
Disclosure: This post may contain affiliate links. If you purchase through one of our links, we may earn a commission at no additional cost to you.
The 14×14 Tiny A-frame Cabin by LaMar Alexander is a masterclass in efficient, low-cost DIY construction. Designed to be built with minimal waste and basic tools, this cabin offers a spacious 196-square-foot footprint plus a sleeping loft, making it an ideal off-grid retreat or guest house.
What makes this design particularly appealing is its simplicity. By using standard lumber lengths and avoiding complex cuts, LaMar has ensured that even those with limited construction experience can successfully complete this build. Let’s take a closer look at the design and a real-world example of it in action.
Don’t miss other cabins and plans like this, join our FREE Tiny House Newsletter for more!

The 14×14 Tiny A-frame Design

This design maximizes the vertical space inherent in the A-frame structure. With a 14-foot wide base, the cabin feels much larger than its footprint suggests, providing enough room for a living area, kitchenette, and a dedicated sleeping area upstairs.
© Simple Solar Homesteading
Efficient Framing and Construction
LaMar Alexander’s philosophy focuses on ‘Simple Solar Homesteading,’ which means reducing complexity and cost. This A-frame is designed to avoid extra cuts, utilizing standard lumber to speed up the build process and minimize scrap materials.

© Simple Solar Homesteading
Real-World Build: Wade McKnight’s A-frame Project



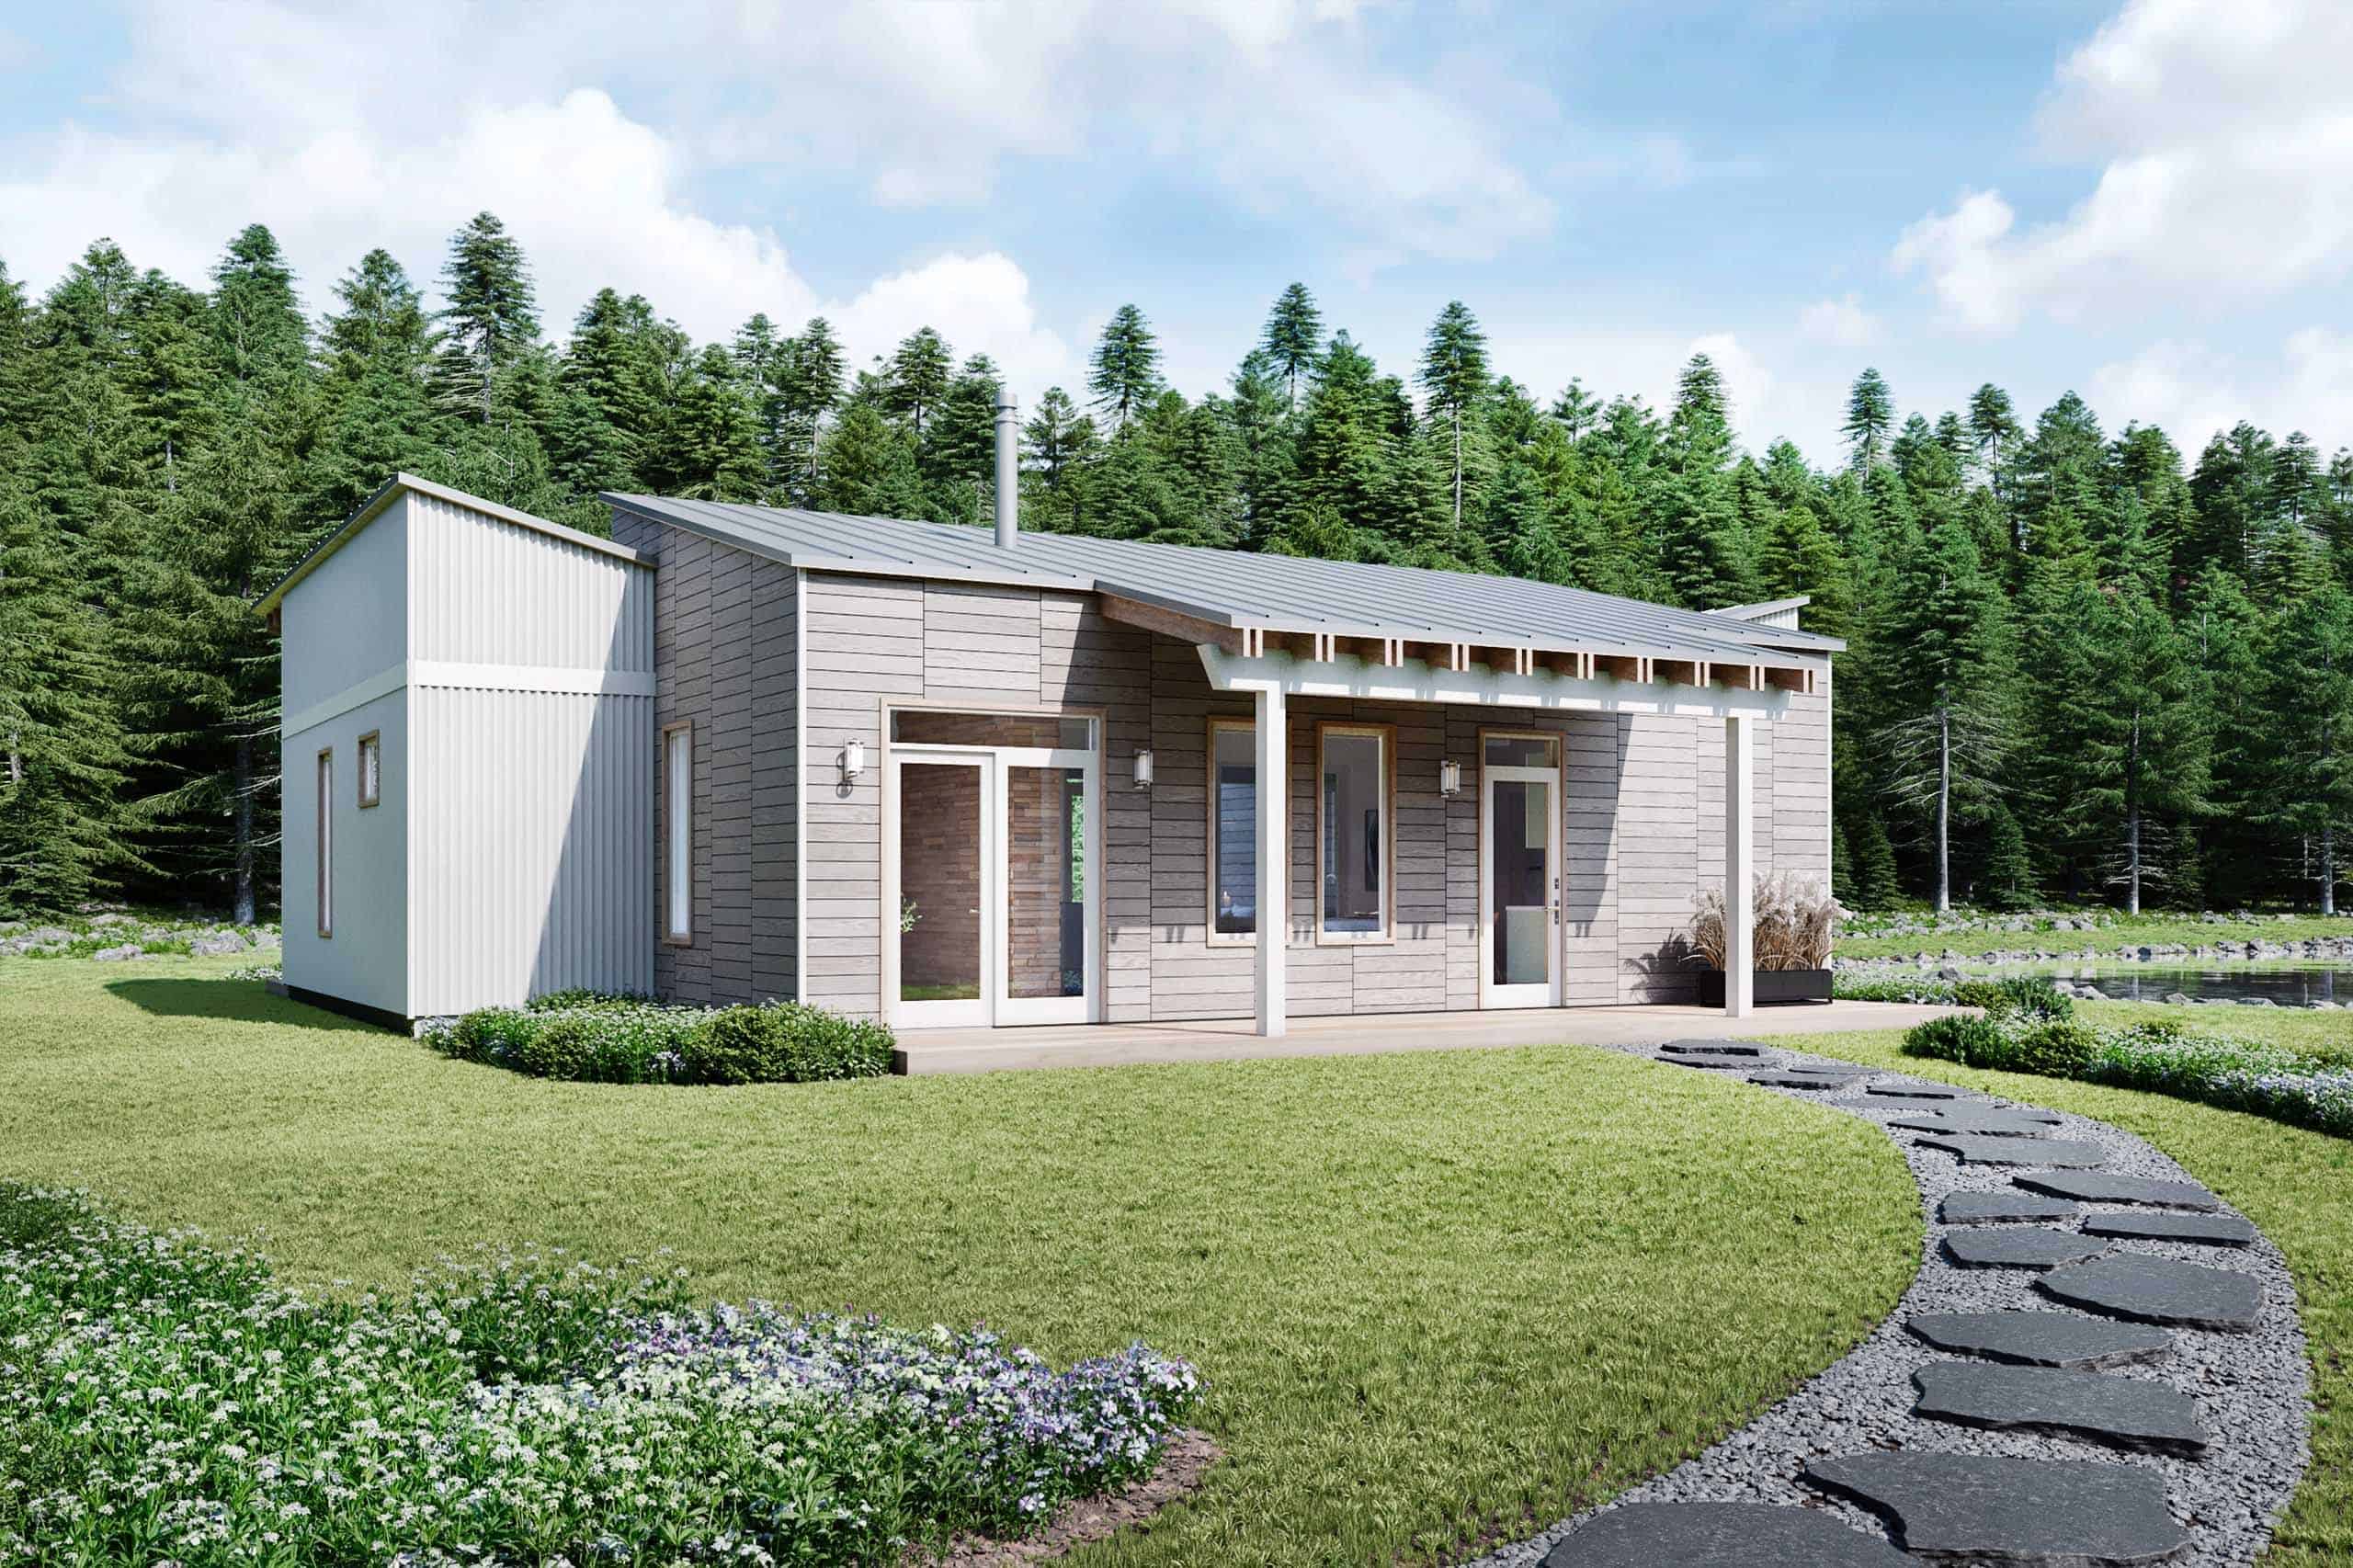
Wade McKnight successfully used these plans to build his own off-grid sanctuary. Seeing the project come together in the woods illustrates just how well this design blends into a natural environment while providing a sturdy, insulated shell.

© Wade McKnight

© Wade McKnight
Highlights
- 14×14 Tiny A-frame cabin design
- 196-square-foot footprint plus loft
- Engineered for minimal lumber waste
- Affordable DIY shell construction
- Includes customizable SketchUp files
Design Details
- Model: 14×14 Tiny A-frame Cabin
- Designer: LaMar Alexander of Simple Solar Homesteading
- Dimensions: 14′ x 14′ (196 sq. ft. footprint)
- Estimated Shell Cost: ~$3,000 for framed and insulated shell
- Build Time: Approximately two weeks for the shell (2 people)
- Features: High ceilings, sleeping loft, minimal-waste framing
What Makes This Build Special
- Low Entry Barrier: Designed specifically for DIYers with basic tools and skills.
- Material Efficiency: Framing layout is optimized to use standard lumber lengths, reducing waste and cost.
- Off-Grid Optimized: The steep roof is ideal for shedding snow and can be easily fitted with solar panels.
- Proven Success: Builders like Wade McKnight have successfully adapted these plans for their own remote sites.
Experience It Yourself
- Website: Simple Solar Homesteading
- YouTube: Solar Cabin YouTube Channel
Our big thanks to LaMar Alexander for sharing his expertise and to Wade McKnight for the project photos!
Share this with your friends/family using the e-mail/social re-share buttons below. Thanks!
If you liked this you’ll LOVE our Free Daily Tiny House Newsletter with more! Thank you!
You can also try our NEW Small House Newsletter!
Disclosure: This post may contain affiliate links. If you purchase through one of our links, we may earn a commission at no additional cost to you.


Alex
Latest posts by Alex (see all)
- A Hotel Designer’s 484 Sq Ft Milan Apartment with a Rotating Room Divider - October 9, 2026
- Hermosa Orchards Village: A Durango Tiny Home Community with Its Own Fruit Orchard - October 9, 2026
- The Sanctuary Minnesota: A Tiny House Village on 80 Acres of Woods - October 9, 2026



















Really cute! Is there a bath or kitchen area?
Hi Marsha, the plans include a kitchenette and small bathroom.
Wade is still working on the interior for his A Frame.
Hi SolarCabin! Are plans still available for download after i pay donation? Im very interested in your a frame design and i want sketchup file! Thanks a lot for your reply!
Are there hard plans? Paper?
Hi Bil — I think he just sells PDF plans but you can print them off to have hard copies.
I having troubles understanding the rise of the roof, in the plans with the temporary structure to hold the ridge temporary are a bit confusing in terms of understanding the total height it will be.. does anybody know it?
LaMar is quick to respond to most emails. You could ask him at lamar5292@yahoo.com
I made the $5contribution as requested and have not received the plans. I also sent an email with payment receipt. Is there a waiting period?
Hi Meschach, you can email LaMar directly here with your question >>> lamar5292@yahoo.com
I paid for A frame plans and haven’t received it yet.
Rick