
Disclosure: This post may contain affiliate links. If you purchase through one of our links, we may earn a commission at no additional cost to you.


This the 1091 sq. ft. Camp Callaway Cottage. It’s built by Pine Mountain Builders and certified by EarthCraft House.
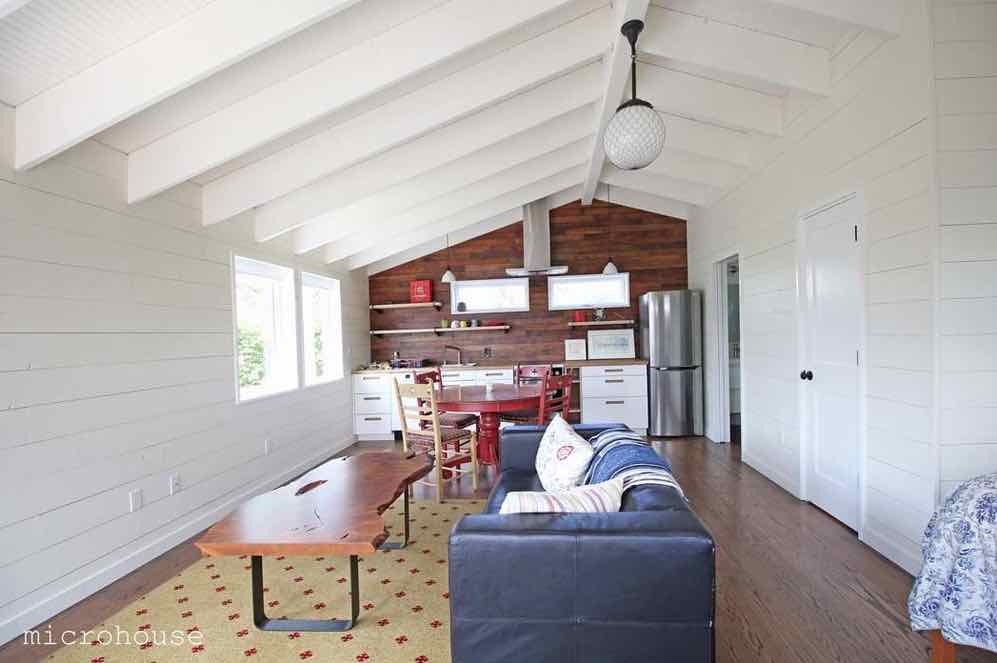
This small house has exposed beams in the ceilings.

Dedicated downstairs bedroom.


It has a bathroom with dual sinks.

A cozy, screened-in patio with a nature view.

Kitchen with wine storage.

Another living area…?

It is a two bedroom design.

But we could be seeing two different versions of the house.

Bedroom with dedicated bathroom.

What do you think of this bathroom with dual sinks and bath tub?
Cozy patio with forest view.


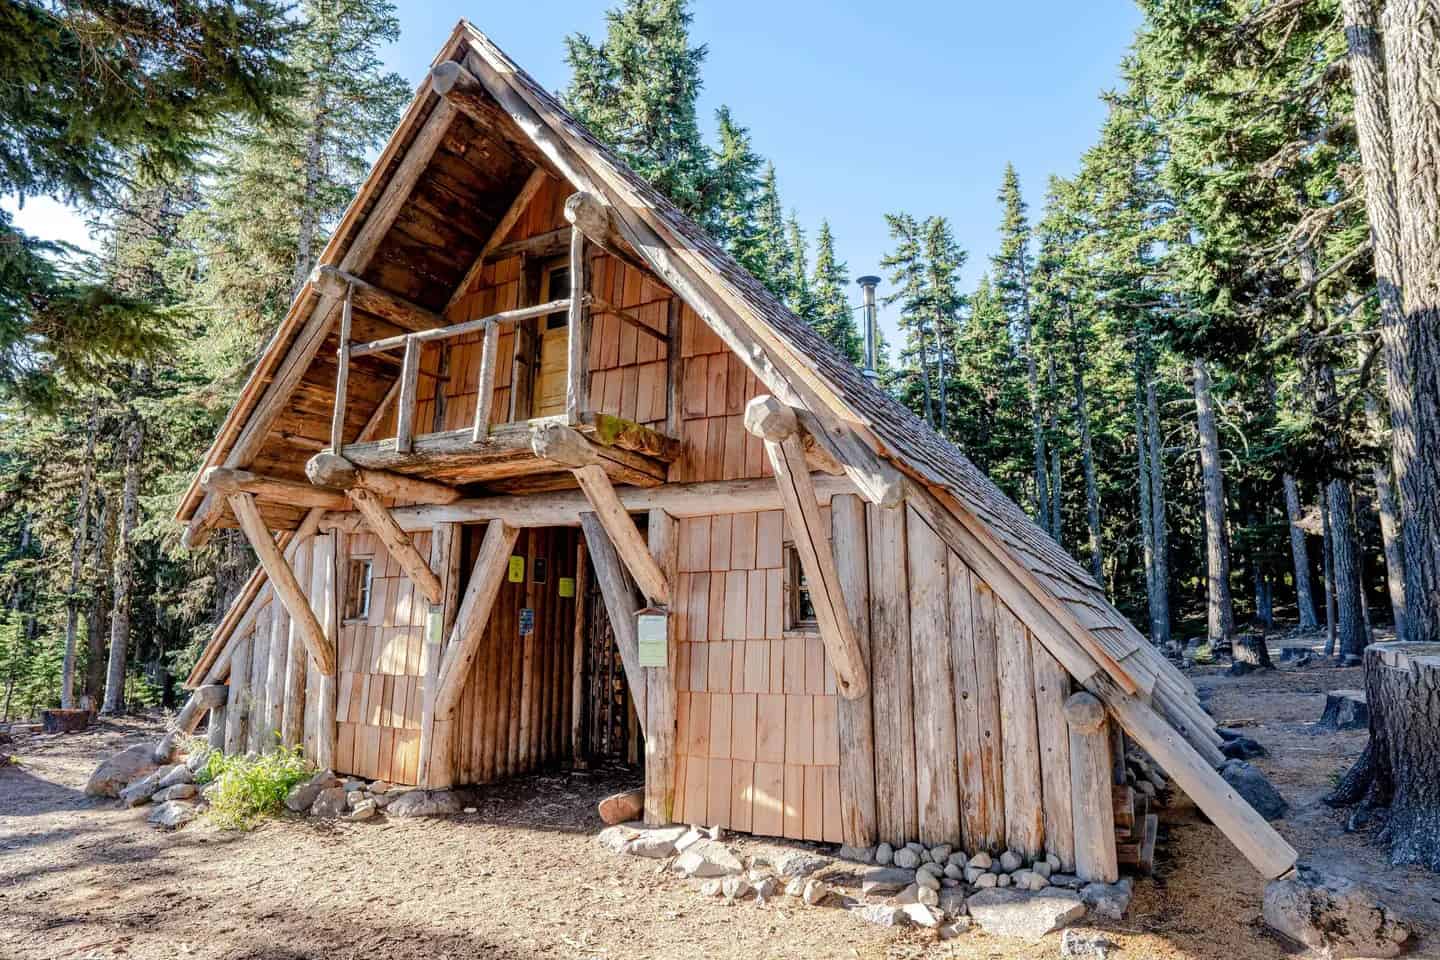
Exterior of the cabin.
Resources (Learn More)
You can share this tiny house with your friends and family for free using the e-mail and social media re-share buttons below. Thanks.
If you enjoyed this tiny house you’ll LOVE our Free Daily Tiny House Newsletter with even more! Thank you!
More Like This: Explore our Small Houses Section
See The Latest: Go Back Home to See Our Latest Tiny Houses
Disclosure: This post may contain affiliate links. If you purchase through one of our links, we may earn a commission at no additional cost to you.


Alex
Latest posts by Alex (see all)
- Studio Home Laurel: A One-Bedroom Backyard ADU in Four Architectural Styles - October 10, 2026
- A 6’5″ Man’s DIY Tiny House on Wheels, Permitted in Calgary - October 10, 2026
- A Long House: A Designer’s 603 Sq Ft Seoul Apartment Opened Up Around Morning Rituals - October 10, 2026
















This is the best ever. Lots of volume for sense of wide space and outstanding interior treatments. Love it.
Best ever. Outstanding volume and interiors!
ABSOLUTELY BEAUTIFUL! I love everything about this place, wish I was living in it. Love the outdoors too! Job well done!
A 1,091 square door “tiny” house?? It’s very nice, but NOT tiny. 🙂
Alex, you may have to change the name of this newsletter to get the size Nazis to quit complaining every time you feature a home that ISN’T a shoebox.
I hit the wrong damn button! I hit “report comment” when I meant “reply”!
Please don’t “look into” into Mike’s comment because I have NO complaints or concerns! I only wanted to tell him I laughed out loud at his “Size Nazis” remark! I LOVED it and am still chuckling.
It’s actually 1722 sf.
No, it’s a “small” home, which some of us love, and need because of a disability. We can’t live in tiny homes or climb up and down ladders or narrow stairs. A place like this has plenty of room for a wheelchair and a ramp could be put on the outside staircase. There would only need to have a few adjustments made for ADA compliance, but overall, this house is GORGEOUS!!! I would live there even without the adjustments. Thanks for posting this house and other small houses, Alex.
For PETE’S SAKE. Give it a REST! Some of us enjoy the variety or 500 to 1000 sq. feet.
YES! THANK YOU!!
Why don’t you get off your highhorse? Compared to all the other McMansions and average size of homes built, anything less than 1200 sq ft can be considered “tiny”!! Any of these smaller houses contain great ideas that can be translated to something even smaller….
It’s all relative isn’t it?
Yes. And its a fabulous small house, in all its versions, full of charm and character that simply say – I amHome.
I’ve looked for this and can’t find more info on this. I love it.
1091 square doors? Holy Moly! I’m shocked. Distraught even… no oblong doors? Only square ones? 1091 to boot? Oh shame. The horror of it all…
Meanwhile, in deepest darkest Africa… /smh
This is a perfect size for me (and spouse). Sorry but “tiny” is too tiny for some of us. Its well done but structurally, I don’t care for the “inside” roof structure. Would have handled the roof differently as I find it too distracting. Other than that….great small house !
Alex, thanks for including homes that are on the upper end of “tiny”. My husband explored the tiny home idea for several years and finally came to the conclusion that we want our living space to be somewhere between 750-1,000 sq. ft. This is still much less than the norm for America, so I’m always on the lookout for something like this posting. Keep up the good work!
I for one would like to Thank you Alec for including homes like this, above the tiny footage homes that so.many of us are intrigued by or looking for. I currently occupy 1080 sqft but am looking for a smaller footprint. That does not mean houses with 1000sqft arent enjoyable to explore and offer those looking to downsize another option. Keep up the good work, I look forward to my daily tinyhouse email.
LOVE! A tad bigger than I need but really pretty perfect. I have definitely saved this for my architect file.
Beautiful workmanship!
But- wondering if all these pics are from the same cottage, or if it is an assortment from different places the company has built. The reason I ask is because there appear to be two living rooms, two kitchens and three (possibly four) bathrooms.
Perfect…love it.
I like the eclectic assortment of tiny homes, cottages and small houses featured in the various articles. A 1091 square foot cottage is a lot smaller than say a 5,000 sq. ft. house so it requires a lot less to build and maintain. Not everyone wants to fit in a 140 sq. f.t trailer. Keep up the good work. Best site I have found that allows freedom to live the way one chooses.
I agree, it’s refreshing to see some larger houses in the mix. However, I’m a bit wary of 1000+ sq ft simply because they aren’t exactly groundbreaking design. There are hundreds of thousands of standard 3-bed 2-ba Cold War ranches at 1000 sq ft. IMO the sub-200 Tumbleweed THOWs are unlivable, but at least they are a design breakthough. I’d like to see more design breakthroughs in the 400-600 sq ft range.
Well done. Although I am seeing two different paint schemes. I prefer the lighter one.
Fantastic. As a residential architect with so many small houses needing to market I must must this was is SUPER in every way. Very excellent indeed.
do they sell houseplans for this home?
Uh…how can those pictures be the same house? There are no angled walls in any of the *three* bedrooms shown – and the bottom floor isn’t big enough for 3 bedrooms, 2 baths, the kitchen, AND the living room that clearly takes up half the ground floor.
I LOVE this house. This is basically what I envision in my mind’s eye, when I see the home I’d like to build and live in. I will be looking for both a bew home and property to build it on in the very near future. I went to the website, but didn’t see anything about pricing for this cottage. Did I just overlook it completely?
Simply gorgeous!!! Love everything about it. Thanks Alex for bringing us such a wide variety of homes.
I really like this house. Where is it located ? The only thing I don’t like is that it doesn’t have a shower. There is no price on this.
Love this little house… we’re raising two of our young grandchildren. This would be great for us..Thanks for sharing…would love to live here♡
Beautiful! Now to figure out how to shrink it to a THOW size.
Is there any way to find out the specs for this house? Size of each room, etc?
I’m simply…..in LOVE with this home…..wish it was in Middle Tennessee.
Absolutely love this size!!! More realistic than the tiny homes.
Cute as a button, expensive as a diamond.
Please check the links Alex has graciously provided and do a little research to find out where this cabin is, and how to get copies of the floorplan. The company that builds them is in Georgia, as is the location of this particular cabin. Five years ago it was listed for sale for @ $339,000. Of course, it’s on prime lakefront property. Perhaps elsewhere the costs will be more budget-friendly, especially if one opts for lower end finishes. It’s definitely a cutie!
way out of line cost wise. I was considering looking into it but not at that price.
A little further clarification – the cabin price I found refers to the Carolina Jessamine cottage you see at the bottom. The cabin at the top (and in some of the pictures) is a different model altogether. The company does make different size cabins, so prices will vary.
I love this home…it’s warm, inviting, relaxing but most of all, peaceful. Awesome job! Thank you for sharing it with us.
Glad you like it!
Excellent. I liked the wire on the bottom of the windows. There was this German company that came out with a metal shutter door thingy. So, imagine a garage door that rolls down in front of the window’s during the winter. I am not sure of the moisture and mold…maybe if it was far enough away from the window’s but I thought it would cut down on heat loss. Maybe metal is better than wood? but, one would still have to have a really strong ax or an escape fire route.
Oh good point!
I like this house but the photos are not just of this 1096 sq ft, where is the floor plan so people can see what the actual living space is?
WHY there is not a floor plan layout is beyond me. Anyone interested needs at least a rough sketch. Not asking for a set of plans. The pictures are great and what we are looking for.
This would be exactly what I would love to live it. Enough room and a screened in porch. Beautiful.
whats not to love about this place?its perfect.
From me going tiny this would work as it’s my dad and I he is in a wheelchair and some of these homes featured are way to small once you put furniture in them. Was thinking 2 shipping container but Florida regs won’t let me unless I have special permit and approved by HUD so this is wonderful. Thank you for sharing it is Beautiful. Now how much?
Beautiful! I especially like the first one with the visible ceiling beams and white decor. Maybe a little impractical for cleaning, but it gives a feeling of a huge space.
How much would a house like this cost to build unfurnished?
do they sell house plans for this home?
Is there a site showing the floor plan for this cottage?
I would love to see a floor plan for this home.
May I see a floor print for this home? The 1091 Ft Callaway cottage? I’m very interested but I want to see the lay out plus is there a loft?
Thank you
The pictures are wonderful. It does look like they come from multiple buildings. I live in a 1064 sg ft home it’s old and been adapted. This looks great, an overall drawing of the layout would help!!
Love the exterior and interior photos, but where is the floor plan? Thanks.
How can I purchase the blueprints for this home? It’s perfect for us and we love everything about it!
Hi Kenaniah! You can contact the home sellers here >>> http://www.pmbldrs.com/contact-us/
I’ve left several message with the number on the builders link, No one ever contact us back
This house is beautiful!! Not everyone can or would live in 300 square foot. To the ones commenting on why there are two living rooms, etc., surely you really don’t need an explanation for that!!! They are showing you different options & styles of building it. The 3rd bedroom is upstairs…..If still not sure, build something else!! I for one, love this
Yes I find it helpful to show other ways to downsize without going all-out-tiny. We can all reduce and minimize!
do the sell the house plans?
I would like to get a floor plan of the Camp Calloway Cottage if possible. Please let me know what is needed.
Thank you