
Disclosure: This post may contain affiliate links. If you purchase through one of our links, we may earn a commission at no additional cost to you.
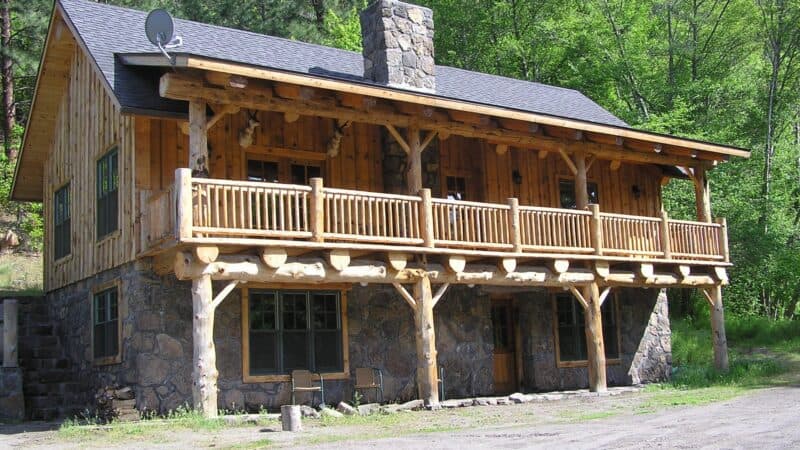
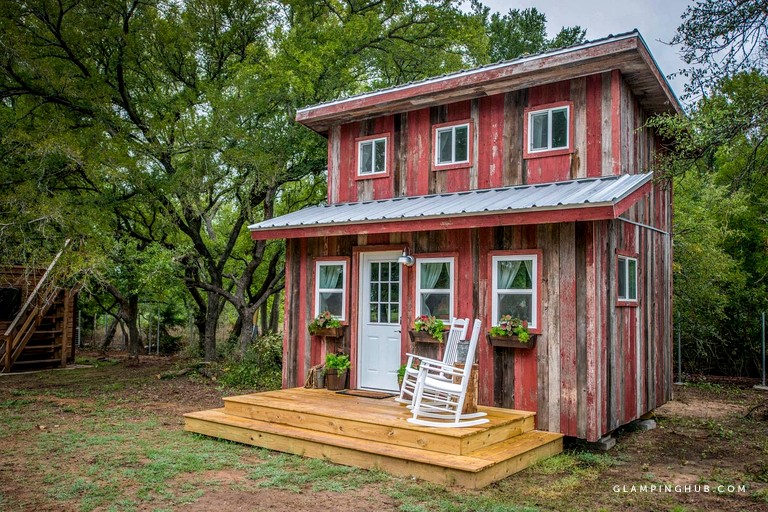
This is a 480 square foot tiny cabin in the North Georgia mountains. It features a screened-in front porch and an outdoor hot tub.
This little cabin comfortably sleeps two and is available as a vacation rental (pet-friendly). It’s located in Mineral Bluff, Georgia about 15 minutes from Downtown Blue Ridge.
Please don’t miss other interesting tiny homes – join our FREE Tiny House Newsletter with more!
480-Sq.-Ft. Cabin in the North Georgia Mountains


Please learn more about the cabin and booking if you’re interested here.
Resources
Related: Tiny Cottage Vacation on Organic Farm near Portland
Our big thanks to Veronica Stover for sharing!
You can share this beautiful tiny cabin in Georgia with your friends and family for free using the e-mail and social media re-share buttons below. Thanks.
If you enjoyed this cabin vacation you’ll absolutely LOVE our Free Daily Tiny House Newsletter with even more! Thank you!
More Like This: Explore our Tiny House Vacations Section
See The Latest: Go Back Home to See Our Latest Tiny Houses
Disclosure: This post may contain affiliate links. If you purchase through one of our links, we may earn a commission at no additional cost to you.


Alex
Latest posts by Alex (see all)
- Freedom Camper: A 195-Pound Insulated Shell That Turns Your Truck or Utility Trailer Into a Camper - October 23, 2026
- She and Her Friends Built This Foam Teardrop Camper in One Weekend for $1,000 - October 23, 2026
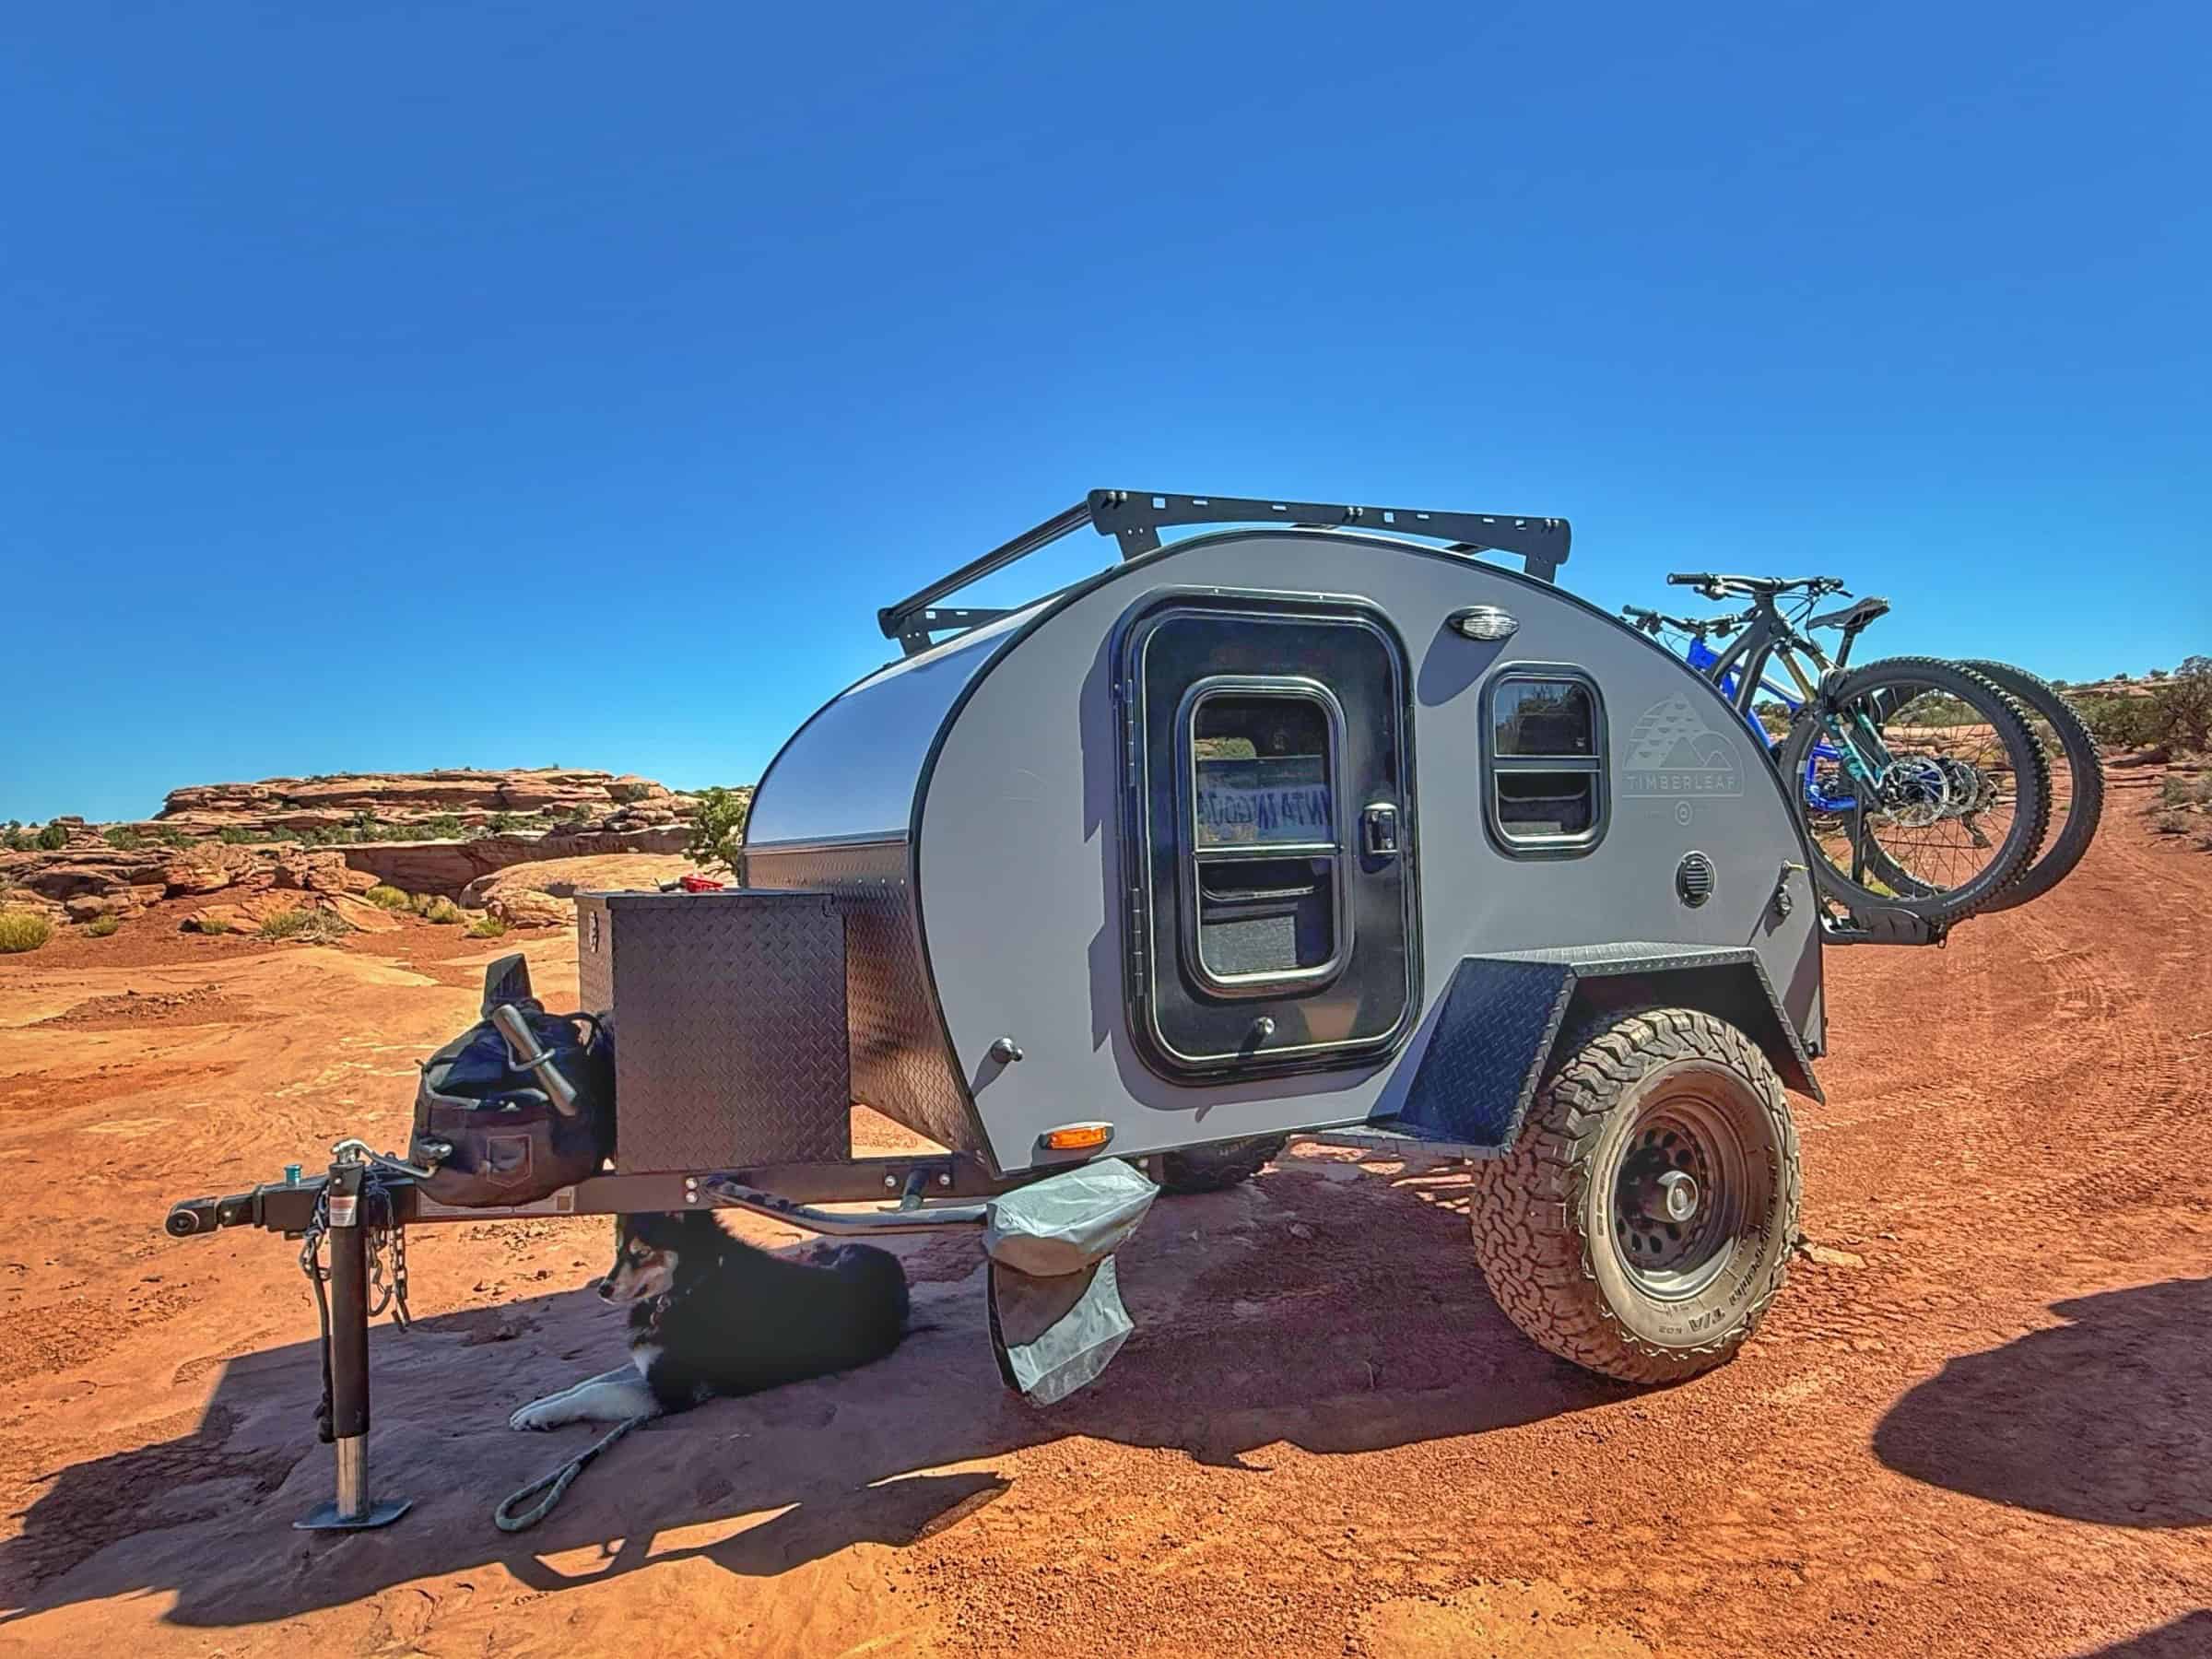
- Timberleaf Classic: A Handcrafted Colorado Teardrop With a Big Skylight and Full Galley - October 23, 2026








We’ve seen plans for these cabins before, haven’t we? This is a nice implementation.
Though, if it were mine I’d want some kind of door to the bedroom and bathroom spaces, rather than just openings or curtains. And a tub rather than just a shower. But that’s just me.
On the list to do….barn door. The shower is a custom slate tile with people rock floor….
I WOULD USE MORE TROPICAL COLORS, BUT THE DESIGN AND LAY OUT IS FANTASTIC. I LOVE THE SENIOR FRIENDLY STAIRS AND IF NEED A RAMP CAN ALWAYS BE ADDED. APARTMENT DWELLERS WOULD BE IN ENVY. THIS COULD EVEN BE A BEACH HOUSE SOMEWHERE. ALSO, ROCKING CHAIRS WOULD DO WELL NEAR THE BEACH AND SAND, THIS HOME DOES HAVE POSSIBILITIES!!!
One of the benefits of reading this newsletter is gaining exposure to different ideas and methods. It helps me – and I hope others, too – to decide what I like and what I don’t like. My own preferences now are one floor small homes (400-500 sf) that are built on a foundation. This is not to say that I am unable to appreciate many of the THOWs that have been featured in the newsletter. The cabin in this post is just adorable!
…but to me, I think the Escape home that has been featured is more practical, and better looking. And yes, your mileage may vary.
Personally, don’t like the colour of the cabinetry in the kitchen. Is that a particular type of wood’s natural colour or has it been stained like that?
I love this little cabin and everything about it… except I must agree with Eric about the kitchen cabinet colour. It appears to have been a grey stain that simply doesn’t suit the rest of the place…. but that’s easy enough to fix. Otherwise, I’d love to live in that spot 🙂
I believe you would love the cabinets if you saw them in person!
Love the porch, however, I would prefer to have a smaller counter depth refrigerator where the w/d is located and place the w/d in the bathroom since it has enough room if you only have one sink and a smaller counter. Other than that, great use of space.
Absolutely love it. Everything seems to be well thought of from first home to vacation home inlaw home to retirement home!
While I’m fascinated by the tiny, this is more my speed. The floor plan, in my humble opinion, is sheer perfection. There’s enough space to not feel cramped when you have guests; the kitchen actually has plenty of counter/storage space and normal-sized appliances; the screened-in porch beautifully extends the living space. If it were mine, I’d put proper doors on private areas, add a coffee table that transforms into a dining table, then convert the teensy table into a small home office space. Hey, even if I’m not working, I’ve got to have my internet to keep up with Tiny House Talk!
great floor plan and a good size for one or two with everything you need. Couldn’t figure out who is builder of this cabin.
I built this cabin for my sister and brother in law… if you need any info, just let me know
Whittlinshed@gmail.com