
Disclosure: This post may contain affiliate links. If you purchase through one of our links, we may earn a commission at no additional cost to you.
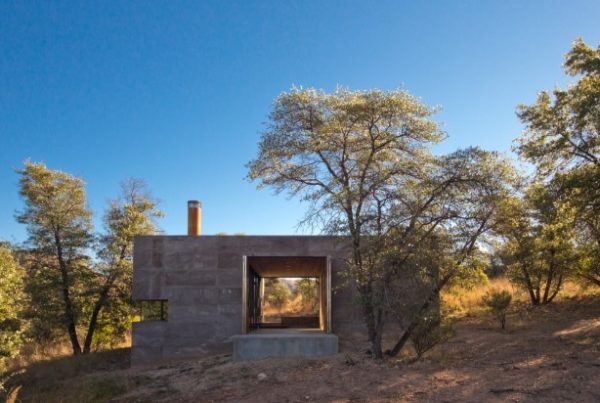
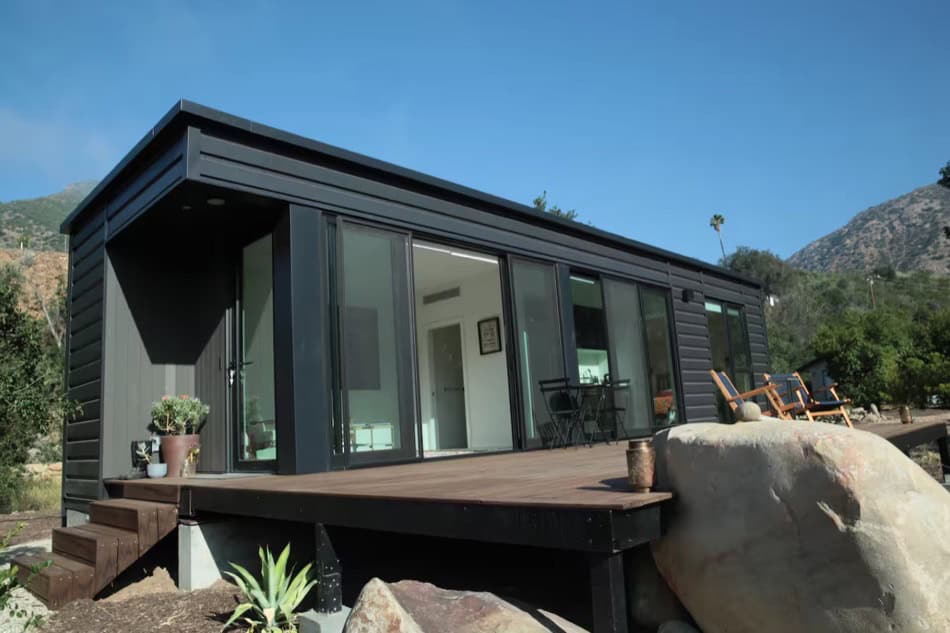
This is a modern small cabin called the Casa Caldera in San Rafeal Valley, Arizona.
It was designed by DUST architecture and features a modern design.
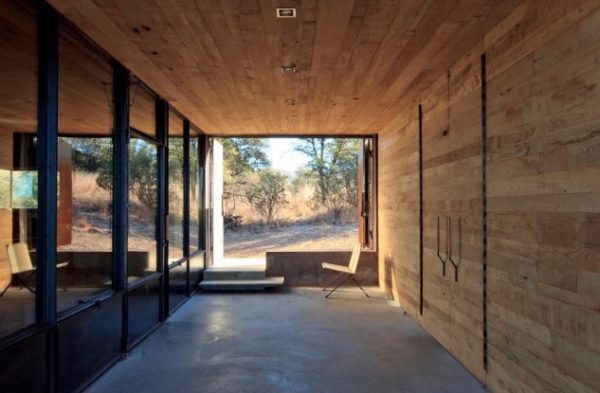
This home features 530 square feet of interior space plus an additional 415 square foot breezeway.
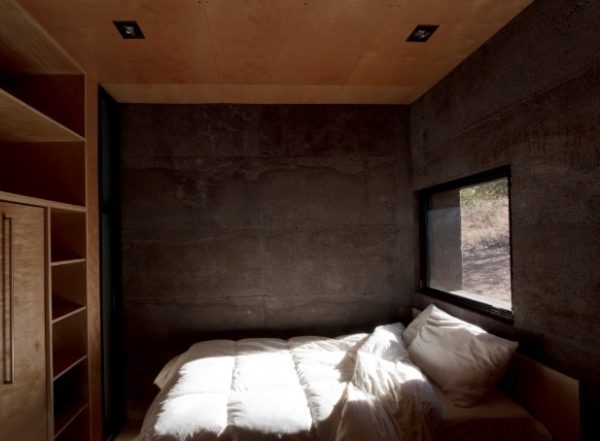
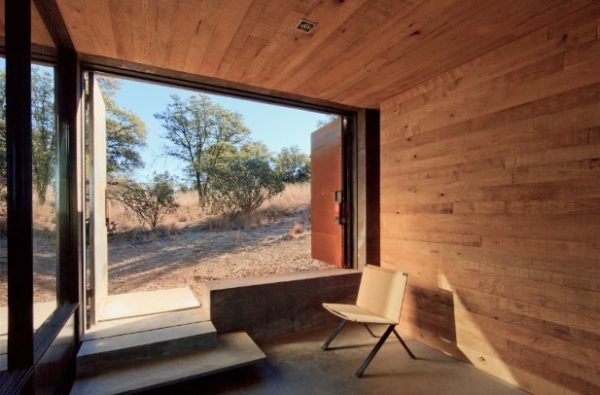
The floor plan includes a large indoor/outdoor dining space that doubles as a breezeway, plus two bedrooms, one bathroom, a living area, and a full kitchen in a split-level design.
Please enjoy, learn more, and re-share below. Thank you!
Casa Caldera Modern Small Cabin


Video Tour: Casa Caldera DUST
Resources
You can share this modern cabin with your friends and family for free using the e-mail and social media re-share buttons below. Thanks.
If you enjoyed this modern home you’ll absolutely LOVE our Free Daily Tiny House Newsletter with even more! Thank you!
More Like This: Explore our Small Houses Section
See The Latest: Go Back Home to See Our Latest Tiny Houses
Disclosure: This post may contain affiliate links. If you purchase through one of our links, we may earn a commission at no additional cost to you.


Alex
Latest posts by Alex (see all)
- Your Monthly Number: What You Spend Now vs. Living Smaller - October 22, 2026
- Shipping Container Cabins on Fish Creek: A Tiny Hotel Near Saratoga, New York - October 21, 2026
- Belle Tout Keeper’s Loft: Sleep in the Tower of an 1832 Clifftop Lighthouse - October 21, 2026









Beautiful!,….
I TOTALLY love this house. It would be perfect up in high desert around Joshua Tree. How much did it cost to build?
This place would be perfect in outback western australia, probably with the concrete ochre-tinted.
we use breezeways a lot.
and the minimalist kitchen is all we get.
its sits beautifully in its location, as if it organically appeared.
a triumph for the architects and builders.
That is lovely.
Kudos to the archietects! What a great design they came up with!! Carol????