
Disclosure: This post may contain affiliate links. If you purchase through one of our links, we may earn a commission at no additional cost to you.
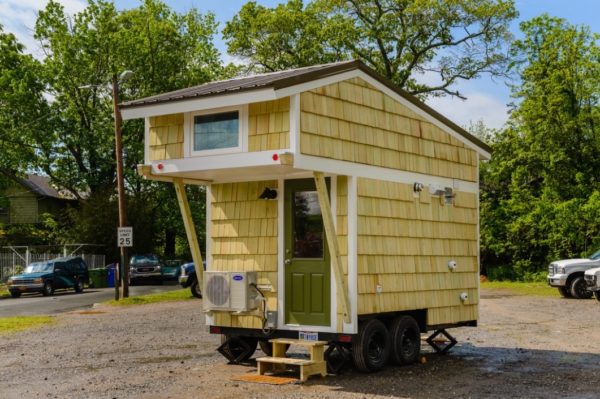
This is the Hardy Tiny House by Wishbone Tiny Homes.
It’s an 8′ x 12′ tiny cabin on a trailer. From the outside, you’ll notice how the loft overhangs above the front door.
When you go inside, you’ll find a living area, kitchenette, bathroom, and double upstairs sleeping lofts.
Please enjoy, learn more, and re-share below. Thank you!
Related: 240 Sq. Ft. Triple Axle Wishbone Tiny Home on Wheels
Hardy Tiny House by Wishbone Tiny Homes
Images © Wishbone Tiny Homes


Images © Wishbone Tiny Homes
The Hardy. 8′ x 12′ custom tiny home on wheels featuring pine shakes, 8′ x 8′ cantilevered loft, covered entry, 9.2 CF fridge, mini split AC/heat, propane heat, range/oven, kitty litter hideaway.
Learn more: http://www.wishbonetinyhomes.com/
You can share this tiny house story with your friends and family for free using the e-mail and social media re-share buttons below. Thanks.
If you enjoyed this tiny house story you’ll absolutely LOVE our Free Daily Tiny House Newsletter with even more! Thank you!
More Like This: Explore our Tiny Houses Section
See The Latest: Go Back Home to See Our Latest Tiny Houses
Disclosure: This post may contain affiliate links. If you purchase through one of our links, we may earn a commission at no additional cost to you.


Alex
Latest posts by Alex (see all)
- Rosa Has Lived in Her Honda Element for 9 Years and Nearly 300,000 Miles - November 14, 2026
- Why He Lives in Two Side-by-Side Tiny Homes on Vancouver Island - November 14, 2026
- When You Want Smaller and They Don’t: Start Here - November 14, 2026











Join the Conversation
17 comments