
Disclosure: This post may contain affiliate links. If you purchase through one of our links, we may earn a commission at no additional cost to you.
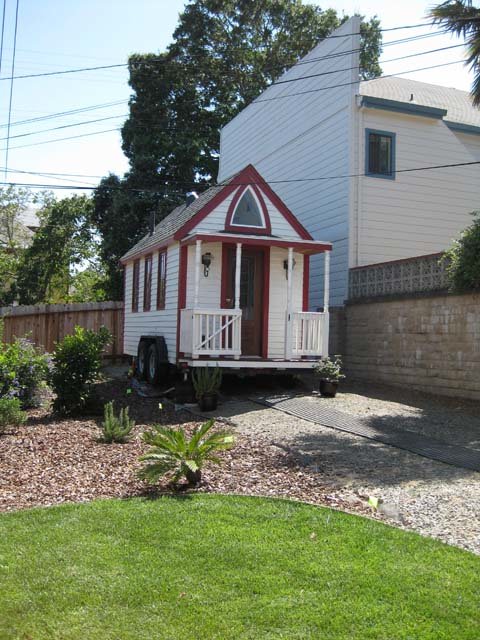

Elaine Walker built her Tumbleweed Lusby after discovering Jay Shafer’s designs and deciding to downsize from a conventional home. Her tiny house showcases how the classic Lusby floor plan translates into a fully functional living space, with thoughtful material choices and practical amenities throughout.
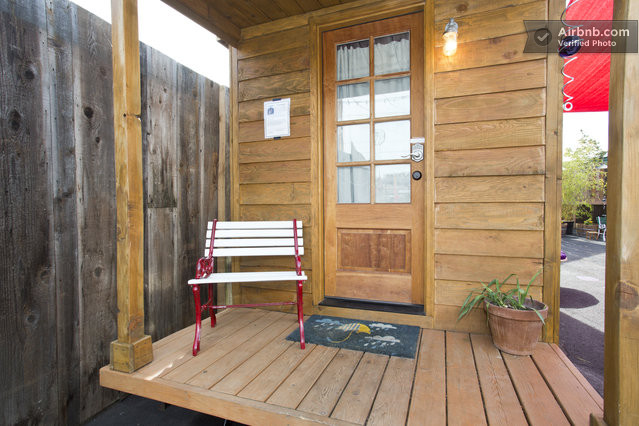
Exterior Features
- Roofing: Shingled roof for weather protection
- Siding: Painted cedar for durability and aesthetics

- Windows: Loft windows with custom stained glass inserts
- Foundation: Flatbed trailer for mobility
- Insulation: Recycled denim (made from repurposed jeans)
Kitchen Design


The kitchen demonstrates that tiny house cooking spaces can be fully functional without feeling cramped:

- Full-sized sink: Deep enough for practical dishwashing
- Double burner stove top: Adequate for most cooking needs
- Refrigerator: Compact but functional
- Coffee maker: Countertop convenience
- Toaster oven: Versatile cooking without a full oven

Living and Work Space

A built-in desk area provides dedicated space for work, reading, or relaxation—essential in any small home where every square foot serves multiple purposes.

Interior Features
- Ceiling: Natural wood finish
- Flooring: Wood throughout
- Water heater: 10-gallon electric unit
- Loft access: Antique bamboo ladder

Sleeping Loft
The loft maximizes vertical space, keeping the sleeping area separate from the main living floor. Custom stained glass window inserts add character while providing privacy and filtered light.


Design Takeaways
Elaine’s Lusby offers several lessons for tiny house builders and dwellers:
- Full-sized fixtures matter: A properly sized sink makes daily tasks practical rather than frustrating
- Sustainable materials work: Recycled denim insulation provides effective thermal performance
- Personal touches add value: Stained glass inserts and antique ladder bring character to a small space
- Vertical space is essential: The sleeping loft frees the main floor for living functions
- Wood finishes warm small spaces: Natural wood ceiling and floors create a cozy atmosphere
The Tumbleweed Lusby design demonstrates that classic tiny house floor plans can accommodate genuine livability when built with attention to practical details.
Photo Credits: Elaine Walker
Disclosure: This post may contain affiliate links. If you purchase through one of our links, we may earn a commission at no additional cost to you.


Alex
Latest posts by Alex (see all)
- A Hotel Designer’s 484 Sq Ft Milan Apartment with a Rotating Room Divider - October 9, 2026
- Hermosa Orchards Village: A Durango Tiny Home Community with Its Own Fruit Orchard - October 9, 2026
- The Sanctuary Minnesota: A Tiny House Village on 80 Acres of Woods - October 9, 2026

















This home is nice. I’d use the loft for storage & get a futon. When you travel with your home you have to tie everything down? Very nicely done.
Most people leave them in one place for a while but yes when you move it you have to secure everything inside. 🙂
How do I contact her to book a night in the tiny house?
Hi Milaina, I actually need to update this page because it’s outdated. The house is no longer in California. It’s now in Orlando, FL: https://tinyhousetalk.com/open-tiny-houses-orlando/
I re-shared it so you guys can all see the tiny house in case you can’t make it for the open house in Orlando in person this August.