
Disclosure: This post may contain affiliate links. If you purchase through one of our links, we may earn a commission at no additional cost to you.

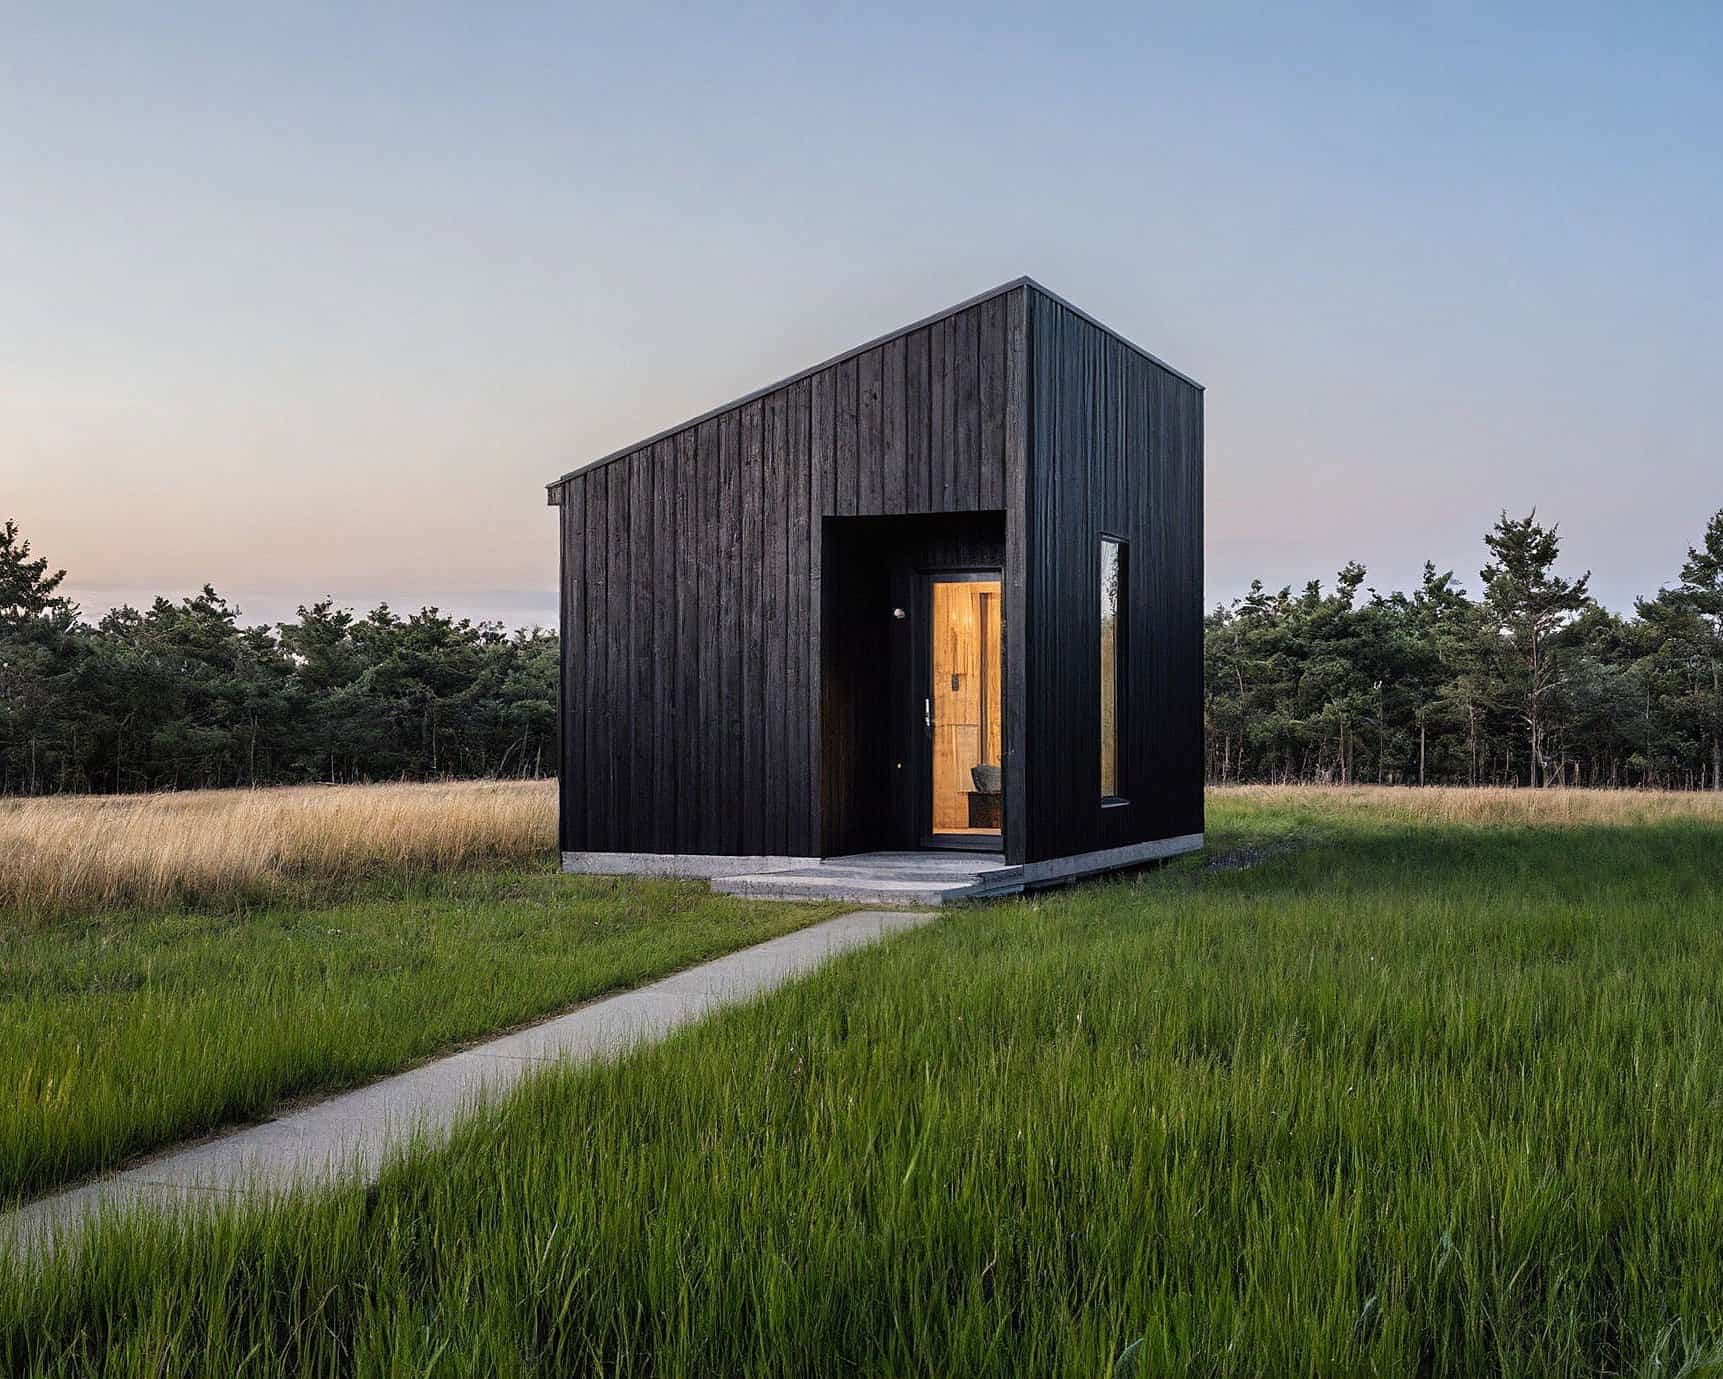
This young family decided to design and build their own tiny house for vacations to avoid expensive resorts for good.
Now Hristina Hristova and her family have a peaceful and affordable way to enjoy the outdoors and get away from the everyday grind without having to spend a fortune on hotels.
The result is a sleek yet functional design that’s wonderful on the eyes and minimalist in nature. Please enjoy, learn more, and re-share below. Thank you!
Family Designs/Builds Amazing Tiny House for Vacations

Images © Deyan Tomov/Koleliba











Images © Deyan Tomov/Koleliba
Learn more using the resource links below. Thanks!
Resources
- Koleliba on Facebook
- Official website
- Contemporist (as seen on)
- Inhabitat (as seen on)
- Deyan Tomov (photographer)
You can send this tiny house story to your friends for free using the social media and e-mail share buttons below. Thanks!
If you enjoyed this tiny house story you’ll absolutely LOVE our Free Daily Tiny House Newsletter with even more! Thank you!
Disclosure: This post may contain affiliate links. If you purchase through one of our links, we may earn a commission at no additional cost to you.


Alex
Latest posts by Alex (see all)
- Glass House at Canoe Bay Village (Lot 27): A 32-Foot Wall of Glass Overlooking a Protected Wetland - October 8, 2026
- Forestville Cabin: A Restored 1964 Redwood Cabin on an Acre of Redwoods - October 8, 2026
- El Capitan Canyon’s Safari Cabin: A Hilltop Two-Bedroom Cabin With Ocean Views and an Outdoor Shower - October 8, 2026
















Love this! Am planning and hoping to build a 4×8 camper which will be set up and look like a Tiny House. Will have a removable sleeping loft for a twin sized mattress. This way…I can remove the platform and stand up in it. Has a small kitchenette with a mini-fridge/microwave. Plan of putting up an extra 19″ monitor to the wall to use for my PC and to be able to watch TV with the four ATSC TV tuner cards. For a bathroom…a DIY composting toilet with a hinged step to get to the loft. Haven’t figured out the shower yet…if I do…but want to get it insulated well enough that I could live in it to save up money to get my “Big” Tiny House started/completed. Will be small…but that’s the price to pay for never having to worry about having to deal with rents the older I get or landlords/roommates.
I wish you luck with this adventure! It was hard work build our own tiny house but also great fun! I won’t regret it.
Forgot to mention that I’m looking at a prefab and finish up the inside.
Nicely done. Very clean looking.
If I were going to spend all my vacations in the exact same spot every year – and planning on going enough times to offset the cost to build vs. the cost to rent – then I’d do the same thing. Hope they enjoy it for a long time!
Deadrock – if you look at the pictures closely you’ll see a tongue on one end and a license plate and lights on the other, so it looks like it’s meant to be mobile. I too like the clean look and no clutter.
Yes, it’s meant for touring and it is mobile. We tour it every summer to the seaside and back when the season is over.
I’ve been looking for something like this. I’m building a log cabin from a kit but need something for me and my pups to live in while being built. Plus, I figure we can use it after the cabin is built for RV sites. Is chance the owner can post what the cost was to build this?
The cost of this house is 17 000 leva(or 8500 euro) and it is for sale. If you are interested e-mail me at info@koleliba.com
Cool!
Love the uniform colour and simplicity.
That’s the style I like, clear lines no clutter, no loft and much more.
It would be nice to learn about weight and cost to build. Well done!
The cost is 8500 euro, it weighs 2 tons with all the equipment.
This says it’s for a “family”, but I only see bed-space for two. WHere do the kids sleep?
THat said, the use of the canopy to open up and make the outdoors part of the “house” space is very clever!
We are currently two with a baby on the way. So we are now updating the house for accommodating a folding kids bed where the hanger is.
Hello Everyone,
I was wondering, anyone remember the roof that folds up into triangular pieces then is put together with one main board and it’s almost like the hexigonal style but it’s an a frame look when done?
ok I am asking can that work engineering wise for a THOW? Just a couple questions. Search foldable triangular roofing to get what I mean. Then if someone could give me an educated guess. I would appreciate it. Thank you to all who try and to you Alex for the opportunity to ask.
good tent