
Disclosure: This post may contain affiliate links. If you purchase through one of our links, we may earn a commission at no additional cost to you.
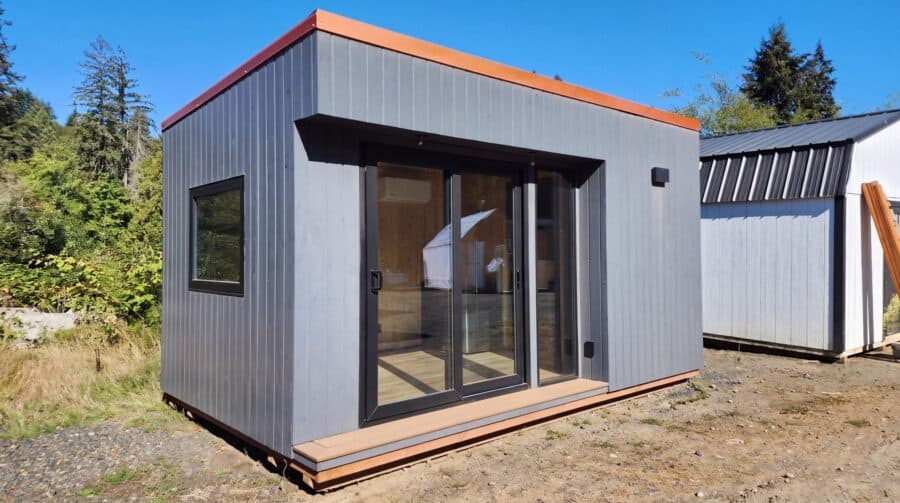
A finished 10-by-16-foot backyard office is for sale in Winlock, Washington. Built in 2026 and never used, the 160-square-foot studio starts with a Genesis Buildings shell and is finished out with a bathroom and tiled shower, a compact kitchenette, a MRCOOL mini-split for heating and cooling, charcoal-gray tongue-and-groove cedar siding, a copper-toned metal roof and a three-panel sliding glass door across the front.
The asking price is $32,900, paid in full before it ships. The seller says the same building ordered new runs $50,000 and up, and this one is priced lower because it sat on the lot and the seller bought it outright. The seller also works for Genesis Buildings but is selling this unit personally. Delivery from Winlock is $1,500 for the first 50 miles, then $5.50 a mile if the crew drops it and you level it, or $8.50 a mile if they set it level on blocks for you.
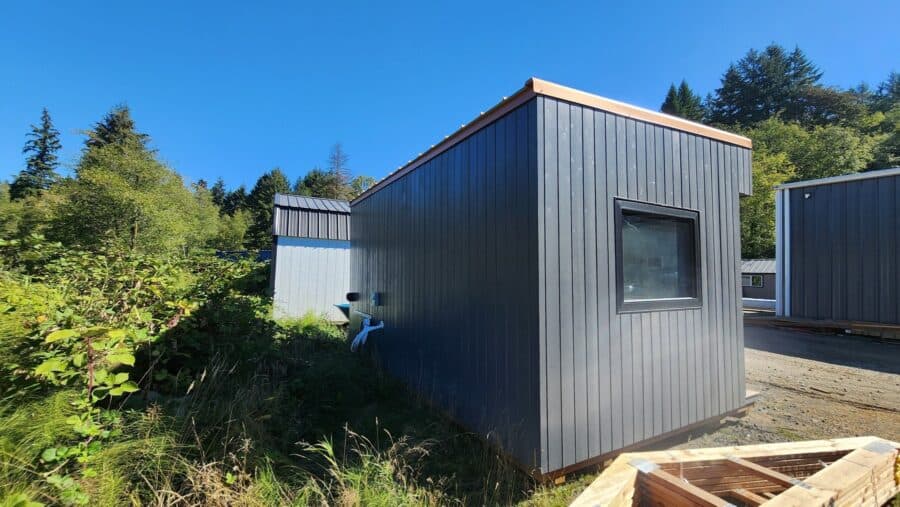
Image via Tiny Home Builders
A Stick-Built Studio, Not a Shed With a Desk
The seller is clear that this isn’t a converted storage shed or a shipping container. It’s stick framed on a pressure-treated floor frame and sits on concrete blocks, the same basic approach used for a lot of prefab backyard buildings. Blocks keep the cost down and make the building easy to deliver and level, though they also affect how your local building department classifies it, which we cover below.
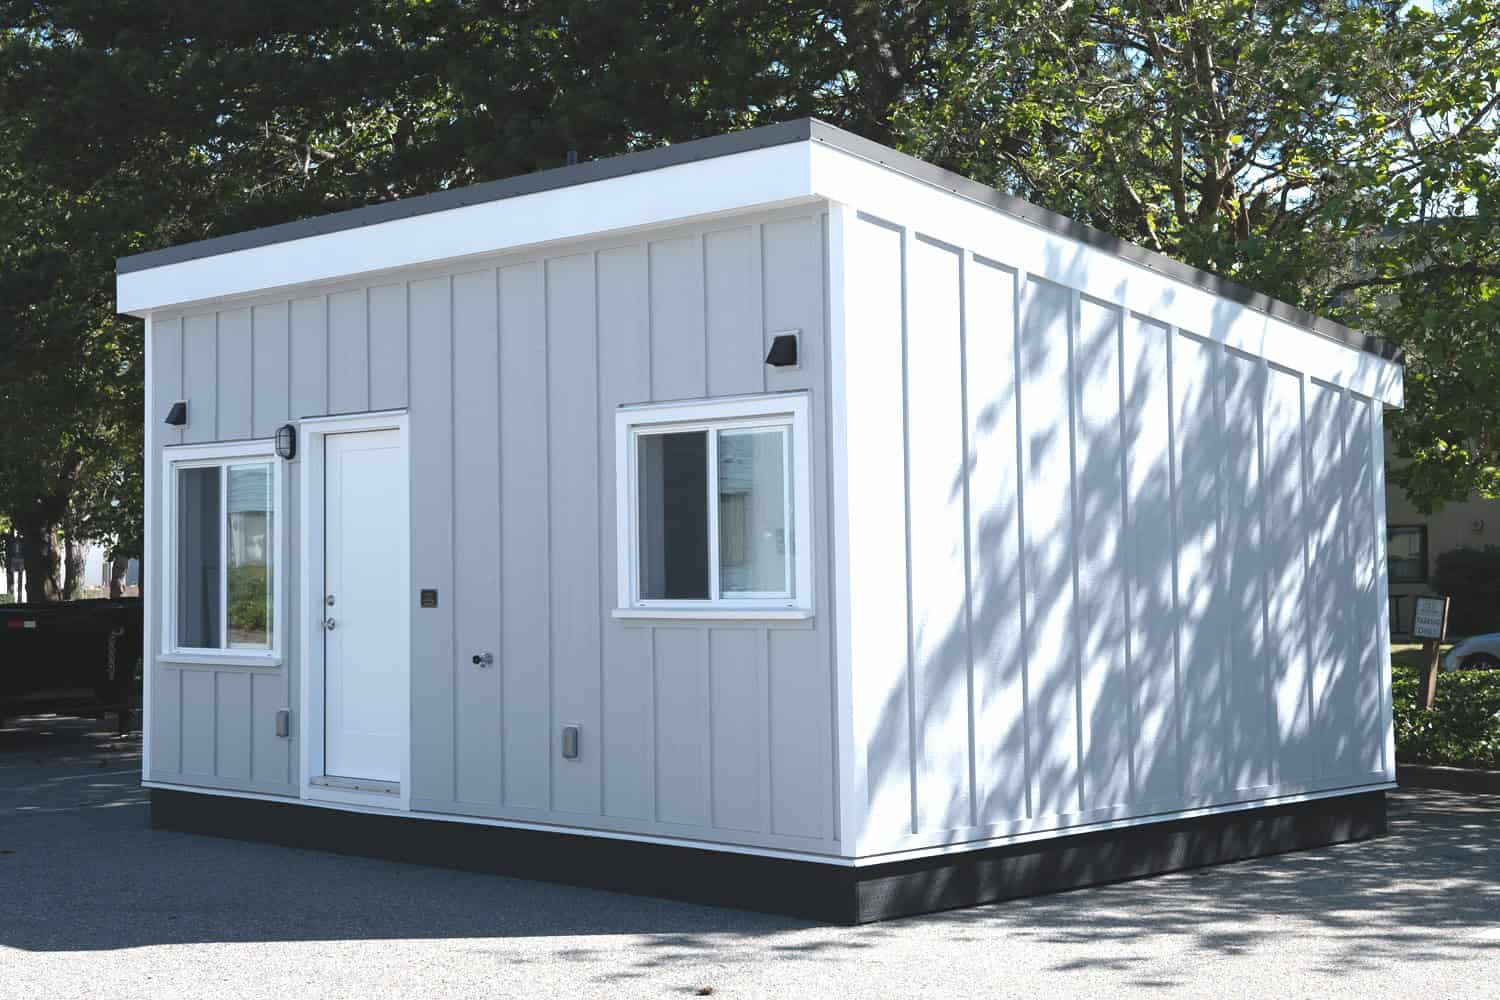
The look is modern and simple: a low-slope shed roof, vertical charcoal siding and black-framed windows. Dark siding with a warm metallic roof edge is a popular combination right now because it blends into trees and fences rather than standing out like a bright white shed.
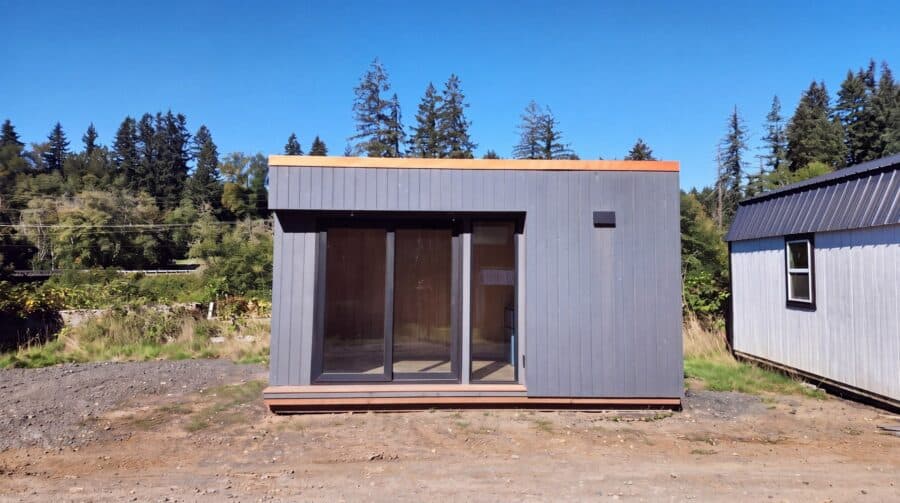
Image via Tiny Home Builders
A Wall of Glass in Front
The front wall is mostly glass. A three-panel sliding door spans the entry, with a small step deck in front of it. For an office, that’s the main event: a wide opening floods the room with daylight, so you’re not working under lights all day, and on a nice afternoon you can slide it open and the studio becomes part of the yard.
There’s a picture window on each side as well. Large fixed windows are a smart choice in a small room because they give you a view and light without the cost of operable units, and the sliding door handles the fresh air.
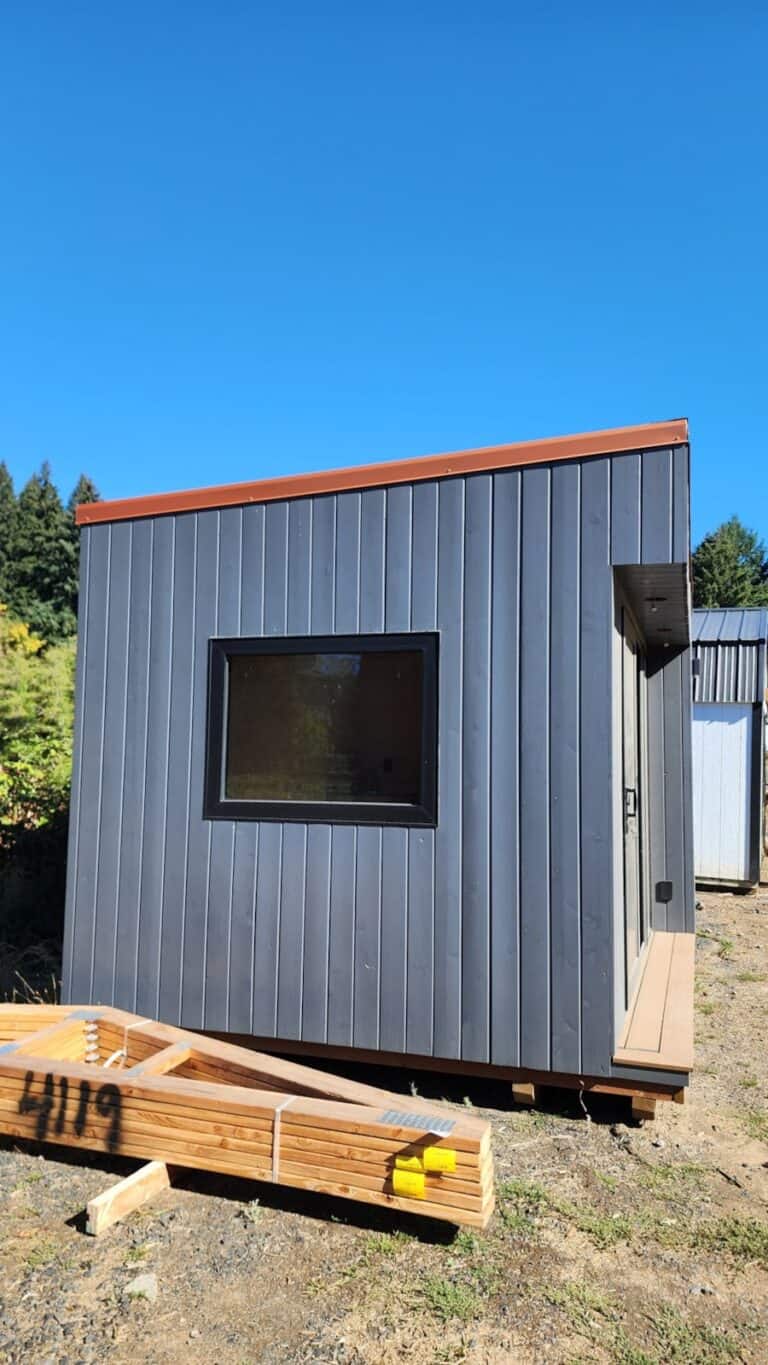
Image via Tiny Home Builders
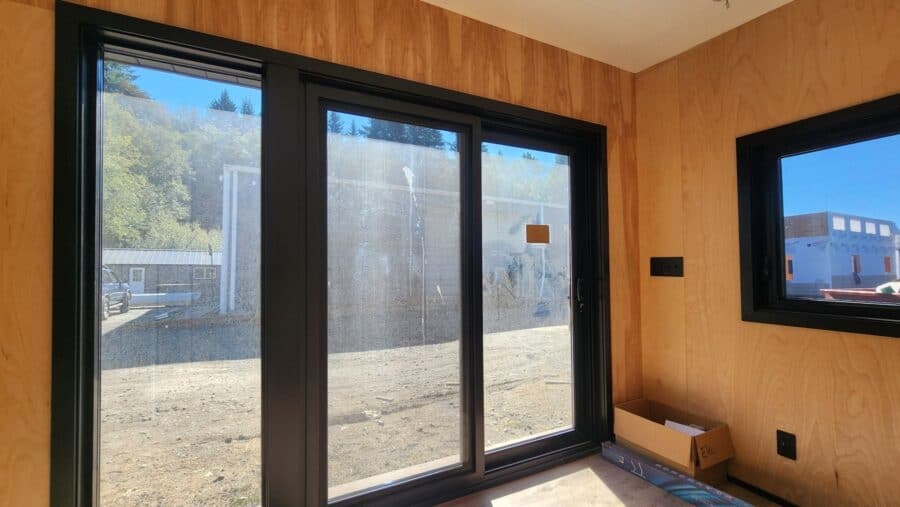
Image via Tiny Home Builders
Birch Walls and a Bright, Simple Interior
Inside, the walls are clear-coated birch plywood and the ceiling is white birch, with recessed smart LED lights and plank flooring. Wood walls are a practical finish in a building this size: they’re durable, you can screw shelves or a monitor mount anywhere without hunting for studs, and the clear coat keeps the light, warm tone. The white ceiling bounces light back down so the room doesn’t feel boxed in.
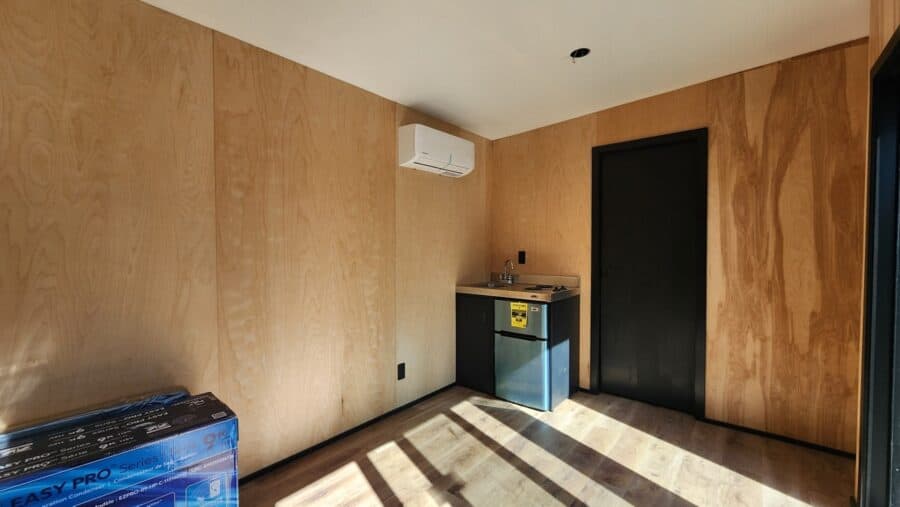
Image via Tiny Home Builders
At 160 square feet, there’s room for a full desk, a couch or daybed, and a bookcase, or a work table for a craft or music studio. The mini-split head is mounted high on the wall. The seller notes the outdoor unit is still boxed, so it will need to be installed at your site.
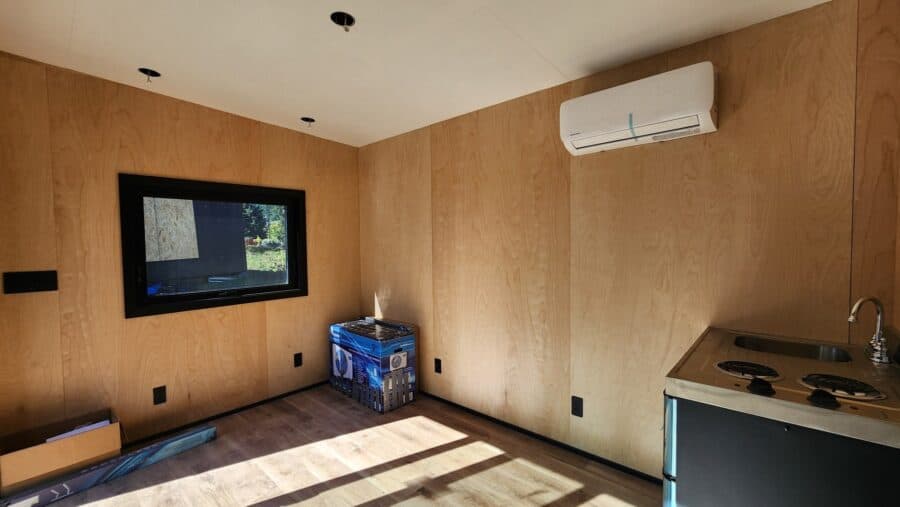
Image via Tiny Home Builders
A Kitchenette for Coffee and Quick Meals
The kitchenette is a Summit all-in-one unit: a stainless sink and two-burner electric cooktop on top, with a Summit refrigerator and freezer below. That setup is just right for an office or guest studio. You can make coffee, heat lunch and wash dishes without walking back to the main house, and an all-electric kitchenette avoids running propane or gas to the building.
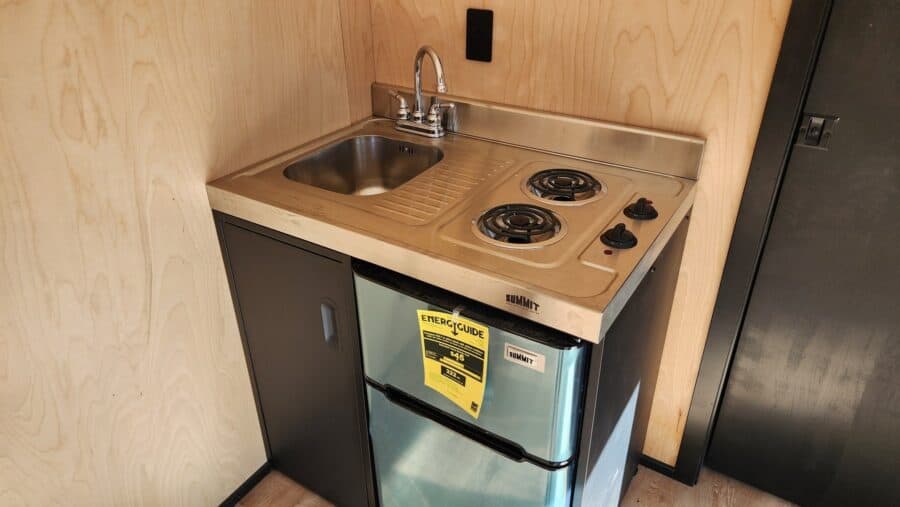
Image via Tiny Home Builders
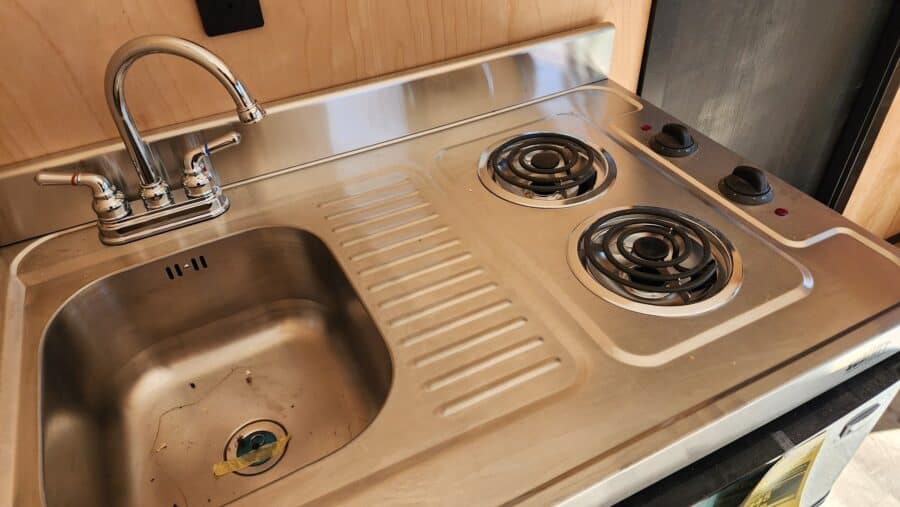
Image via Tiny Home Builders
A Real Bathroom With a Tiled Shower
The bathroom is the feature that sets this apart from most backyard offices. Behind the black door there’s a toilet, a vanity and a tiled shower with a glass door, a rain head and an exhaust fan. A Bosch electric water heater supplies hot water. Having a bathroom makes the studio usable for long workdays, clients or overnight guests, but it’s also the part that needs the most planning, since it requires a water supply and a drain connection at your property.
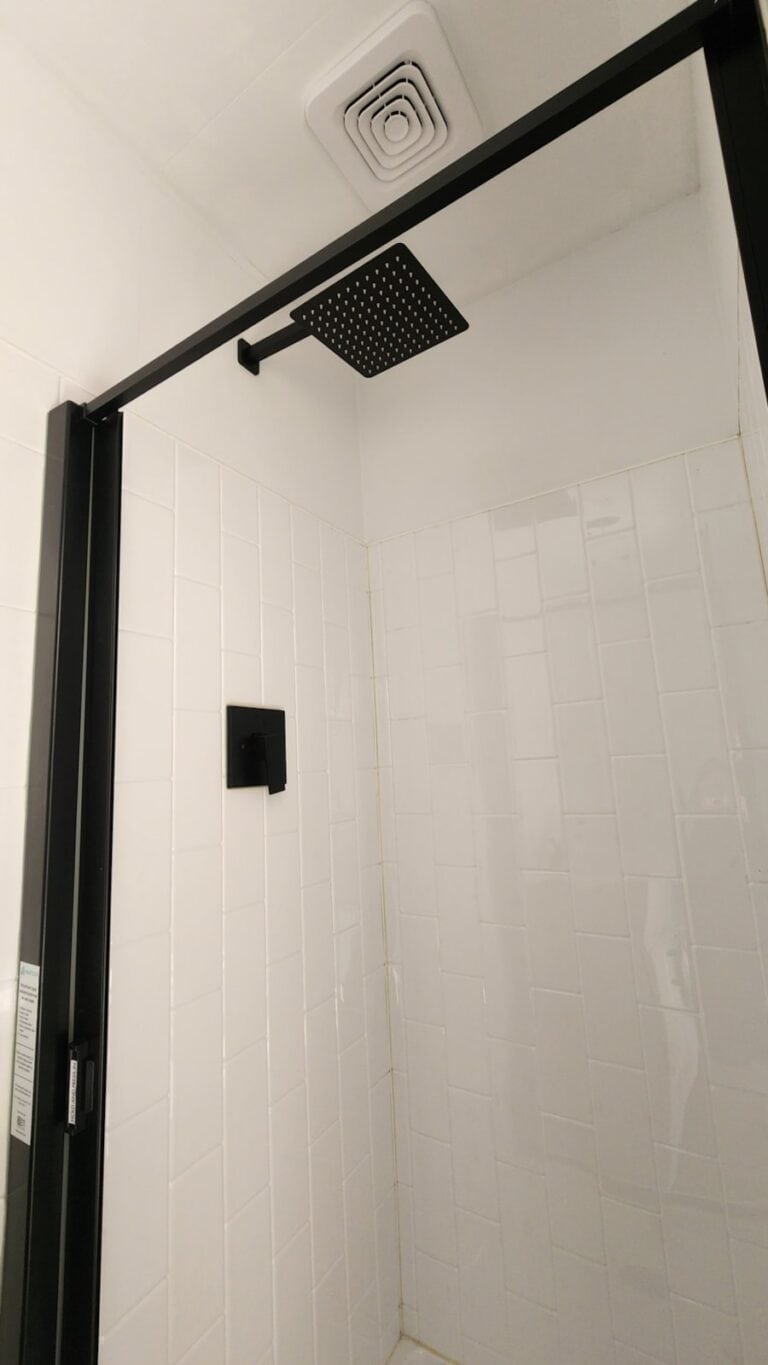
Image via Tiny Home Builders
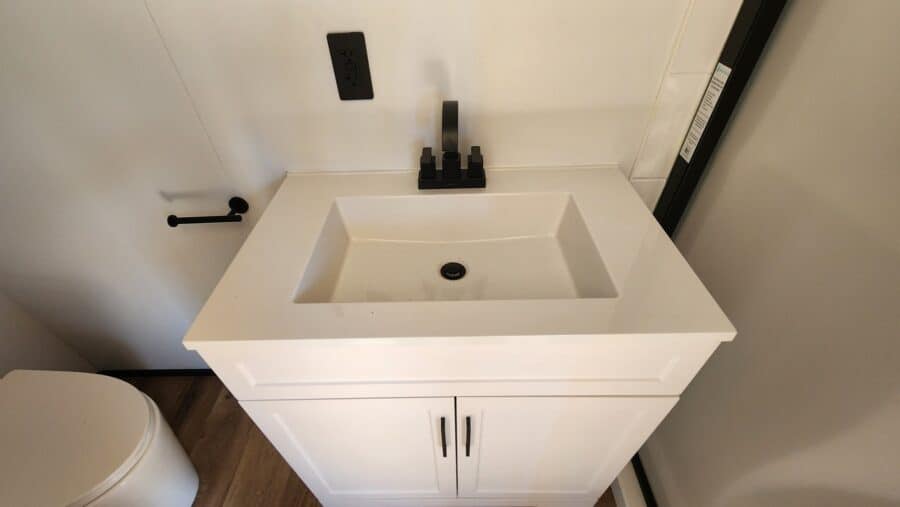
Image via Tiny Home Builders
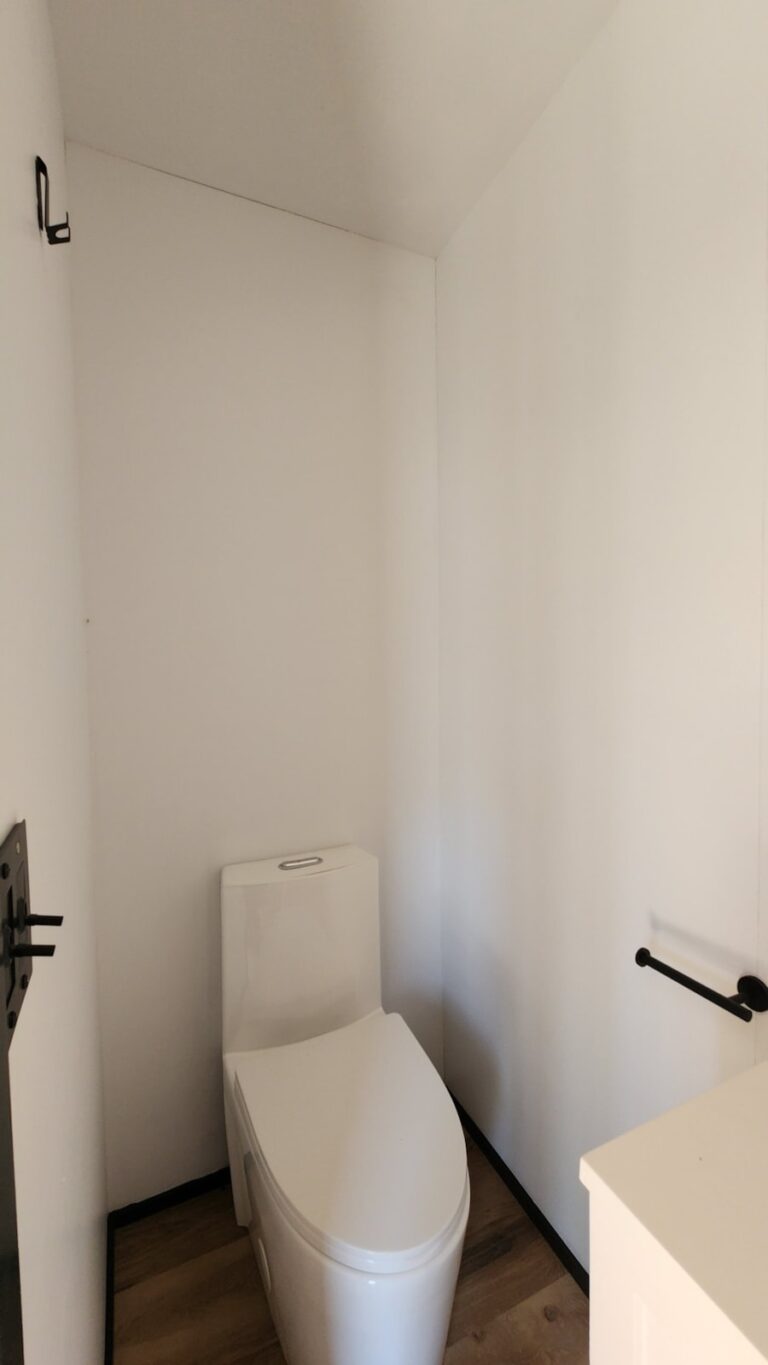
Image via Tiny Home Builders
Wired and Plumbed, Ready for Hookup
The electrical is a Square D 100-amp panel with 12 spaces, with circuits already run and labeled. Water and drain lines are stubbed out to the outside wall. In other words, the building itself is done, but it isn’t plug-and-play. You’ll need a licensed electrician to run a feeder from your house panel, and a plumber to connect the water supply and the drain to your sewer or septic system.
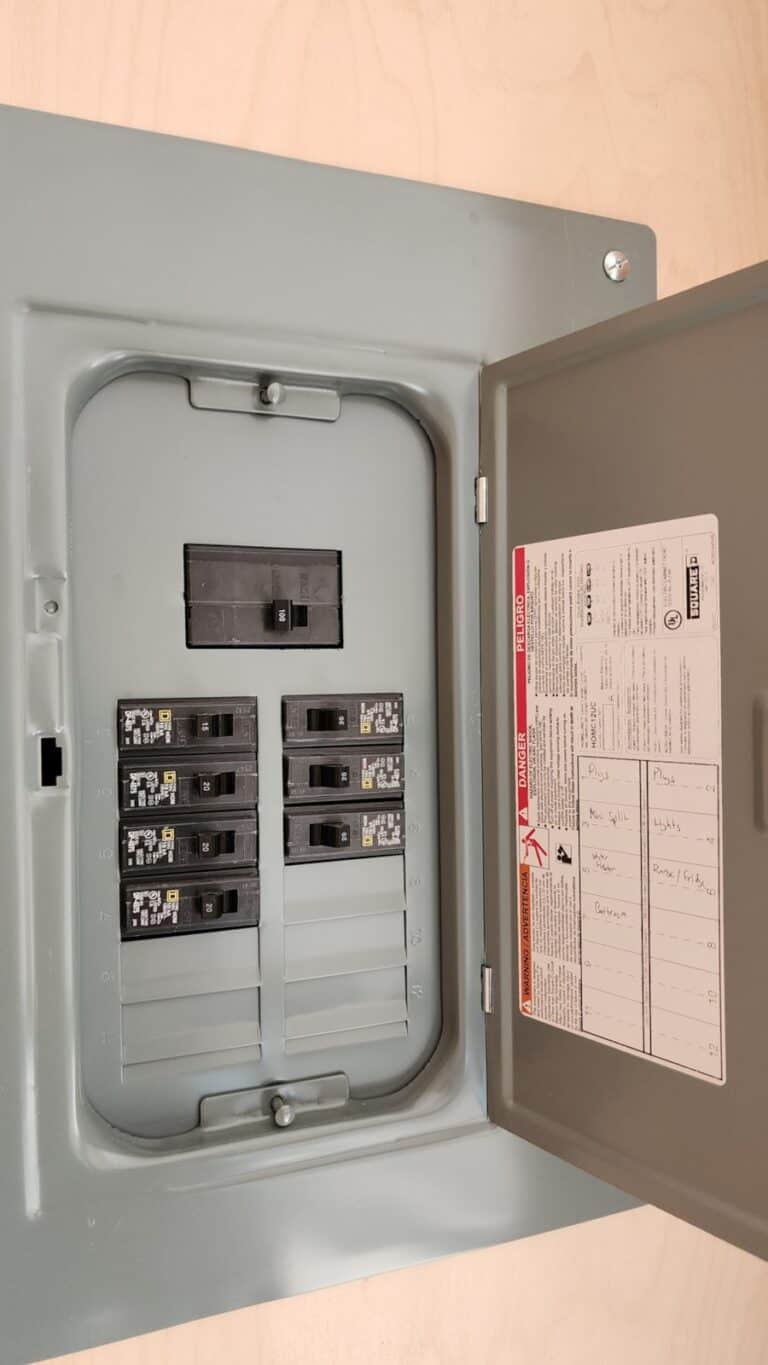
Image via Tiny Home Builders
Delivery and Setup
The seller delivers from Winlock. It’s $1,500 for the first 50 miles, then $5.50 a mile if they drop it and you handle leveling, or $8.50 a mile if they bring their mule (a small machine that moves the building off the truck) and set it level on blocks. The mule needs a 12-foot-wide path to get into a backyard, so measure gates, fences and the space between the house and the property line before you commit.
Design Details
- Location: Winlock, Washington (building only, no land)
- Year built: 2026, never used
- Size: 10′ x 16′, 160 square feet
- Builder: Genesis Buildings shell, finished out as an office
- Structure: Stick framed on a pressure-treated floor frame, set on concrete blocks
- Exterior: Charcoal-gray tongue-and-groove cedar siding, copper-toned metal roof, three-panel sliding glass door, picture window on each side
- Interior: Clear-coated birch walls, white birch ceiling, recessed smart LED lights, plank flooring
- Kitchenette: Summit stainless sink and two-burner cooktop, Summit refrigerator with freezer
- Bathroom: Toilet, vanity, tiled shower with glass door and rain head, exhaust fan
- Systems: Bosch electric water heater, MRCOOL DIY mini-split (outdoor unit boxed), Square D 100-amp panel, water and drain stubbed outside
- Delivery: $1,500 for the first 50 miles, then $5.50 or $8.50 per mile depending on setup
- Price: $32,900, paid in full before shipping (about $206 per square foot)
What Makes This Build Special
- A bathroom in a backyard office: Most studios this size are a single room. A toilet and tiled shower make it workable for full days, guests or clients.
- Heating and cooling included: A mini-split is the most efficient way to keep a small building comfortable year round.
- A finished interior: Birch walls and ceiling, lighting and flooring are done, so there’s no drywall or trim work left.
- Daylight first: A wide sliding door and two picture windows bring in a lot of light for a 10×16 footprint.
- New and discounted: It’s a never-used 2026 building priced well under what the seller says a new order costs.
Before You Buy
Listings change without notice, and Tiny House Talk doesn’t control them, so confirm the price and availability with the seller through the listing’s “Ask a question” button. The seller works for Genesis Buildings but says they bought this unit outright and is selling it privately, so ask whether any builder warranty transfers to you and get the terms in writing. Payment is due in full before it ships, which is a lot to send in a private sale. See it in person in Winlock first, and read our guide to spotting fake tiny house listings and scams before paying.
Check permits before you buy, not after. Many towns and counties let you put up a small accessory building (often up to 120 or 200 square feet) without a building permit, but those exemptions are usually written for storage sheds and playhouses. They typically don’t cover electrical or plumbing work, and a building with a toilet, shower and kitchenette is a different story. Expect to need an electrical permit for the feeder from your house and a plumbing permit to connect water and the drain. If you’re on a septic system, the health department may need to confirm the system can handle the added fixtures. Some jurisdictions will also treat a building with a bathroom and a kitchen as a dwelling or ADU, which brings setbacks, size limits, foundation rules and possibly impact fees, and it may limit whether anyone can sleep there.
Call your city or county building department with the dimensions and fixture list before you order delivery, and ask whether a structure on concrete blocks meets their foundation requirements. In Washington, also ask the seller whether the building carries a state factory-built (L&I) approval insignia. The listing doesn’t mention one, and without it an inspector may want to see work that’s already covered by wall finishes. Finally, budget for an electrician, a plumber and installation of the mini-split’s outdoor unit on top of the purchase and delivery price. Our guide to researching zoning in an afternoon walks through the questions to ask.
Learn More
- See the full listing on Tiny Home Builders
- Backyard ADUs: prefab units, granny flats and garage conversions
- How to research tiny house zoning in one afternoon
- Another 10×16 design: the cube by Molecule Tiny Homes
Highlights
- 2026 Genesis Buildings 10×16 backyard office, never used
- 160 square feet on concrete blocks in Winlock, Washington
- Bathroom with toilet, vanity and tiled shower with rain head
- Summit kitchenette with sink, two burners and fridge
- MRCOOL mini-split, Bosch water heater, 100-amp Square D panel
- Charcoal cedar siding, copper-toned metal roof, three-panel sliding glass door
- $32,900 paid in full before shipping, delivery from $1,500
Disclosure: This post may contain affiliate links. If you purchase through one of our links, we may earn a commission at no additional cost to you.


Alex
Latest posts by Alex (see all)
- A Never-Used 10×16 Backyard Office With a Bathroom and Kitchenette in Winlock, Washington - November 16, 2026
- A New Orleans-Inspired 34-Foot Family Tiny House with Bunk Rooms on BC’s West Coast - November 16, 2026
- 9 Budget-Friendly Tiny Homes: Shed Conversions, DIY Builds, and Compact Cabins - November 16, 2026







Join the Conversation
No comments yet. Be the first to join the conversation.