
Disclosure: This post may contain affiliate links. If you purchase through one of our links, we may earn a commission at no additional cost to you.
The Going Tiny Series, Part 21 of 45 · Guide 3 of 5: Tiny Without the Ladder
A free chapter goes up every day. See every part. Rather have it all at once, with printable worksheets? Get the Going Tiny Toolkit.
A one-level small home still has to do everything a big house does: sleeping, bathing, cooking, eating, sitting, working, storing, and welcoming visitors. The trick is to arrange those zones so the path between them is short, wide, and free of steps. Here are the patterns that come up again and again in good single-level designs.
See them drawn
Your bonus book, The One-Level Floor Plan Idea Book, shows every pattern in this chapter as a floor plan drawn to scale (18 plans in all, from 170 to 600 square feet), plus 40 more layout patterns to sketch from.
Pattern 1: Bedroom at one end, living at the other
This is the most common main-floor-bedroom layout for tiny houses on wheels and small cottages. The bedroom fills one end, the kitchen and living space fill the other, and the bathroom sits in the middle.
- Pros: Privacy; a real bed that stays made; the bathroom is close to the bedroom at night; the kitchen and living area get the front door and the best light.
- Cons: In a narrow house the hallway past the bathroom becomes a pinch point. Check the clear width there carefully if anyone uses a walker or wheelchair.
- Best for: One or two people who walk, and want a “real bedroom” feeling.
Pattern 2: Bedroom and bath together at one end
Here the bedroom and bathroom share the far end, and the bathroom opens directly off the bedroom (sometimes with a pocket or barn door). The rest of the house is open living and kitchen.
- Pros: The shortest possible trip from bed to toilet, which matters a lot for night-time falls. A larger combined bed-and-bath zone can share turning space.
- Cons: Guests have to walk through the bedroom to use the bathroom unless there’s a second door.
- Best for: Wheelchair users, people with balance problems, and anyone who gets up at night.
Pattern 3: Open studio with a convertible bed
A single open room where the bed folds away (a murphy bed) or doubles as seating (a daybed). The bathroom is the only separate room.
- Pros: Feels the most open; the most flexible floor space; works in very small footprints.
- Cons: The bed has to be put up and taken down, which takes effort. On a bad day you may just leave it down, and then you’re living in your bedroom.
- Best for: People who are steady on their feet and have good hand and arm strength now, but who should plan for an easier option later.
A real home from Tiny House Talk
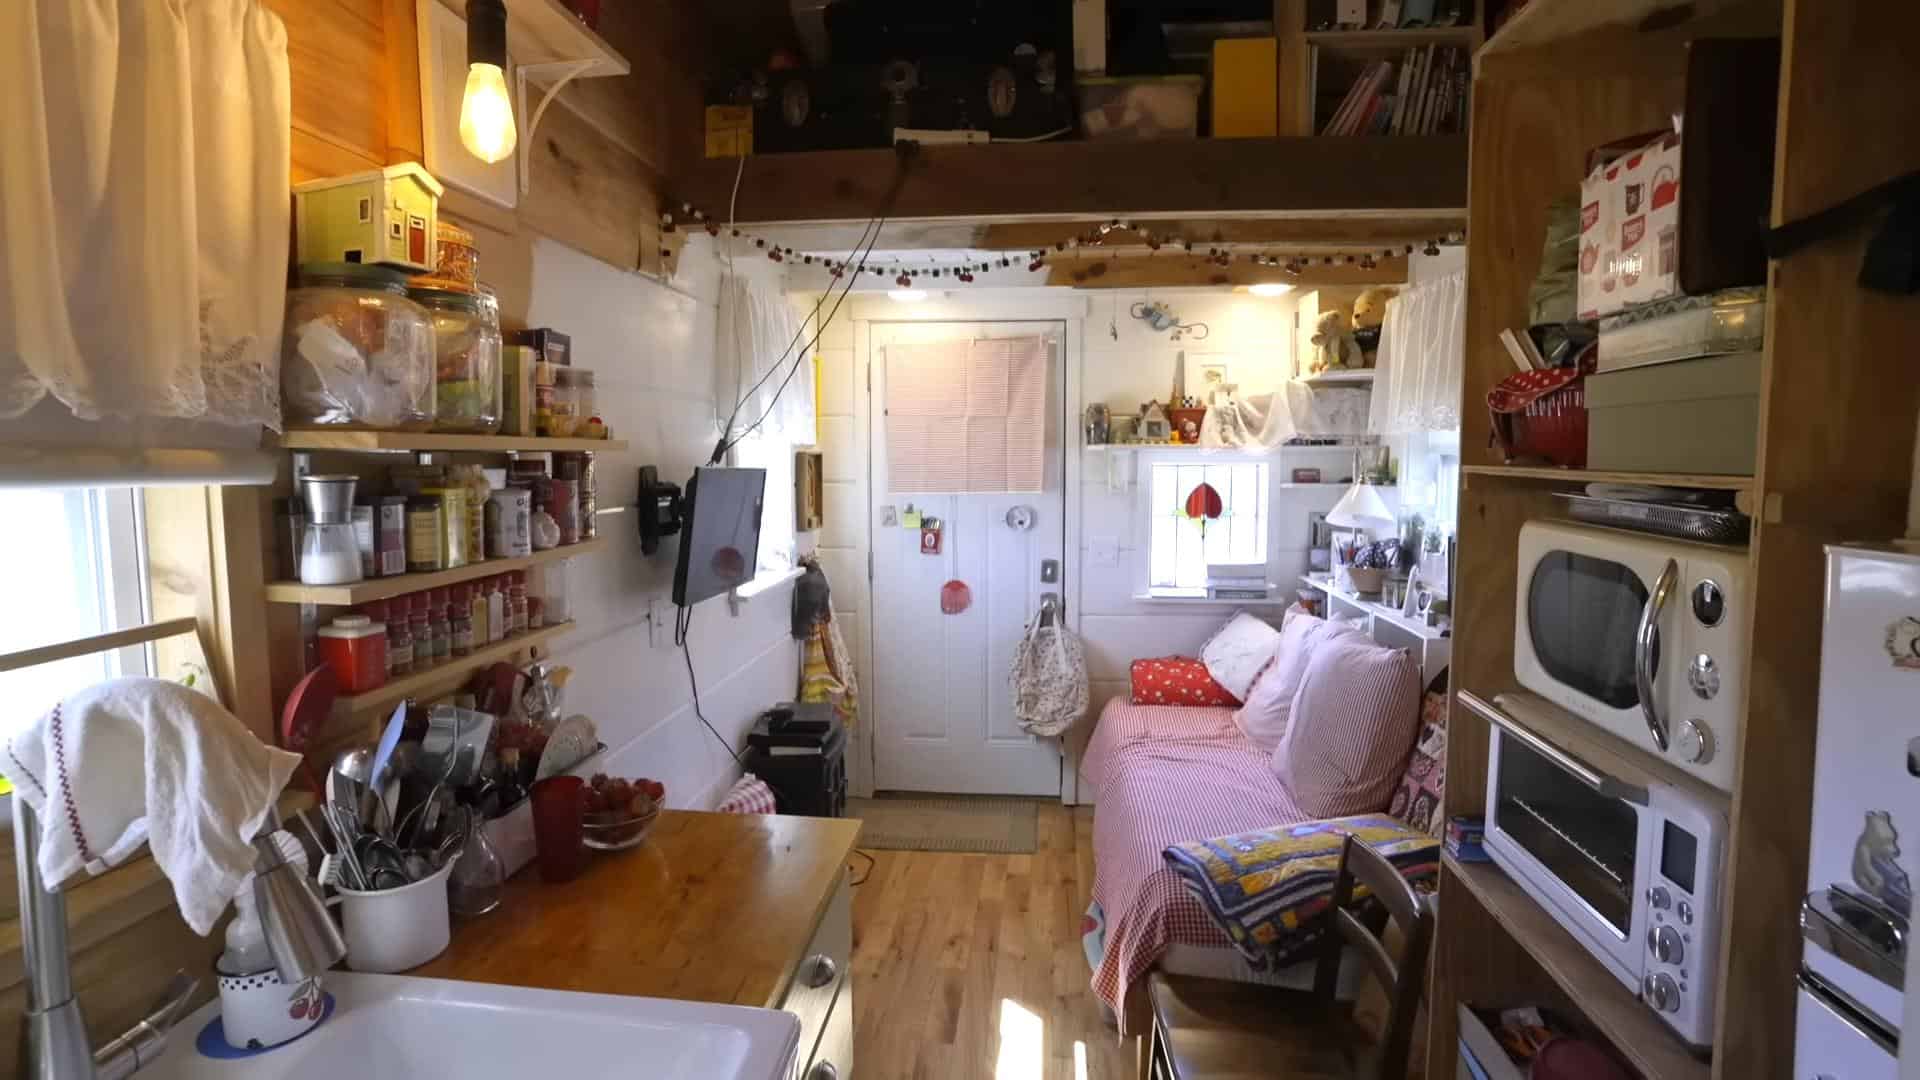
Photo via Tiny House Expedition/YouTube
Cheryl's 140-square-foot home with a futon on the main floor
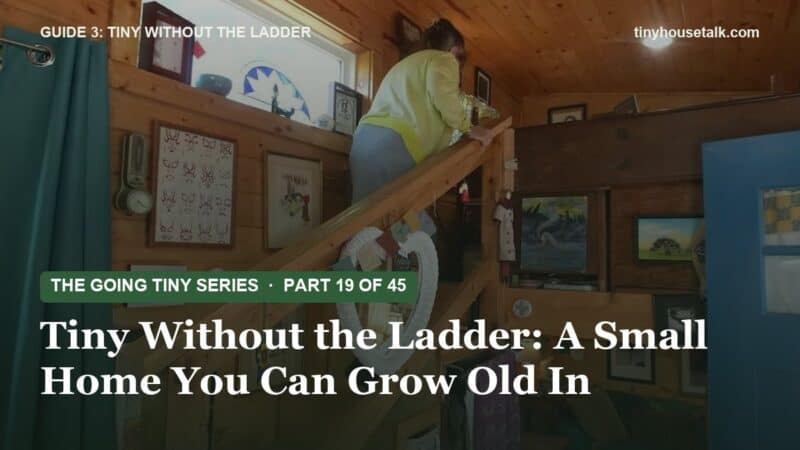
Retired teacher Cheryl sleeps on a futon in her main room instead of climbing to a loft, and keeps the small loft for storage. In just 140 square feet she still fit her sewing machine, table, and supplies. She finished the inside herself with friends after a builder put up the shell.
Pattern 4: Gooseneck or fifth-wheel step-up bedroom
On a gooseneck or fifth-wheel trailer, the front section rides up over the truck hitch. Builders put the bedroom there, so instead of a ladder, you take three or four steps up into a room where you can usually sit up and sometimes stand.
- Pros: A real bedroom with headroom, separated from the living space; far easier than a loft ladder; the house stays a standard towing width.
- Cons: It’s still steps. Headroom in the raised section is often limited. Not a solution if you can’t do stairs or use a wheelchair.
- Best for: People who can do a few steps with a handrail and want to keep the main floor open.
“Are there any tiny/small homes out there that are multi level with only 2–4 steps separating the levels (no ladders or actual staircases)?”
— Kat, Tiny House Talk reader
Yes, Kat. The gooseneck bedroom is exactly that, and some foundation cottages use a split-level design for the same reason. Just be honest with yourself about whether a few steps will still be fine in 15 years.
A real home from Tiny House Talk
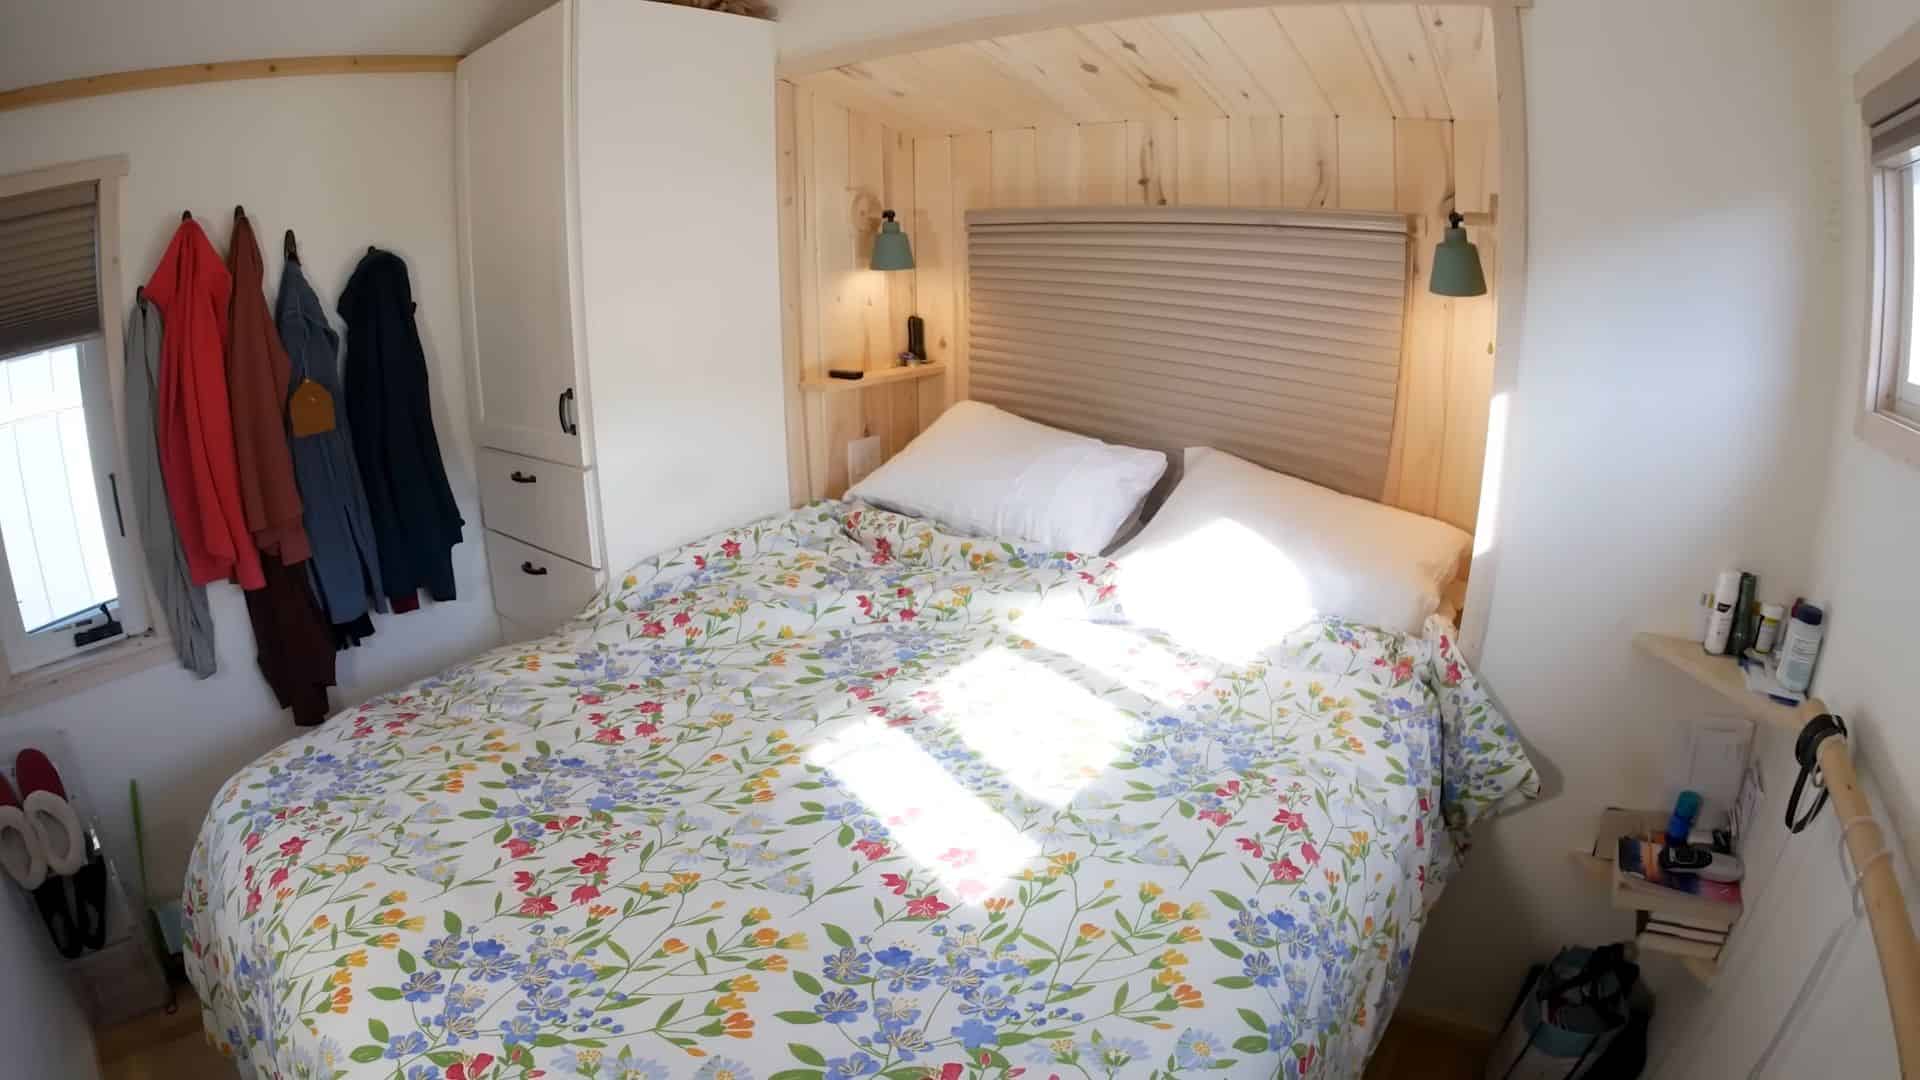
Photo via Tiny House Giant Journey/YouTube
Ken and Laurel's gooseneck bedroom, just a couple of steps up
Retiring in Colorado, Ken and Laurel worked with their builder on a 10-foot-wide gooseneck home with no sleeping loft. Their bedroom sits over the hitch, reached by just a couple of steps, and the main floor holds a full U-shaped kitchen and a roomy living area. They live in a tiny house village among neighbors of all ages.
Want to do this on paper?
The printable PDF of Tiny Without the Ladder has fill-in worksheets for this step, including:
- Mobility & Daily-Routine Needs Assessment
- Space Must-Haves vs. Nice-to-Haves
- Bathroom & Kitchen Accessibility Checklist
They come with all five guides in the Going Tiny Toolkit.
Pattern 5: The wider footprint
Once you have 10 to 14 feet of width (a wide THOW, a park model, a single-wide, or a foundation cottage), a whole new set of layouts opens up. You can put the bed against a side wall with walk-around space, line the kitchen on one wall with a clear aisle, and fit a true turning circle in the middle of the main room. If wheelchair use is in your picture, start here.
Beds that save space, and what they ask of your body
Space-saving furniture is clever, but every clever piece asks something physical of you. Before you choose, picture yourself using it on your worst day, not your best.
| Bed type | How it works | Physical demands | Good to know |
|---|---|---|---|
| Fixed bed (standard) | Stays put | Lowest effort; just choose the right height | Usually the best choice if you have the room |
| Murphy (wall) bed | Folds up into a wall cabinet | Moderate. Good piston-balanced units take little force, but you need to stand, reach, and guide it | Look for models that fold over a desk or sofa so the space works both ways. Test the lifting force in person |
| Daybed | A sofa by day, a bed by night | Low. No folding; you just sleep on it | Choose a firm mattress and a seat height that’s easy to stand up from |
| Sofa bed / futon | Folds or pulls out | Moderate to high. Some require pulling, bending, and lifting | Fine for occasional guests; often not comfortable or easy enough for nightly use |
| Lift bed (ceiling bed) | A motorized platform lowers from the ceiling | Low physical effort; push a button | Needs power, regular maintenance, and enough ceiling height. Ask what happens in a power outage |
| Platform bed with storage | Drawers or lift-up storage underneath | Drawers are easy; lift-up lids can be heavy | Pick drawers over lift-up lids if your back or shoulders complain |
| Adjustable / hospital-style bed | Head and foot raise electrically | Low; helps with getting up and with breathing or swelling | Plan the outlet location and side clearance for it from the start |
Bed height matters
A bed that’s too low is hard to get out of; too high and your feet dangle when you sit on the edge. Many people find the top of the mattress at roughly the same height as a wheelchair seat (often around 19 to 21 inches) or at about knee height when standing works well. Sit on beds in stores and measure the one that feels right.
Seating and living space
- Seat height and arms: Chairs with firm seats and sturdy arms are much easier to rise from. A deep, low sofa looks cozy in photos but can be a trap.
- A recliner spot: Some people sleep in a recliner because of their back, breathing, or reflux. If that’s you, plan an outlet and a spot for a power lift recliner from the beginning.
- Built-in benches: Great for storage, but add a cushion with some height, and leave knee space.
- Fold-down tables: Handy, but make sure they lock solidly, because people lean on tables when they stand up.
Storage you can actually reach
In a loft house, the high storage is the loft. In a one-level home, you have to be smarter, because overhead cabinets are hard to reach and low cabinets mean bending and kneeling.
- Put everyday items between roughly hip and shoulder height, the “easy reach” zone.
- Use deep drawers instead of base cabinets with doors. You pull the drawer to you instead of reaching into a dark cave.
- Pull-down shelf systems can bring upper-cabinet contents to counter level.
- Use the high storage for seasonal and rarely used things. A small outdoor shed or an attached storage closet with an exterior door can take bulky items (and hobby supplies) off the main floor.
“I think the key to efficient living in a small space is allowing for storage from the get-go. Find it, take it out, use it, put it back… pain in the neck.”
— Catherine, Tiny House Talk reader
Doors that don’t fight you
A swinging door needs floor space on one side for its arc, and someone in a wheelchair needs extra room beside the handle to open it. In small homes, pocket doors and sliding barn-style doors often work better, as long as the hardware is a large, easy-to-grip pull (not a tiny recessed cup) and the door slides easily.
Your turn
Loft or no loft? Tell me what your knees (or your heart) say in the comments.
Prefer the clean, printable version?
This series is free to read here, and it always will be. If you’d rather have it as five clean, printable PDFs, that’s the Going Tiny Toolkit:
- Tiny Without the Ladder (the guide this chapter comes from): one-level layouts, real accessibility dimensions, and the bonus One-Level Floor Plan Idea Book
- The Tiny House Money Plan
- Where Can I Put It?
- Bringing Them On Board
- Your First Tiny Steps
Every guide adds printable worksheets and a 30-day action plan, and Tiny Without the Ladder comes with the bonus One-Level Floor Plan Idea Book (18 to-scale floor plans). All five are $47, with a 30-day refund.
← Previous: Part 20: Tiny, Small, or Somewhere Between? How to Right-Size Honestly
Next (tomorrow): Part 22: Tiny House Lofts: Stairs, Ship's Ladders, and the Honest Truth
Not sure which part matters most for you? The free 10-minute What’s Really Holding You Back? quiz tells you where to start. And to get a new part (and a new home) in your inbox each day, join the free Tiny House Newsletter.
Disclosure: This post may contain affiliate links. If you purchase through one of our links, we may earn a commission at no additional cost to you.


Alex
Latest posts by Alex (see all)
- One-Level Tiny House Layouts That Actually Work - November 8, 2026
- The Jay by ORCA LGS: A Steel-Framed Garden Suite Built to Outlast Wood - November 7, 2026
- A Factory 4×4 Sprinter, Made Their Own for Full-Time Van Life - November 7, 2026








Join the Conversation
No comments yet. Be the first to join the conversation.