
Disclosure: This post may contain affiliate links. If you purchase through one of our links, we may earn a commission at no additional cost to you.
The Going Tiny Series, Part 19 of 45 · Guide 3 of 5: Tiny Without the Ladder
A free chapter goes up every day. See every part. Rather have it all at once, with printable worksheets? Get the Going Tiny Toolkit.
Back in 2015 I asked Tiny House Talk readers a simple question: what’s holding you back from going tiny, going small, downsizing, or simplifying? Almost 700 of you answered. Money and land came up the most, which I expected. What surprised me was how many of you wrote some version of the same sentence: I love these houses, but I can’t climb that ladder.
About one in four people who answered mentioned lofts, ladders, age, health, a disability, or a need for one-level living. Bad knees. Back injuries. MS. Arthritis. Neuropathy and dizziness. A son recovering from cancer who needs room for a wheelchair and a bigger shower. A mother who could stay out of a nursing home if there were a small, safe place for her in the backyard. People caring for a parent while also caring for a spouse.
“Climbing ladders and stairs is in my past, not my future, so, rather than tiny, I’d need to look small instead.”
— Lis, Tiny House Talk reader
“My son is recovering from cancer and has physical limitations (no ladders, wheelchair space, and larger showers). Would 200 sq ft make his life unnecessarily harder? I guess what is holding me back is fear of making the wrong choices.”
— Amanda, Tiny House Talk reader
This guide is my answer to those comments. It is for you if:
- You want a smaller, simpler home but you need (or will need) everything on one level.
- You or someone you live with uses a wheelchair, walker, cane, or scooter, or has trouble with balance, vision, hearing, stamina, or pain.
- You’re planning a small home or backyard cottage for an aging parent or another family member.
- You’re healthy today, but you want a home that will still work for you in 10 or 20 years.
- You love loft houses, but you want to know if there’s a safe way to have one.
You do not have to go tiny
I want to say this clearly, right at the start. You do not have to go tiny. A 600-square-foot cottage, a manufactured home, a backyard ADU, a well-chosen RV, or simply making the home you’re in safer and easier to live in are all real wins. If you finish this guide and decide that “small” fits you better than “tiny,” that is not giving up. That is planning well. Many of the happiest readers I hear from live in 400 to 900 square feet, on one level, and wouldn’t trade it.
How to use this guide in one evening
You don’t need to read it all at once, but you can get real value in a single evening:
- First 20 minutes: Read Part 20 and fill out Worksheet 1 (Mobility & Daily-Routine Needs Assessment) (Needs Assessment) for yourself and anyone who will live with you. Be honest about now and about 10 years from now.
- Next 30 minutes: Skim Parts 21 and 23. Mark the layout ideas and dimensions that matter to you.
- Next 15 minutes: Fill out Worksheet 2 (Must-Haves vs. Nice-to-Haves).
- Last 15 minutes: Look at Worksheet 7 (Your Next 30 Days) and pick one thing to do this week.
Your bonus
The printable version of this guide comes with a companion PDF, The One-Level Floor Plan Idea Book: 18 one-level floor plans drawn to scale, 40 layout patterns, and grid pages for sketching your own. Keep it open next to Part 21.
Later, when you start talking to builders or looking at specific homes, bring Worksheets 3, 5, and 6 with you. They’re built to be printed and carried around.
A note on numbers
This guide gives real dimensions from the 2010 ADA Standards for Accessible Design, the ICC A117.1 accessibility standard, and the International Residential Code (IRC), including Appendix AQ for tiny houses. Those numbers are written for public buildings or for code compliance, and your body, your equipment, and your local rules may need something different. Treat every number here as a starting point. Measure yourself and your equipment, and verify for your situation with your local building department and, ideally, an occupational therapist. This guide is not medical advice or code advice.
What’s in the other guides
This is Guide 3 of the Going Tiny Toolkit. Where a topic belongs in a sibling guide, I’ll point you there instead of repeating it. Where Can I Put It? covers zoning, land, and finding a legal place to live (including near a hospital or dialysis center). The Tiny House Money Plan covers budgets and financing. Bringing Them On Board is about getting a partner or family on the same page. Your First Tiny Steps is the big-picture decision roadmap. And if your stuff is the bigger hurdle, our weekend declutter guide Tidy to Tiny (Or Not) is there for that.
Want to do this on paper?
The printable PDF of Tiny Without the Ladder has fill-in worksheets for this step, including:
- Mobility & Daily-Routine Needs Assessment
- Space Must-Haves vs. Nice-to-Haves
- Your Next 30 Days
They come with all five guides in the Going Tiny Toolkit.
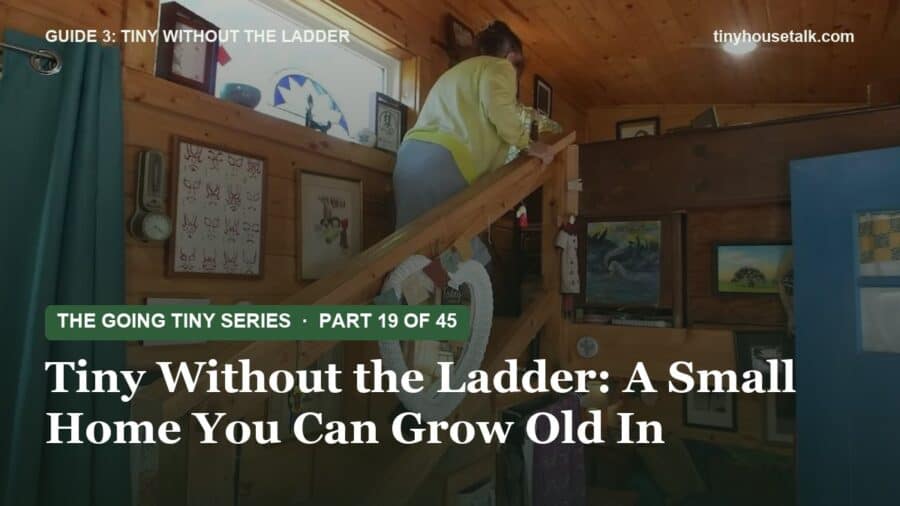
Top photo: Corinne's loft stair, built with a heavy-duty railing. Photo via Tiny House Giant Journey/YouTube. See their story.
Your turn
Loft or no loft? Tell me what your knees (or your heart) say in the comments.
Want the whole series in one place?
This series is free to read here, and it always will be. If you’d rather have it as five clean, printable PDFs, that’s the Going Tiny Toolkit:
- Tiny Without the Ladder (the guide this chapter comes from): one-level layouts, real accessibility dimensions, and the bonus One-Level Floor Plan Idea Book
- The Tiny House Money Plan
- Where Can I Put It?
- Bringing Them On Board
- Your First Tiny Steps
Every guide adds printable worksheets and a 30-day action plan, and Tiny Without the Ladder comes with the bonus One-Level Floor Plan Idea Book (18 to-scale floor plans). All five are $47, with a 30-day refund.
← Previous: Part 18: Tiny Houses Outside the United States: Where to Start
Next (tomorrow): Part 20: Tiny, Small, or Somewhere Between? How to Right-Size Honestly
Not sure which part matters most for you? The free 10-minute What’s Really Holding You Back? quiz tells you where to start. And to get a new part (and a new home) in your inbox each day, join the free Tiny House Newsletter.
Disclosure: This post may contain affiliate links. If you purchase through one of our links, we may earn a commission at no additional cost to you.


Alex
Latest posts by Alex (see all)
- Xiaomi’s SkyNomad N90 Max Studio: An SUV With a Pop-Up Second Floor - November 6, 2026
- Sundown Station: Brayden Griffith’s DIY Truck Camper - November 6, 2026
- Second Wind Trailers: Hand-Built California Teardrops That Skip the Galley Hatch on Purpose - November 6, 2026









Join the Conversation
No comments yet. Be the first to join the conversation.