Disclosure: This post may contain affiliate links. If you purchase through one of our links, we may earn a commission at no additional cost to you.
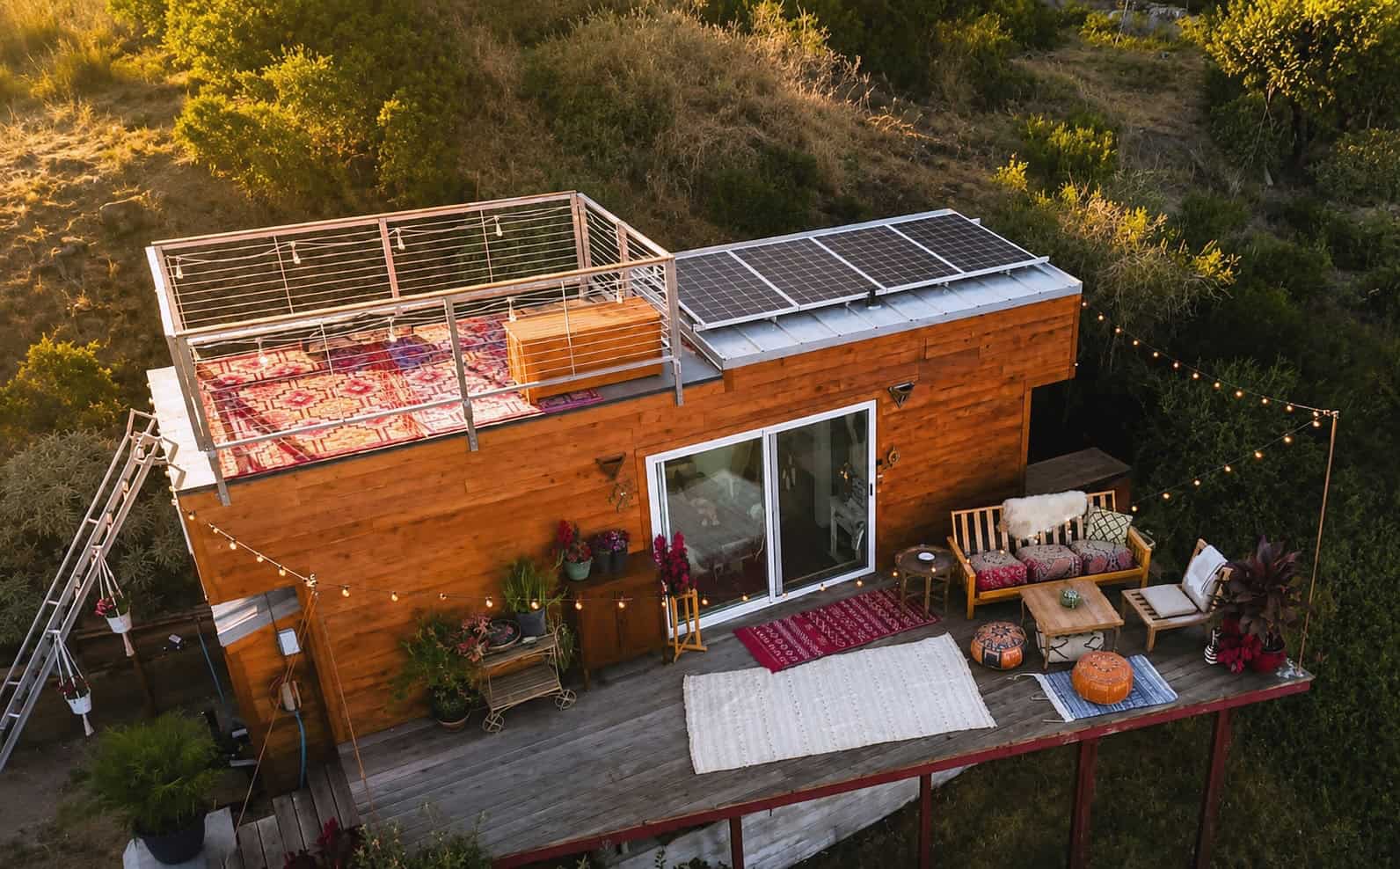
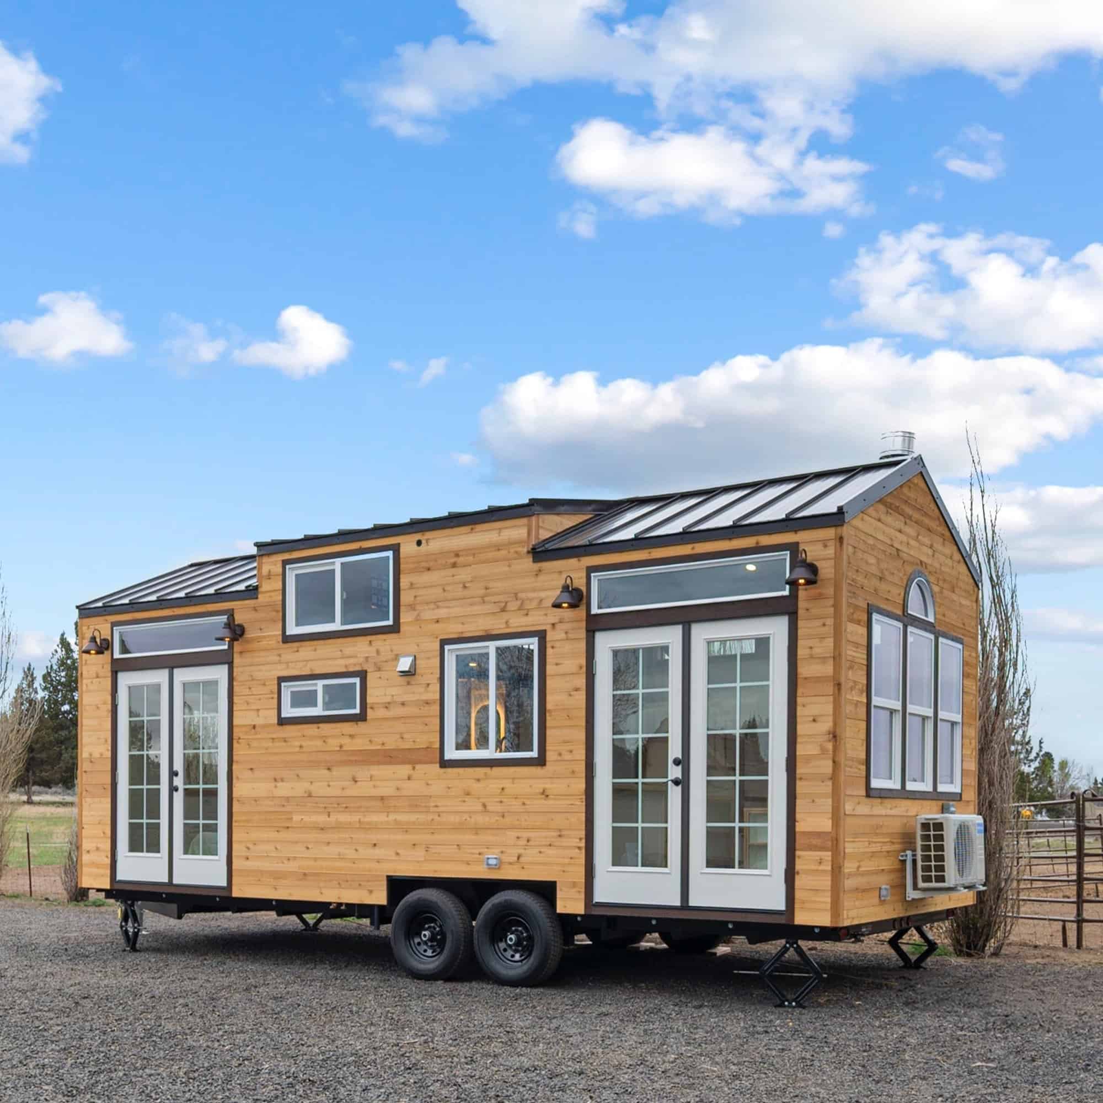
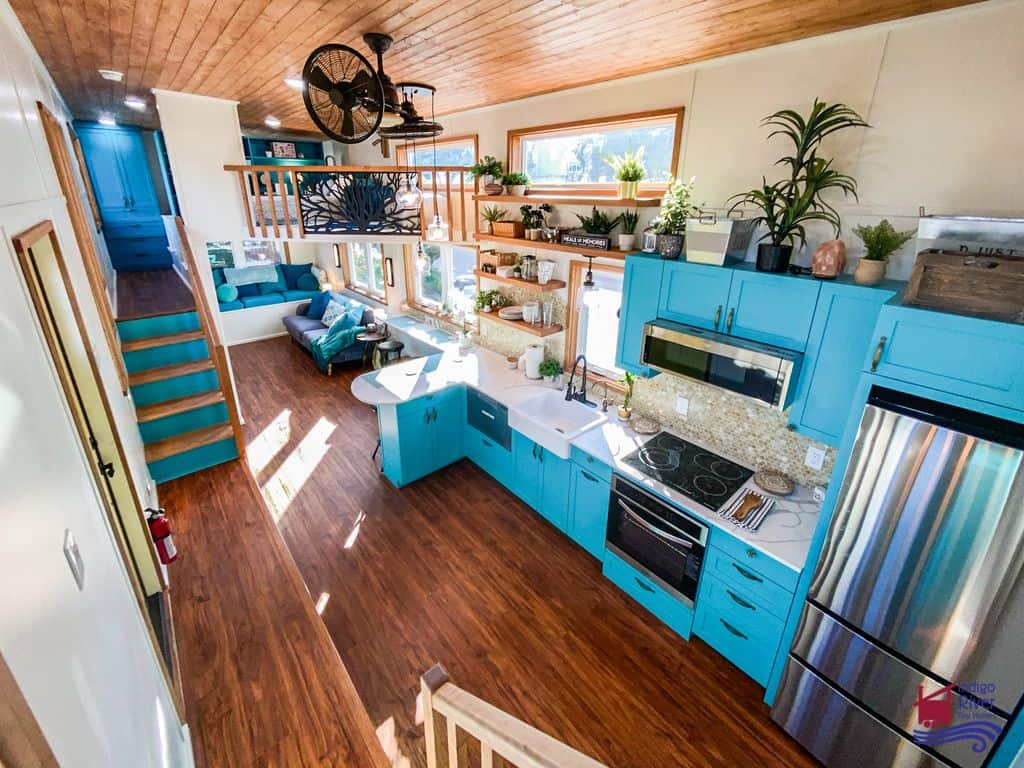
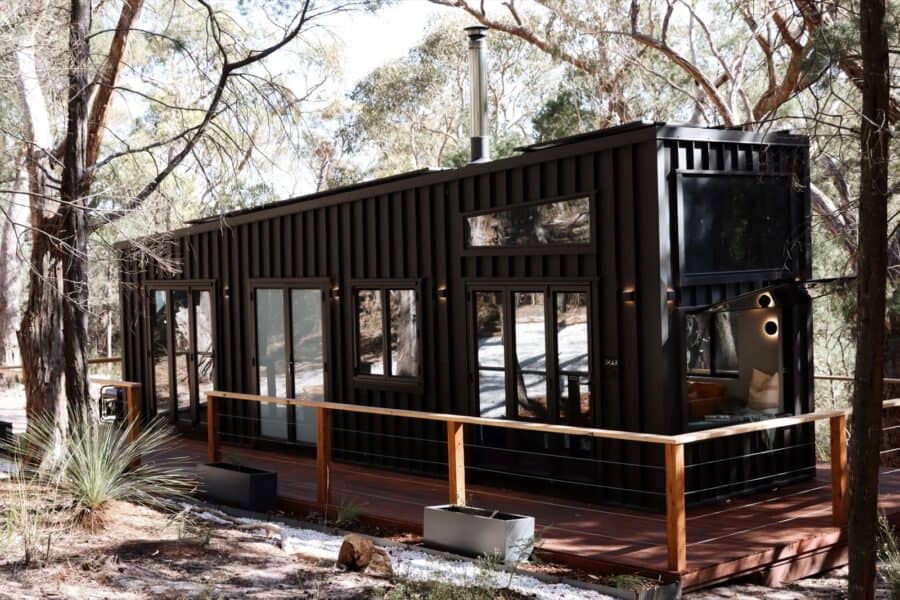
Over the past few weeks we’ve toured the entire lineup from Removed Tiny Homes, the Gold Coast, Australia–based builder turning out some of the most design-forward tiny houses coming out of Australia — and the range is impressively broad. There are four signature models that span everything from a compact, budget-friendly loft build to a single-level, no-ladder home, plus four one-of-a-kind custom builds that push tiny living into genuine architecture, including an award-winning off-grid retreat. We’ve pulled all eight together here in one place so you can see the full collection at a glance — tap any one to take the complete tour.
The Signature Range
These are Removed’s standard models — designed to suit a wide range of buyers, each with a distinctly different take on where you sleep and how you live.
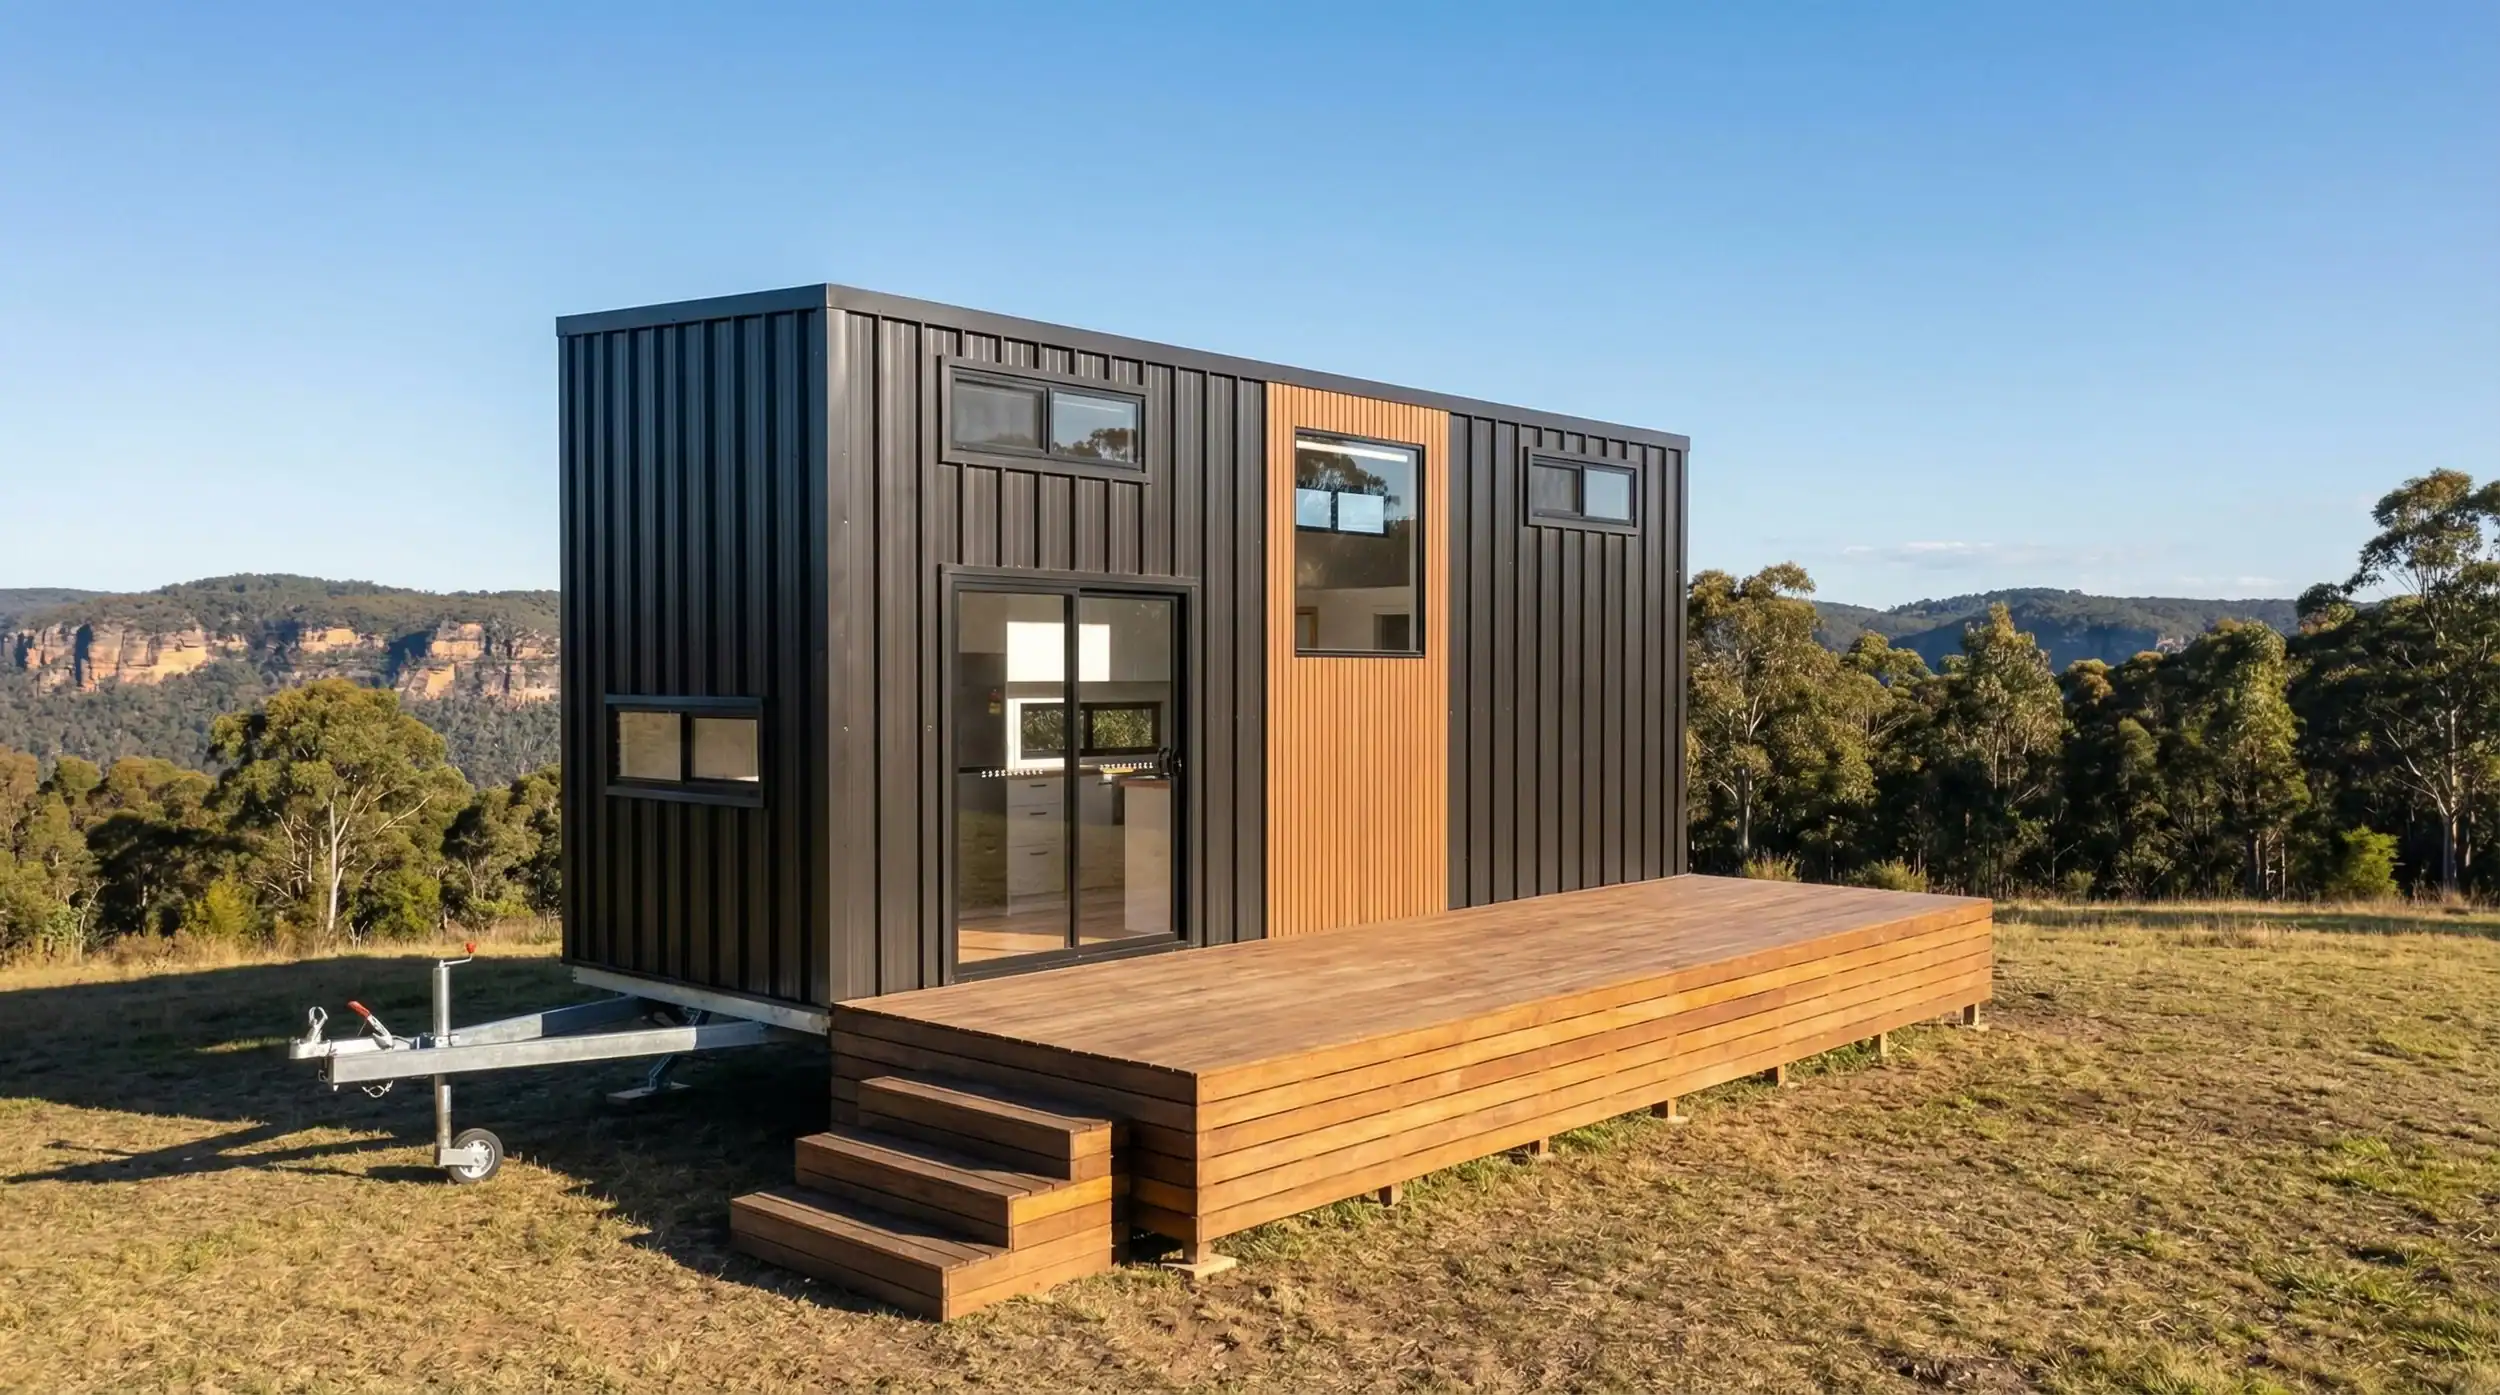
1. The Byron Bay
- Dual-loft layout with two upstairs sleeping zones
- A standing-height mezzanine links the lofts
- 8.4 m, modern dark cladding; from AU$143,990
2. The Cabarita
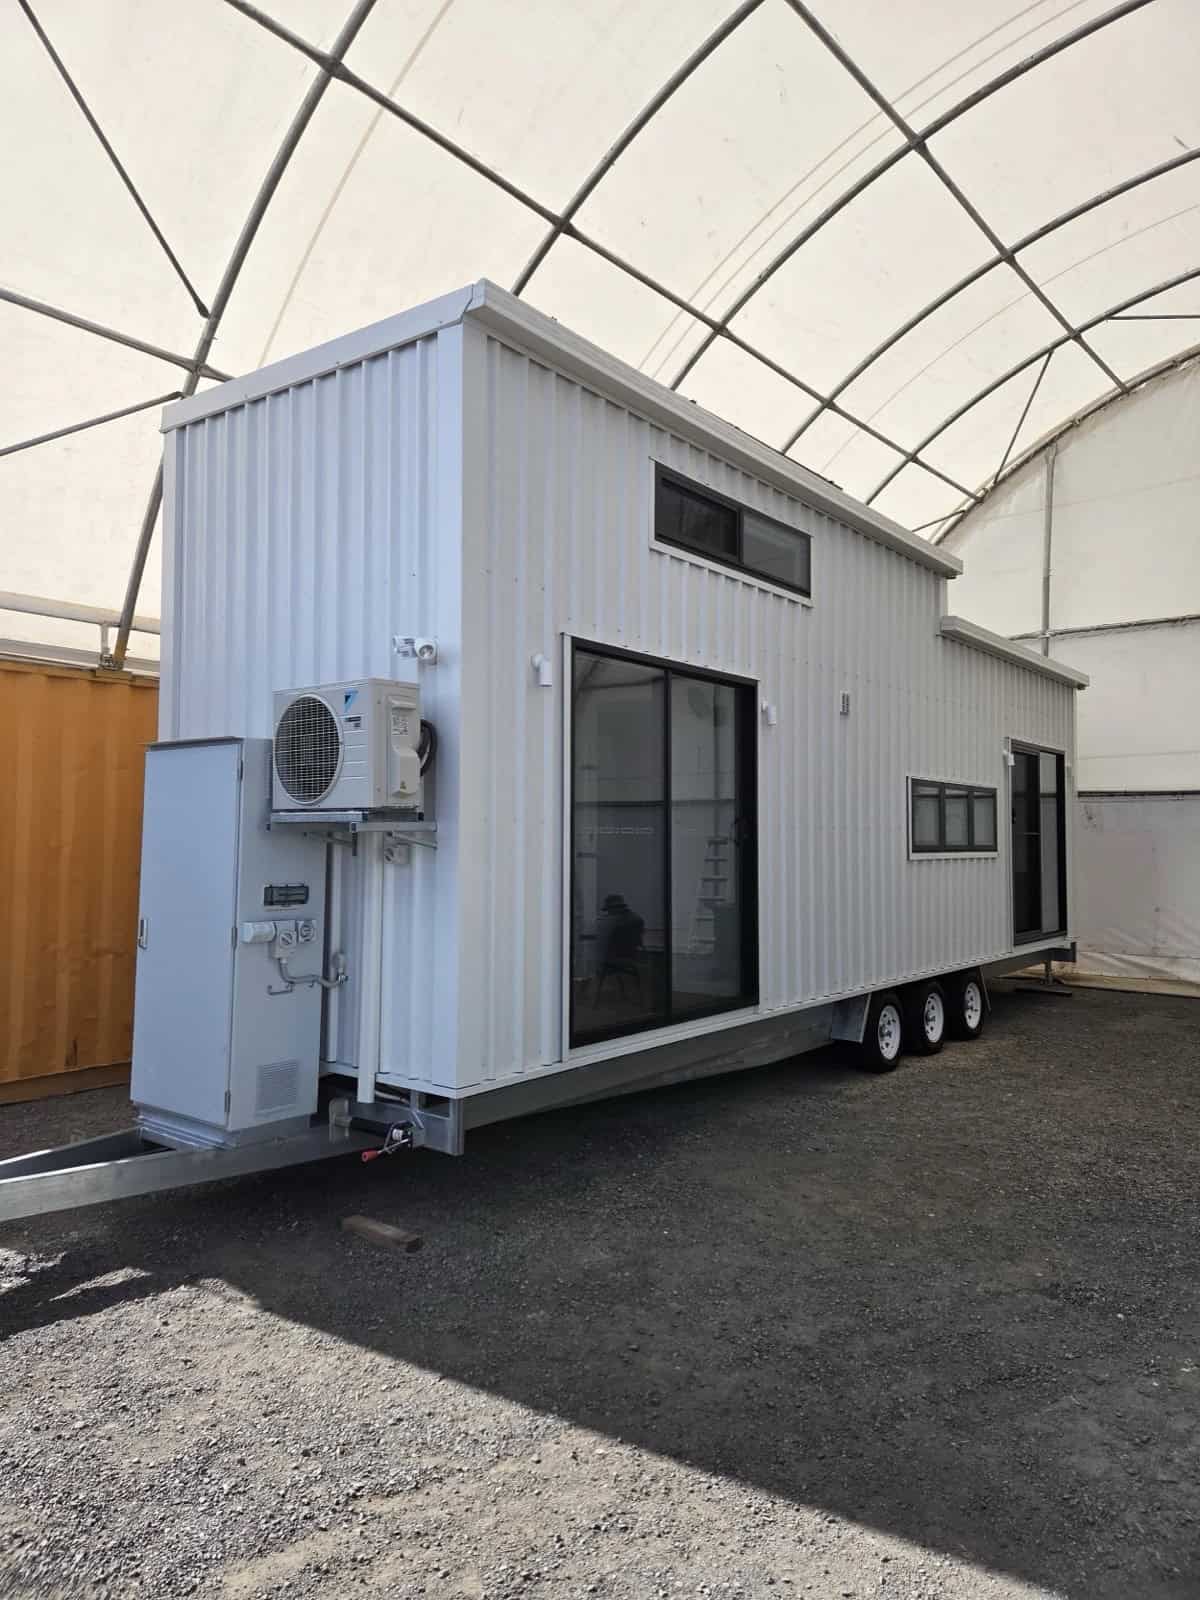
- A full ground-floor bedroom — no ladder required
- Walk-through ensuite with built-in laundry
- 9.6 m, two widths; from AU$145,990
3. The Tallebudgera
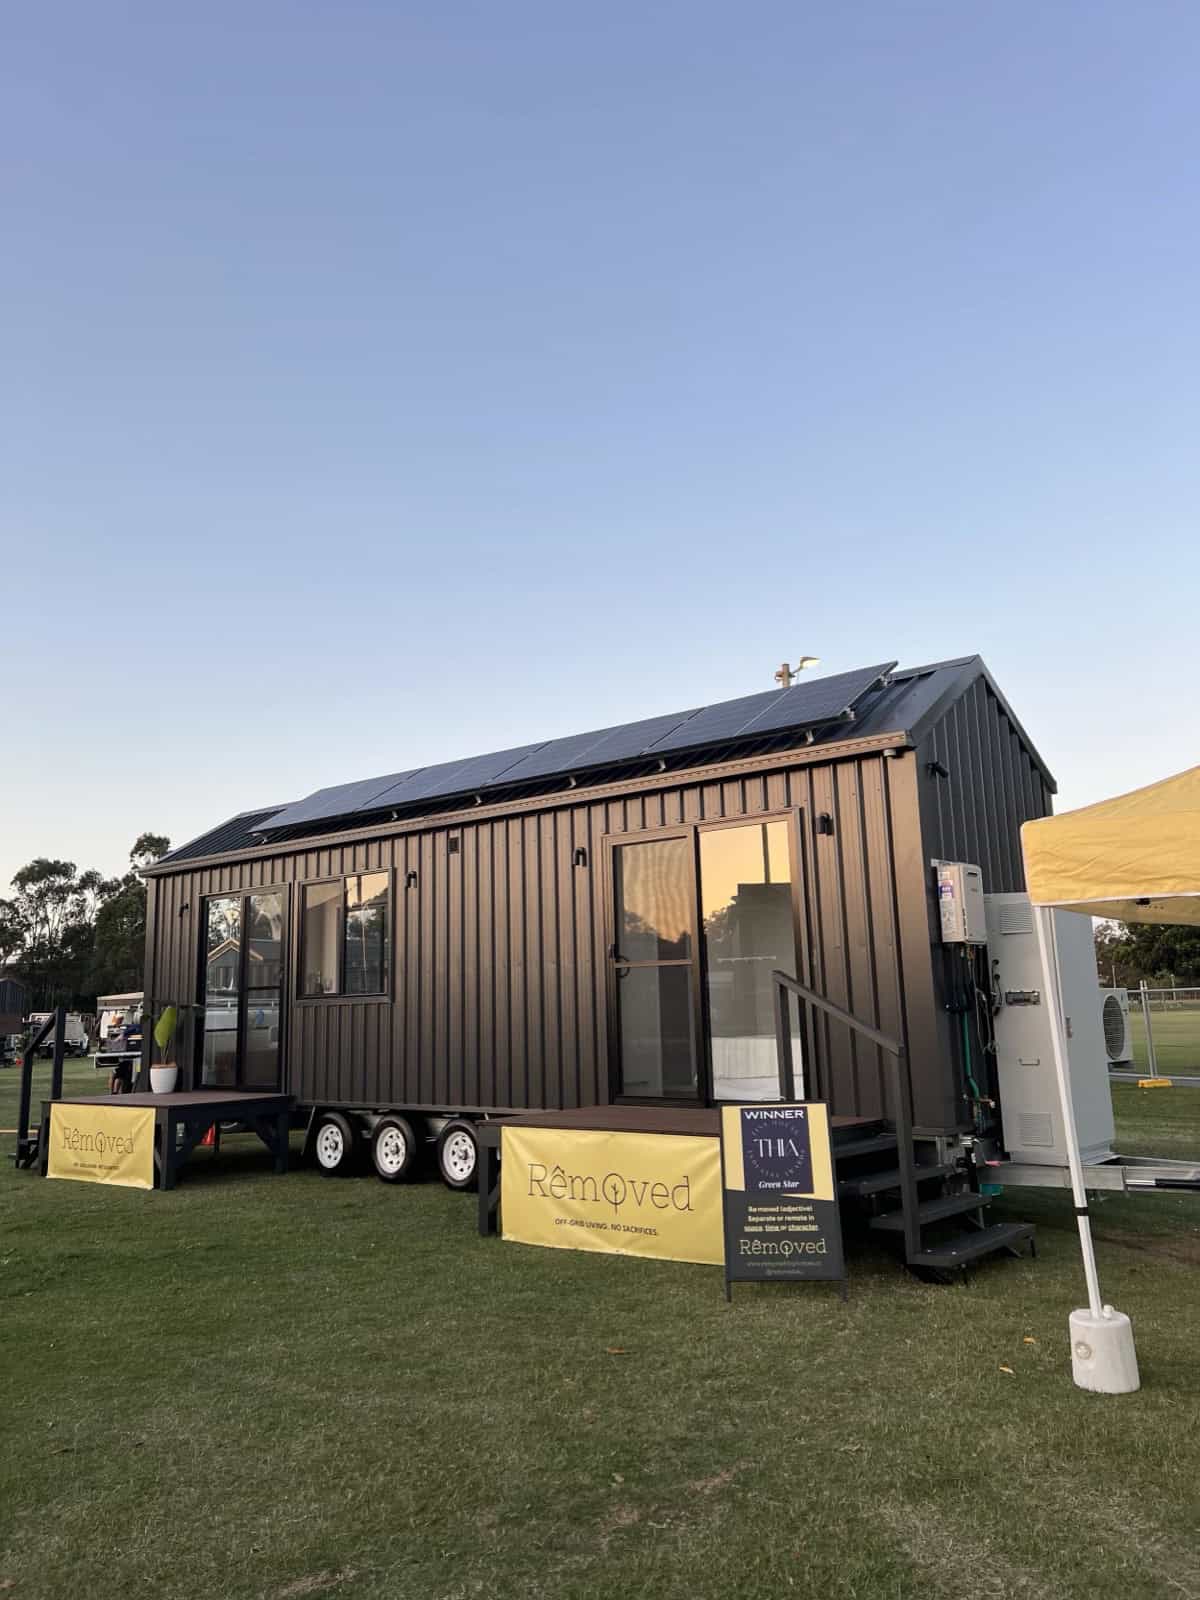
- Single-level living — no loft, no stairs
- Gable roof and a charcoal-and-brass kitchen
- Three layout options; from AU$132,990
4. The Currumbin
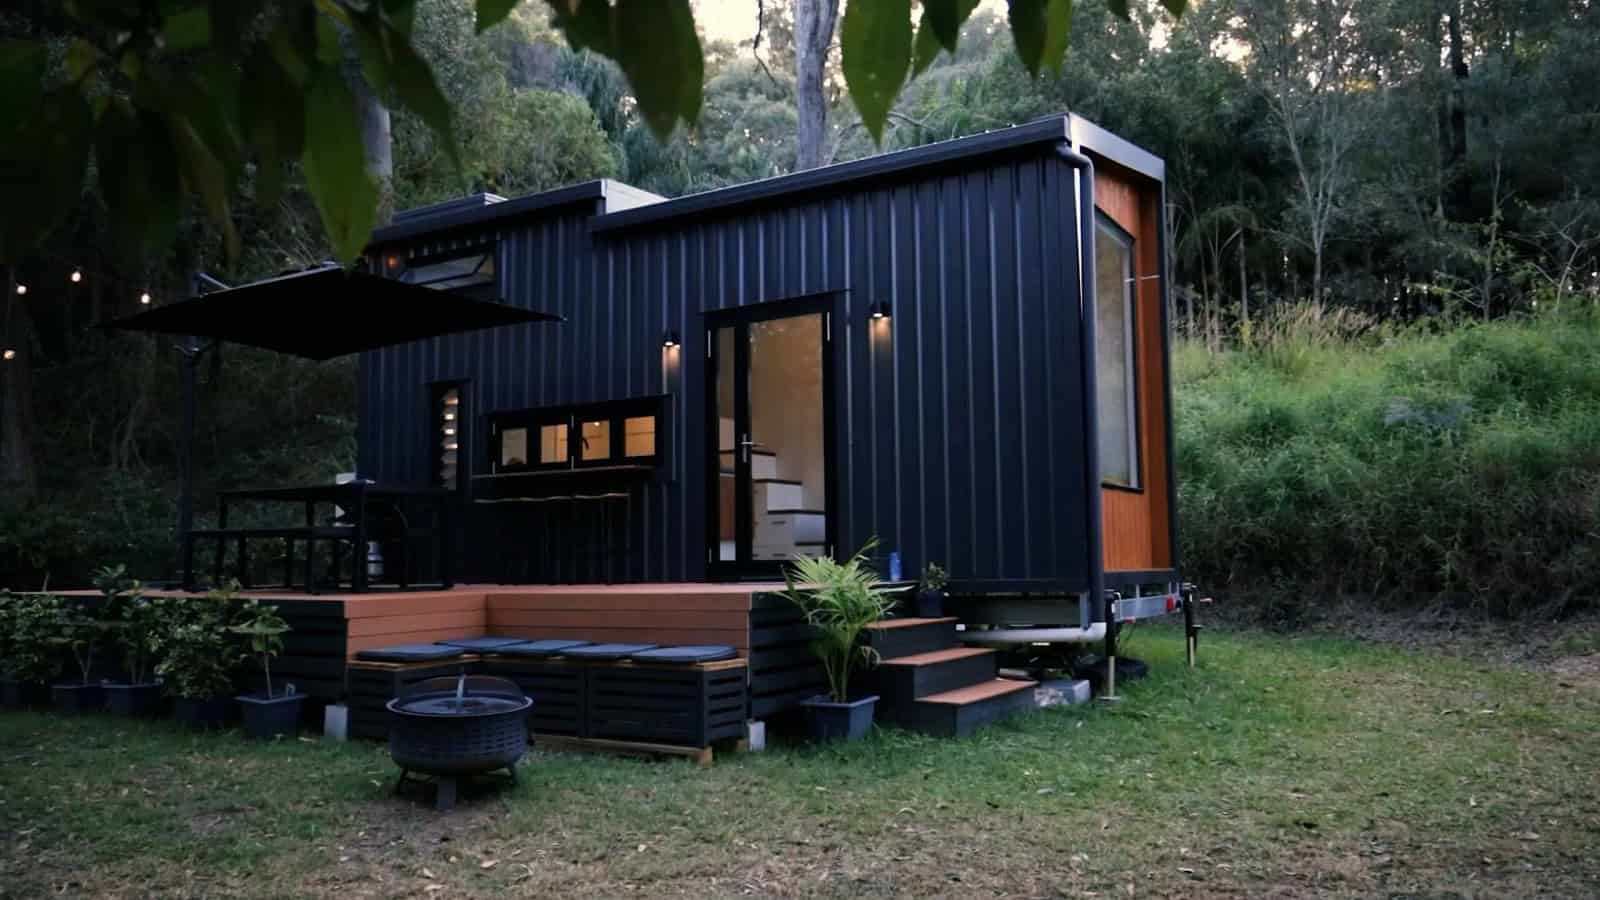
- The compact, most affordable model at 7.2 m
- Loft bedroom reached by a storage-stair staircase
- Picture-window kitchen; from AU$128,990
The Custom Builds
One-of-a-kind commissions, each crafted around a specific client, site, and brief — this is where Removed really shows what’s possible when the floor plan starts from scratch.
5. The SHAK

- Winner, “Best Weekender” at the 2025 Tiny House Industry Awards
- Fully off-grid luxury retreat in the Grampians
- Open-air double shower and a wine-on-tap kitchen
6. The Burleigh 9.6
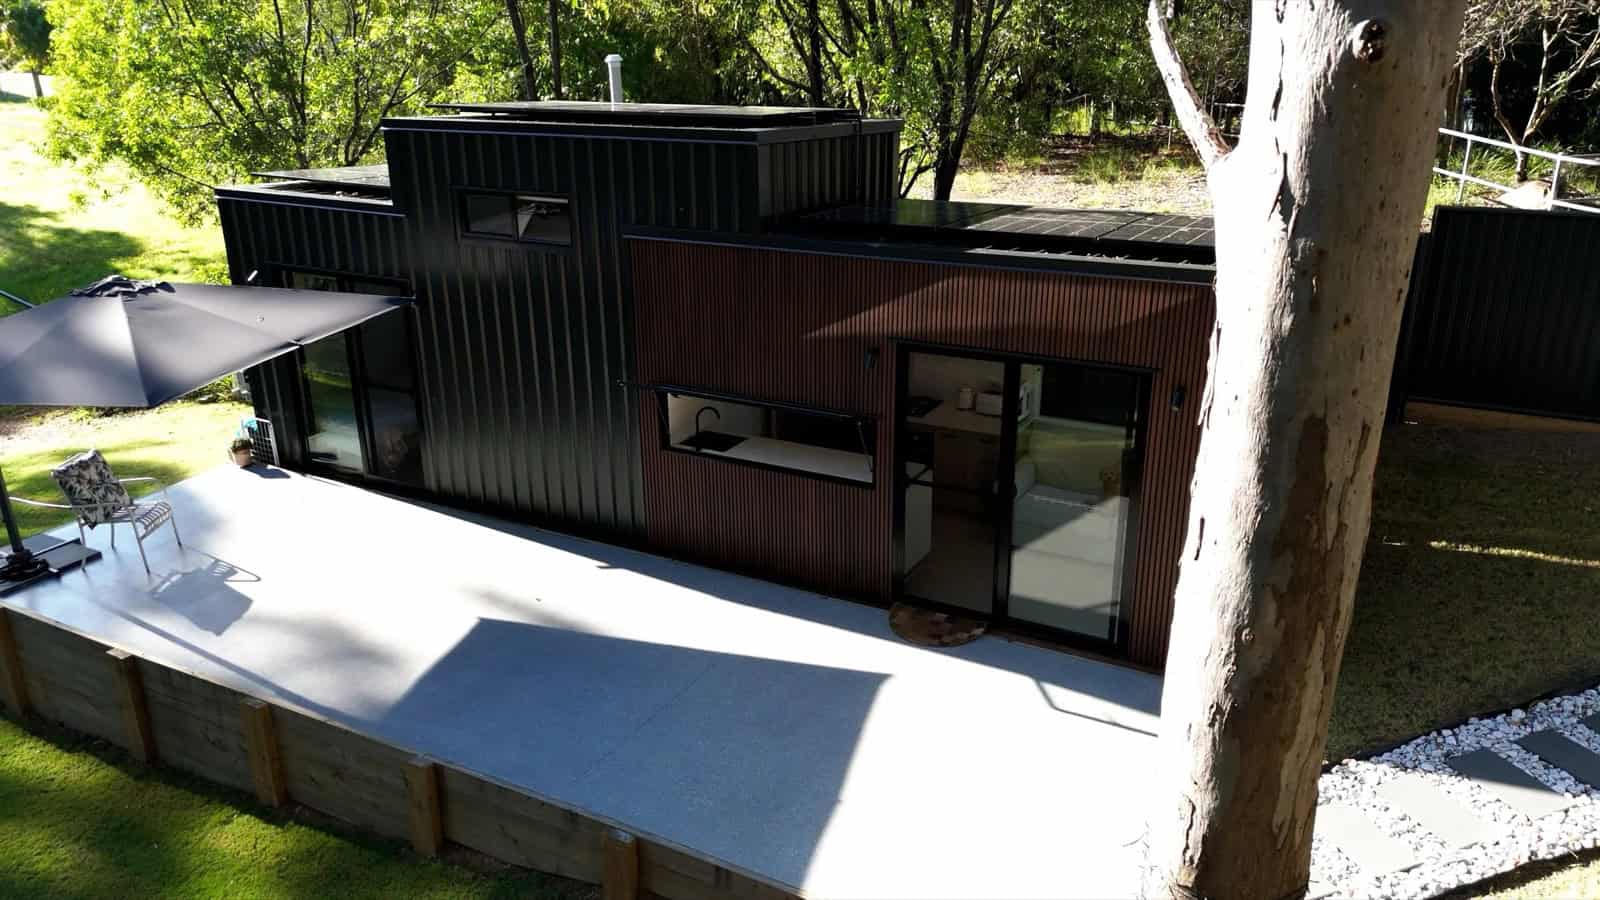
- An architectural custom with an angular roofline
- Wraparound NewTechWood cladding and a Japandi interior
- A rare full double vanity and double shower
7. The Coolangatta 8.4
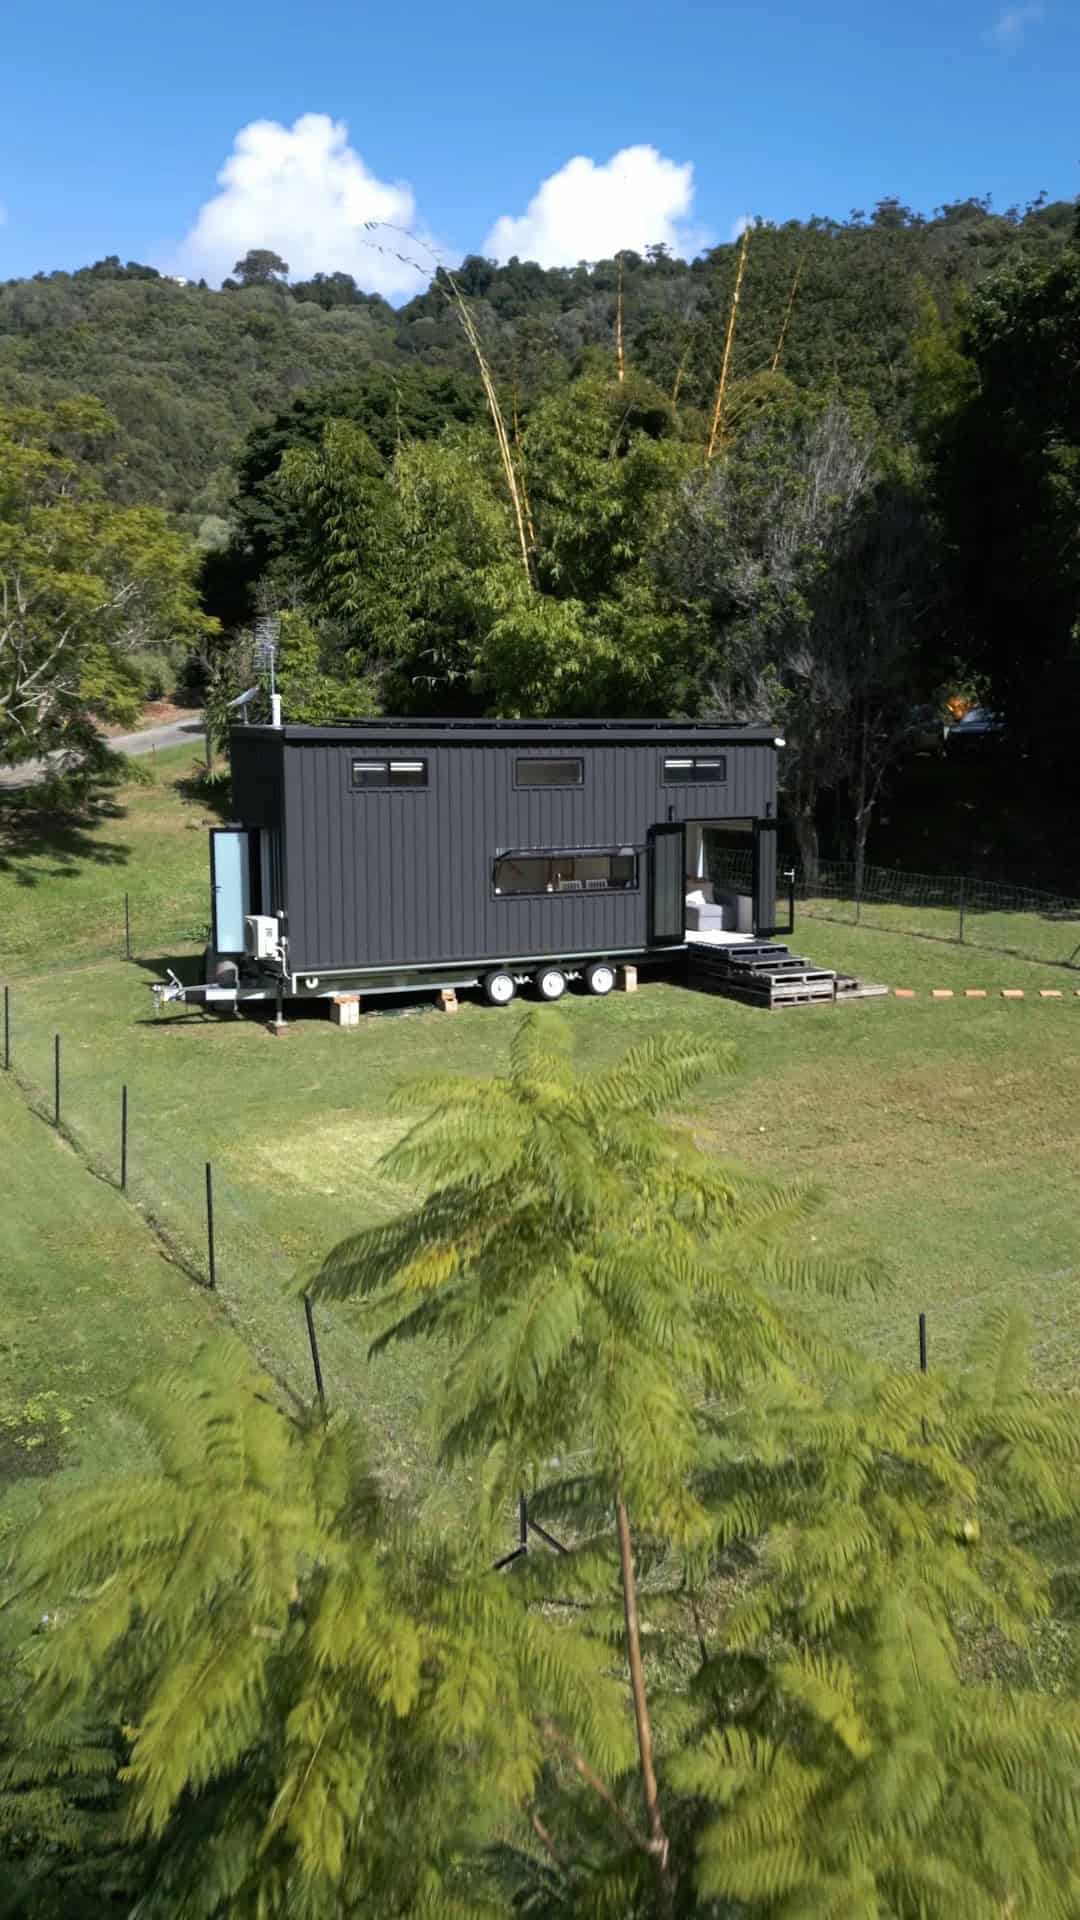
- A second loft that floats above the living space
- Custom storage stairs and a full kitchen
- Dark monument cladding with a calm, coastal interior
8. The Springbrook 7.2
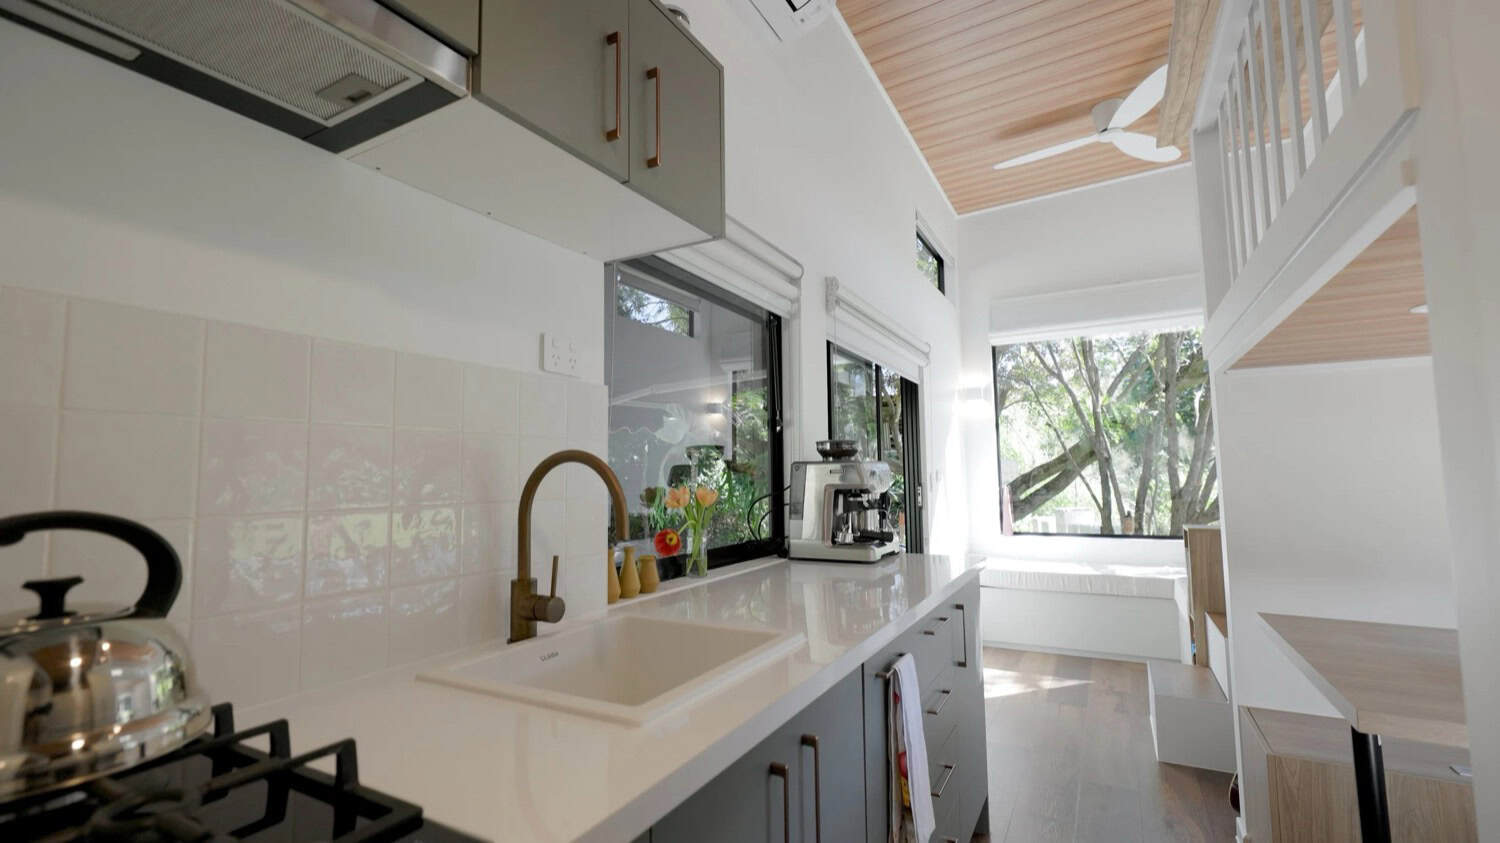
- A sculptural corner stairway up to the loft
- A tucked-away dining nook and a skylit shower
- Compact 7.2 m footprint, full of character
Which Removed Would You Choose?
From the budget-friendly Currumbin to the award-winning SHAK, the thread running through every Removed build is the same: clever, considered design that makes a small footprint feel anything but small. Which one is calling your name — a flexible standard model, or a one-off custom? Tell us in the comments.
Explore More Tiny Houses
- More Tiny Houses on Wheels
- Modern Tiny Houses
- Tiny House Tours & Features
- Tiny Houses from Australia
Subscribe to our free newsletters for more tiny houses like these:
- Join the Tiny House Newsletter
- Join the Small House Newsletter
- Join the Tiny Houses For Sale Newsletter
Disclosure: This post may contain affiliate links. If you purchase through one of our links, we may earn a commission at no additional cost to you.


Alex
Latest posts by Alex (see all)
- A Hotel Designer’s 484 Sq Ft Milan Apartment with a Rotating Room Divider - October 9, 2026
- Hermosa Orchards Village: A Durango Tiny Home Community with Its Own Fruit Orchard - October 9, 2026
- The Sanctuary Minnesota: A Tiny House Village on 80 Acres of Woods - October 9, 2026