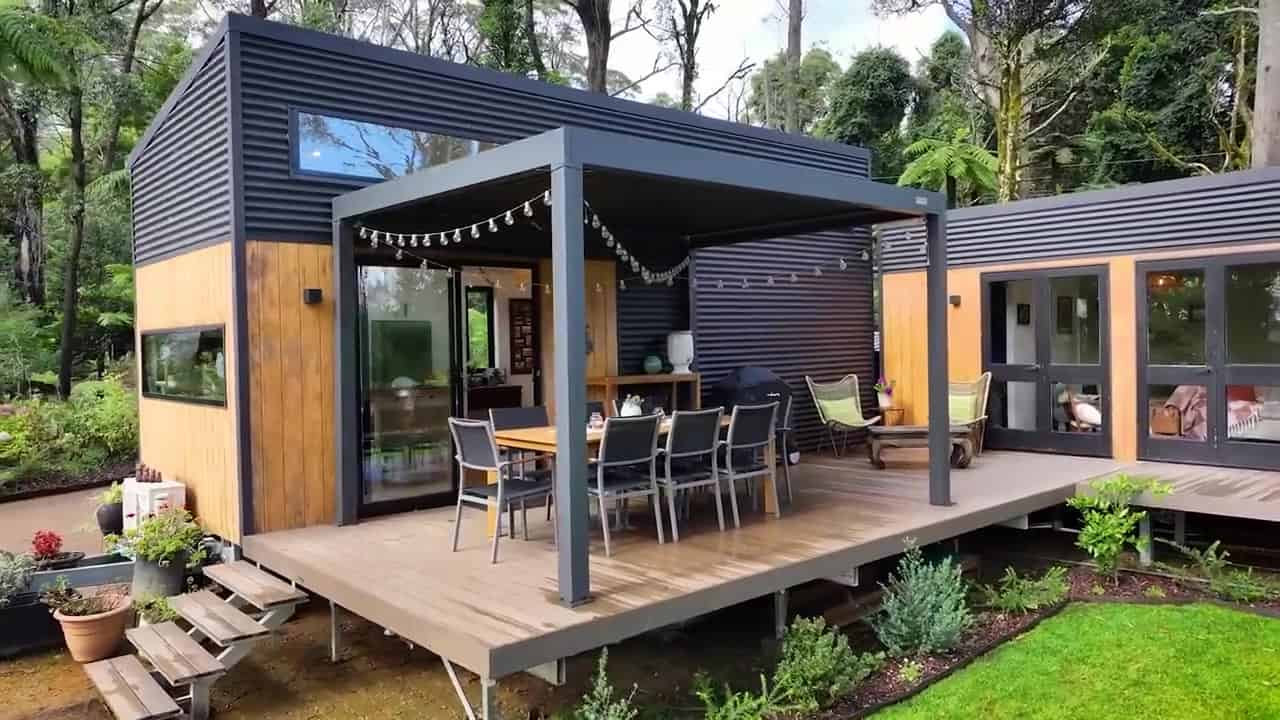
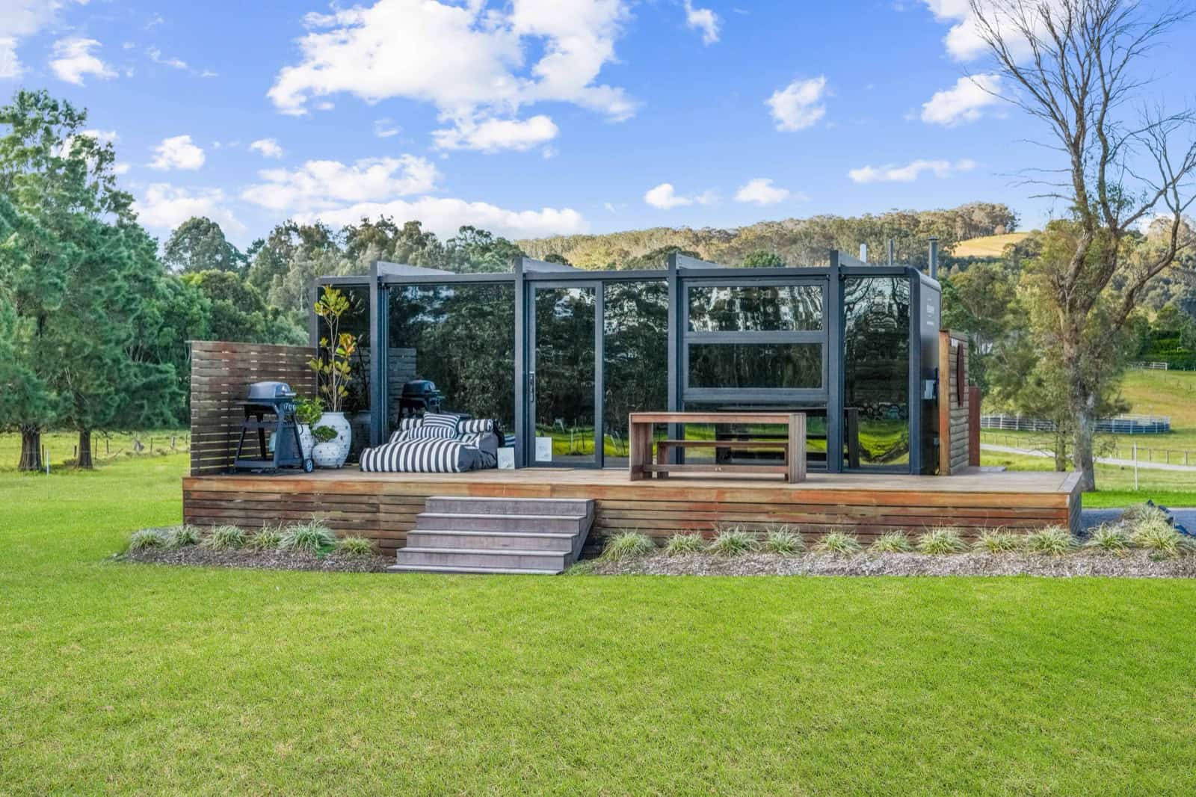
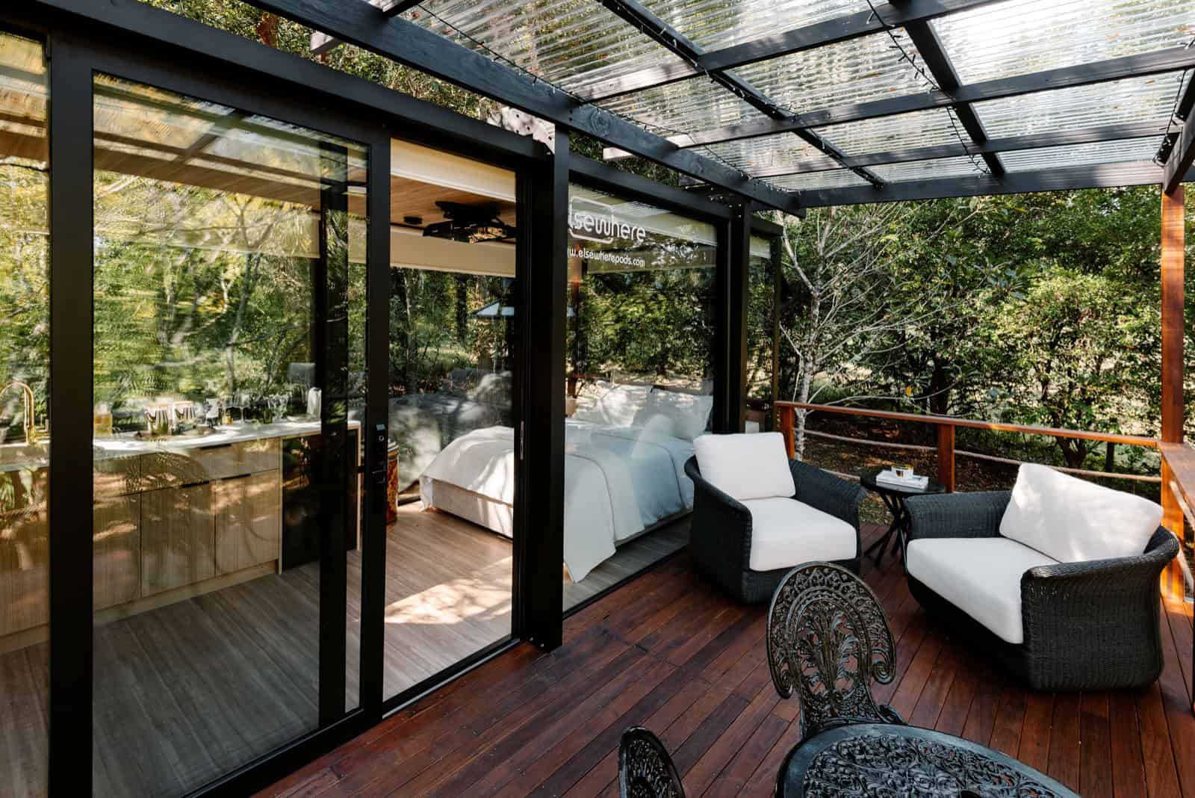
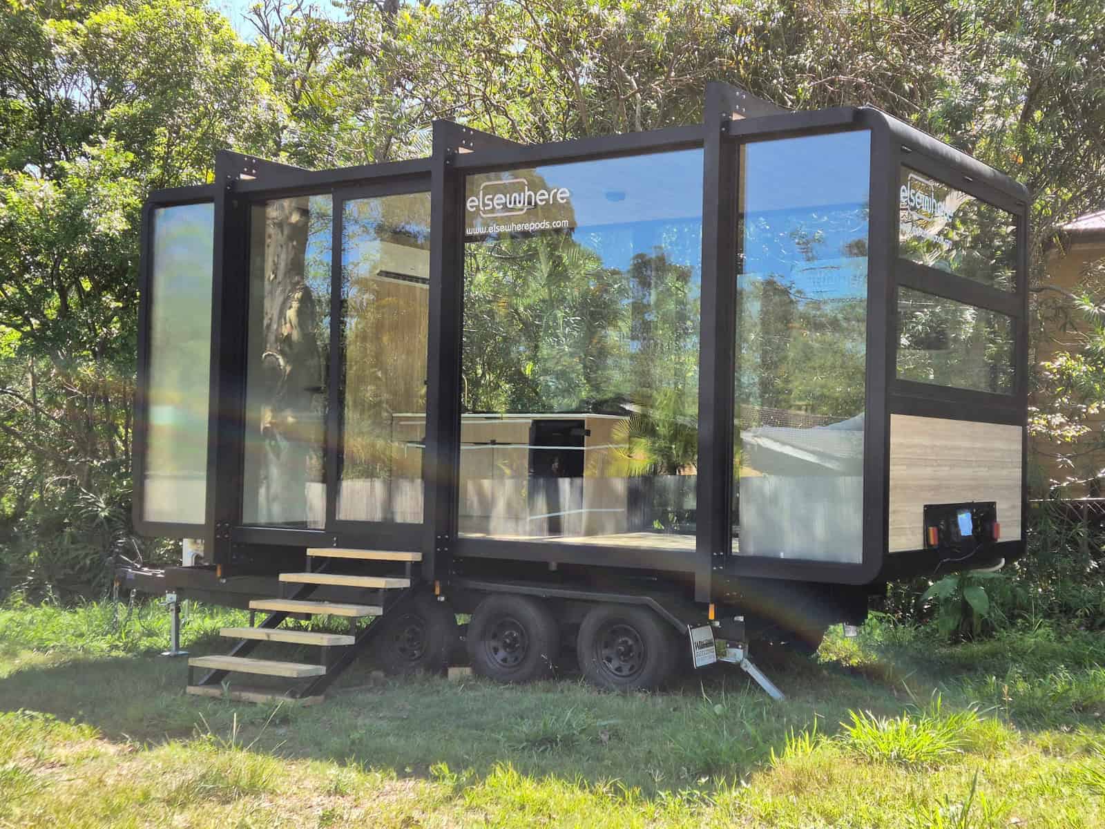
Every Elsewhere pod we have looked at so far has asked its occupants to make a compromise. The 4m Micro Home gives you a bathroom but no room to sit. The 6m on wheels adds a bed zone. The Peachester pod solved the living-room problem by building a deck and sending you outside.
This one, on a farm at Wileys Ridge just outside Berry on the New South Wales South Coast, is the first that does not compromise. At 8 metres long — 26 ft. 3 in. — it fits a full sofa, a proper queen bed, and a kitchen with overhead cupboards, all at the same time, without any of it folding away. That is the whole argument for the 8m, and it costs A$103,268 (roughly US$67,000).
Images courtesy of Elsewhere Pods
[continue reading…]
{ }
We have now looked at two Elsewhere Pods on paper — the 4m Micro Home in renders, and the 6m ex-display unit photographed on a trade show lawn. This is the one that answers the question both of those leave open: what does an Elsewhere pod look like once somebody actually lives with it?
The answer is in Peachester, in the Sunshine Coast hinterland of Queensland, where a 6m pod has been set into rainforest and is now operating as an Airbnb. Same shell, same 6m x 2.4m footprint — 19 ft. 8 in. by 7 ft. 10 in., about 155 sq. ft. But the owners did something to the site that changes the whole character of the build, and it is worth studying closely if you are planning a pod of your own.
Images courtesy of Elsewhere Pods
[continue reading…]
{ }
Last week we looked at Elsewhere Pods’ 4m Micro Home, a 103 sq. ft. flat-pack pod that sits on footings. This is the same design language stretched to 6 metres — 19 ft. 8 in. — and bolted onto a tandem-axle trailer instead. It is the company’s ex-display unit, the one they towed to tiny house expos and let thousands of people walk through, and they listed it at A$94,500 (roughly US$61,000) against a regular price of A$105,600.
The reason to pay attention is not the discount, though A$11,100 off is real money. It is that this is one of the rare chances to see an Elsewhere pod photographed rather than rendered. Every image below is of an actual finished unit, and the brass tapware, the bifold window over the bedhead, and the compost toilet are all genuinely installed.
Images courtesy of Elsewhere Pods
[continue reading…]
{ }
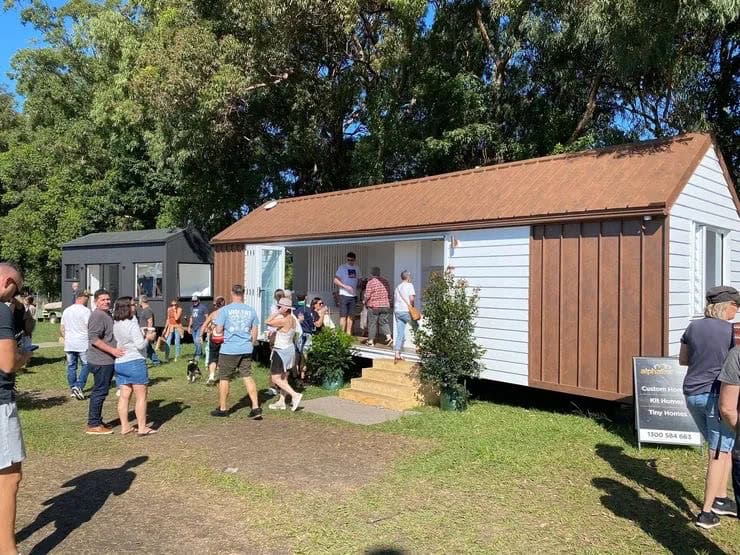
Australia’s tiny home scene has quietly turned into one of the most active in the world, and the clearest place to see it is the Tiny Homes Expo circuit — a travelling show that sets up in a different state every few weeks with 25-plus finished builds you can walk through, climb into, and open the cupboards of.
Four stops remain on the 2026 schedule, running from late August through the end of November. If you have been following our coverage of Australian builders, this is your chance to see that work in person rather than through a screen.
Images courtesy of Tiny Homes Expo Australia
[continue reading…]
{ }
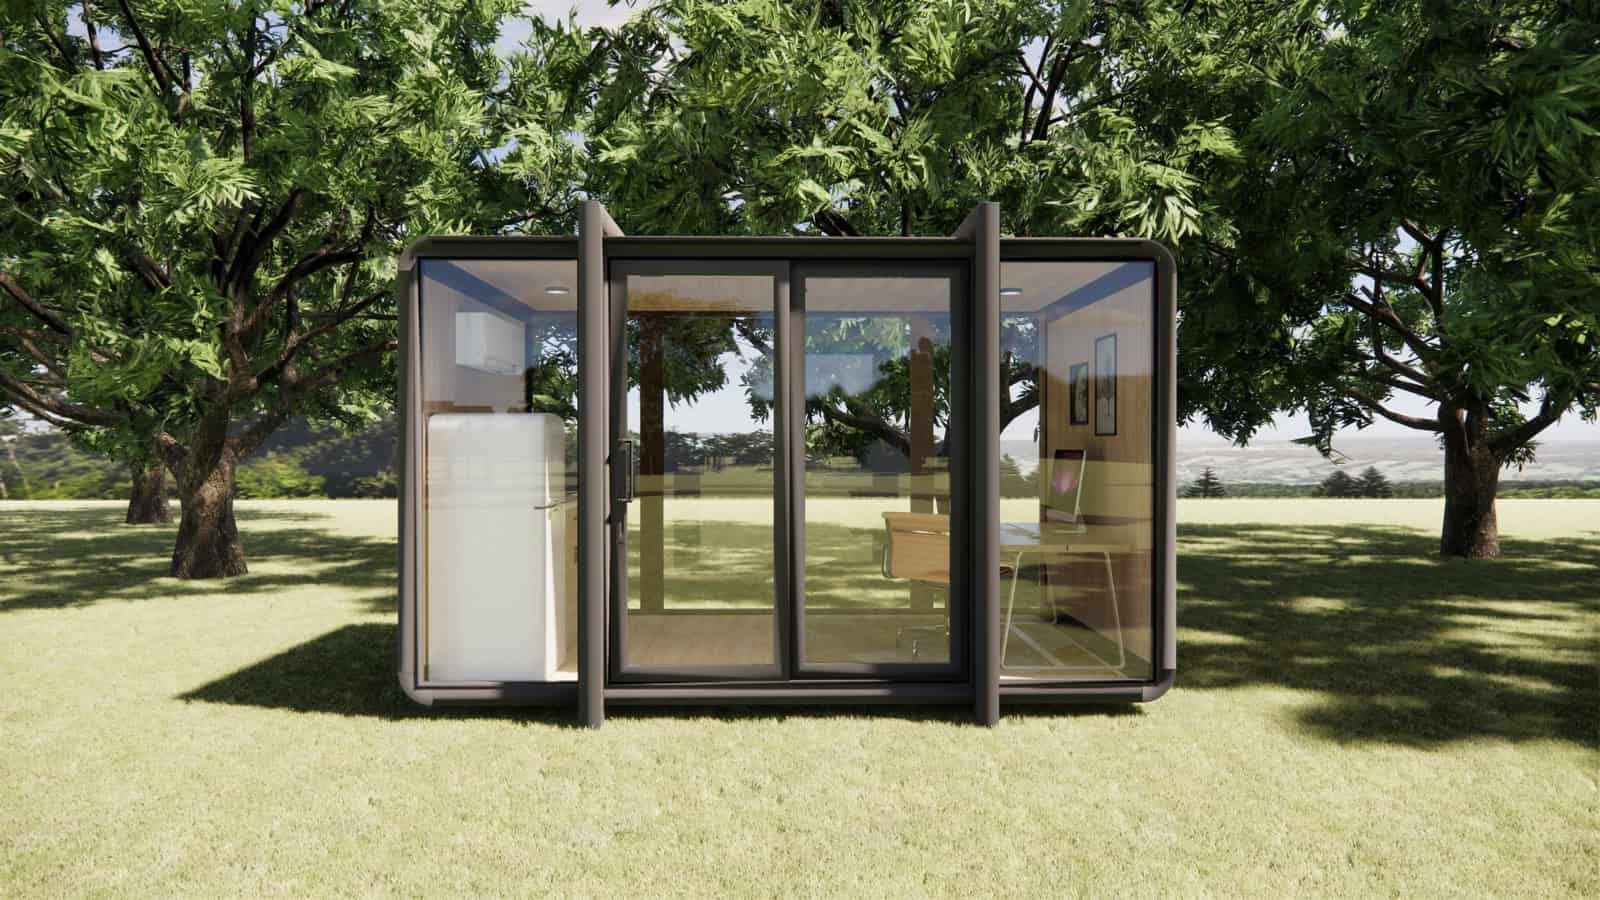
The 4m Micro Home from Australian maker Elsewhere Pods is an insulated, glazed, climate-controlled shell measuring roughly 4 metres by 2.4 metres (about 13 ft. by 7 ft. 10 in.), or about 103 square feet of ground area. It arrives as a shell rather than a finished home — the kitchen and bathroom you will see in the renders below are quoted separately — but the delivery model is the real story: the whole pod is prefabricated and test-assembled in the factory, flat-packed, shipped to your site, and reassembled in two to five days, with about twelve weeks start to finish. For anyone who has watched a conventional build stretch across a year, that number is the headline.
Images courtesy of Elsewhere Pods
[continue reading…]
{ }
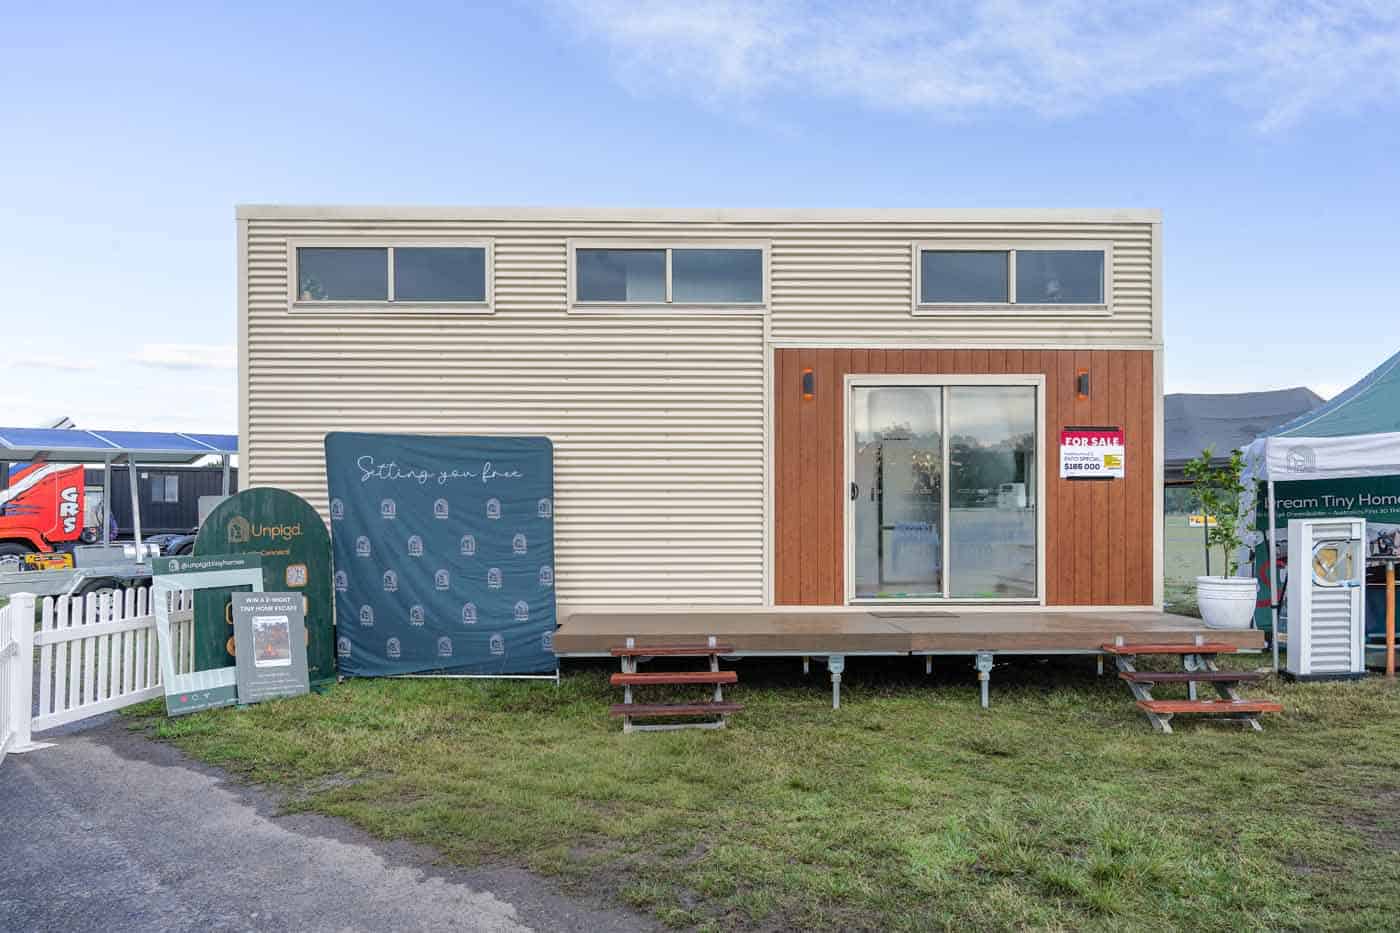
Most tiny houses ask a family to compromise somewhere. Usually it is the bathroom, which shrinks to a wet-room the size of a phone booth, or the second sleeping space, which becomes a crawl-in shelf above the couch. The Kookaburra 2.0 from Unplgd Tiny Homes takes the opposite approach: it stretches to 8.5 metres (about 28 feet), splits the upstairs into two separate lofts, and spends its bonus square footage on a bathroom with a full-size freestanding tub.
Unplgd is a custom builder based in Lawson, in the Blue Mountains west of Sydney, and the Kookaburra is their signature loft model. This 2.0 version is the family edition — a half-metre longer than the original, reworked around a dual-loft layout, and priced from AU$195,000 turnkey. The show unit in these photos was touring the Australian tiny house expo circuit with a sale sign in the window.
Images courtesy of Unplgd Tiny Homes
[continue reading…]
{ }
Over the past few weeks we’ve toured the entire lineup from Removed Tiny Homes, the Gold Coast, Australia–based builder turning out some of the most design-forward tiny houses coming out of Australia — and the range is impressively broad. There are four signature models that span everything from a compact, budget-friendly loft build to a single-level, no-ladder home, plus four one-of-a-kind custom builds that push tiny living into genuine architecture, including an award-winning off-grid retreat. We’ve pulled all eight together here in one place so you can see the full collection at a glance — tap any one to take the complete tour.
[continue reading…]
{ }
The Springbrook 7.2 proves that great design isn’t about size — it’s about intention. A compact custom build from the Gold Coast, Australia–based Removed Tiny Homes, this 7.2-meter (about 23’7″) home reimagines how vertical space can be used, with a unique corner stairway that works as both a striking visual feature and a clever way up to the loft. Tucked underneath it sits a cosy, grounded dining nook, and every inch of the layout was considered to maximize flow, function, and comfort — without losing the warm, characterful design language Removed is known for. Smart, compact, and full of personality, the Springbrook is a perfect example of what’s possible when you break the mould.
Images courtesy of Removed Tiny Homes
[continue reading…]
{ }
The Coolangatta 8.4 is a study in how far a tailored design can take a tiny house. A one-off custom build from the Gold Coast, Australia–based Removed Tiny Homes, this 8.4-meter (about 27’7″) home was reworked from the ground up for clients who wanted flexibility, storage, and a little extra breathing room. Wrapped in dark monument cladding and finished with natural textures inside, it balances a warm, coastal aesthetic with genuinely clever spatial thinking — custom storage stairs, a full kitchen, generous glazing, and a calm, minimal interior. Its signature move is a second loft that floats above the main living space, ready to flex between a workspace, a guest loft, or a second bedroom.
Images courtesy of Removed Tiny Homes
[continue reading…]
{ }