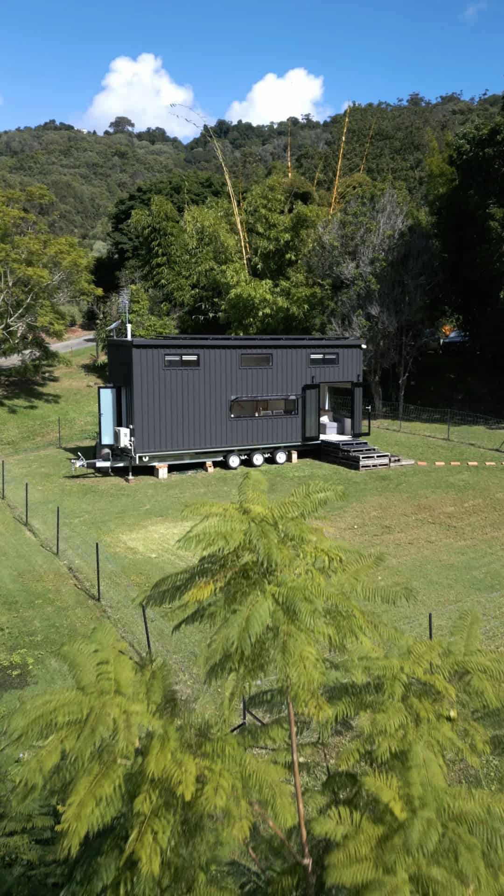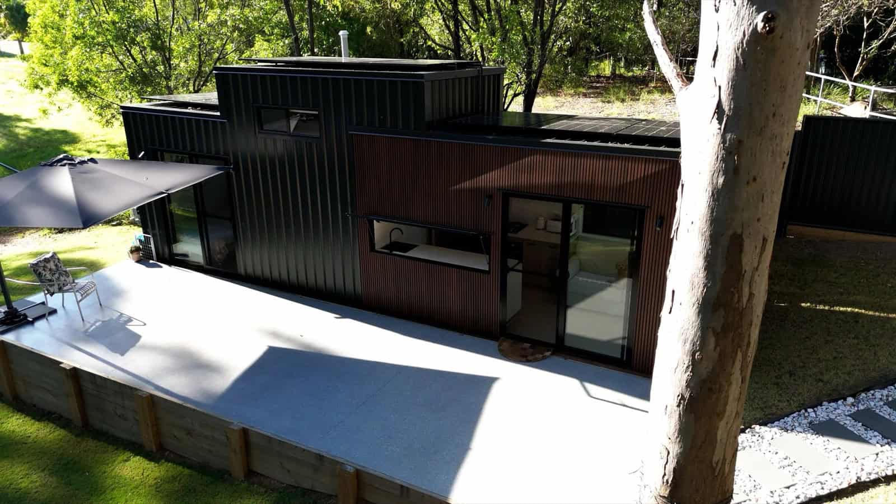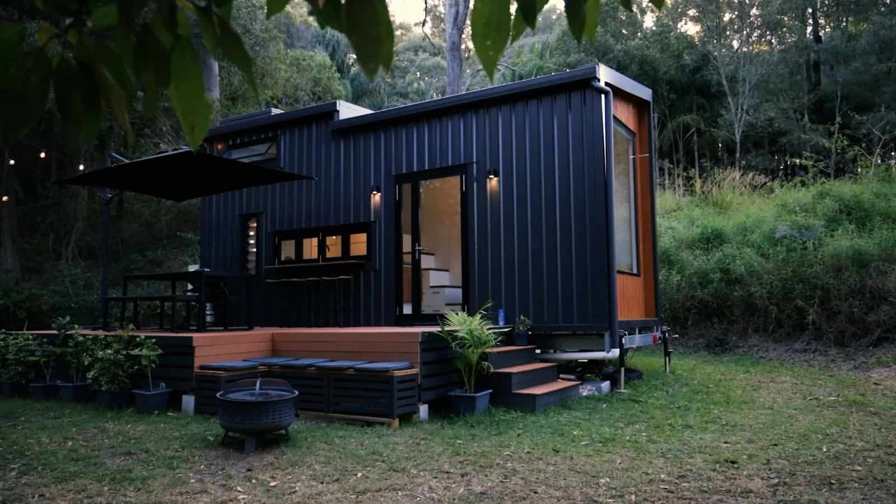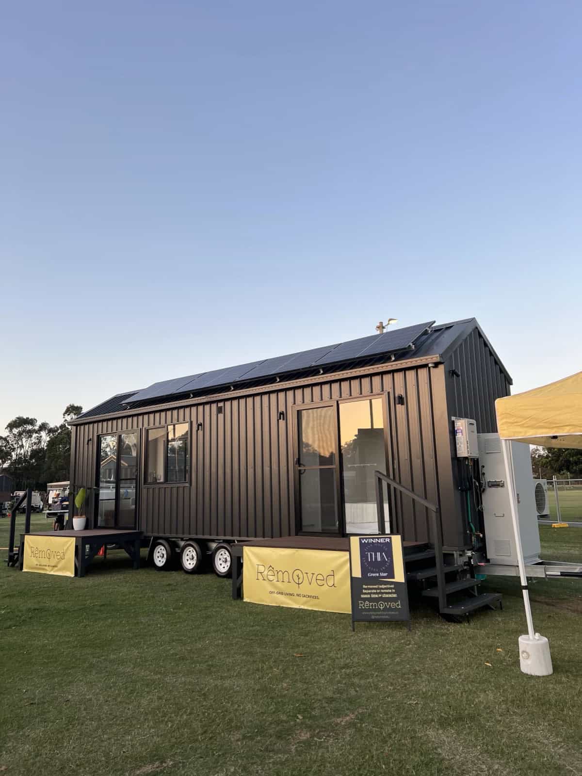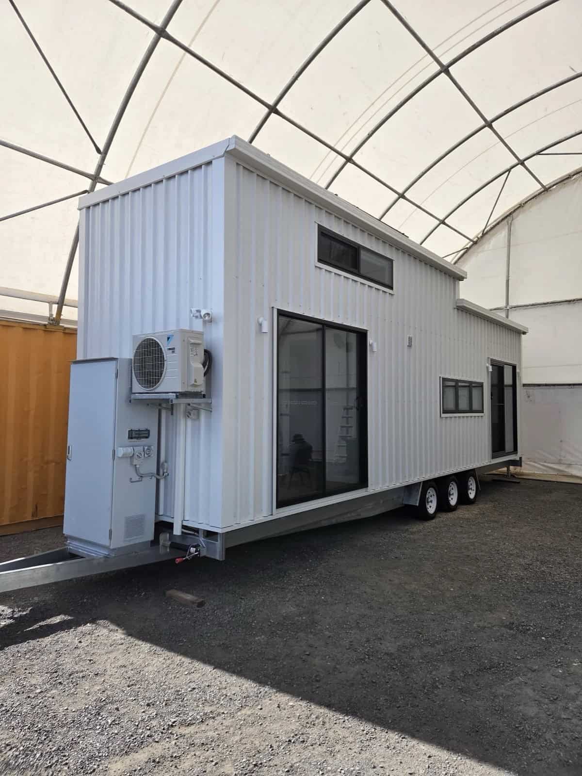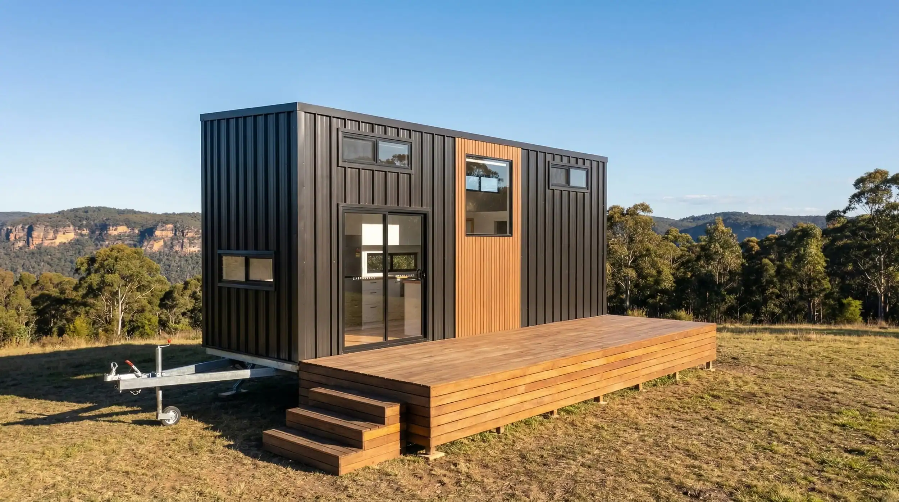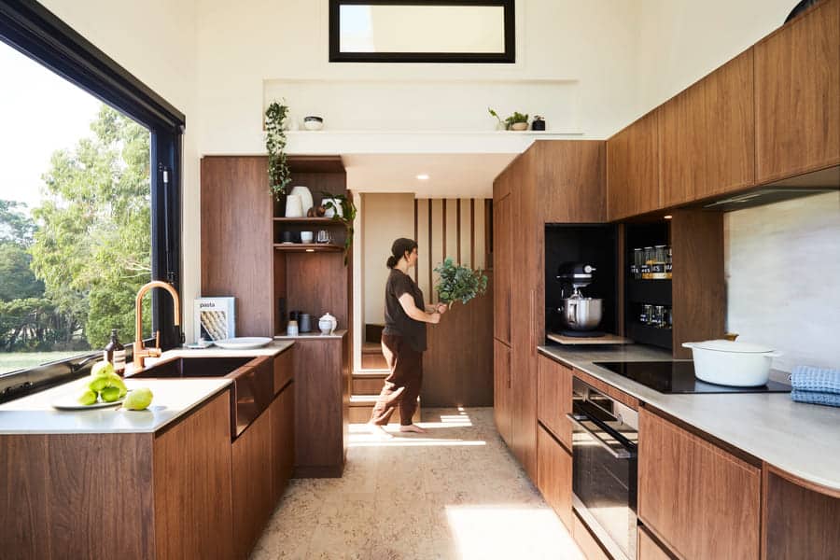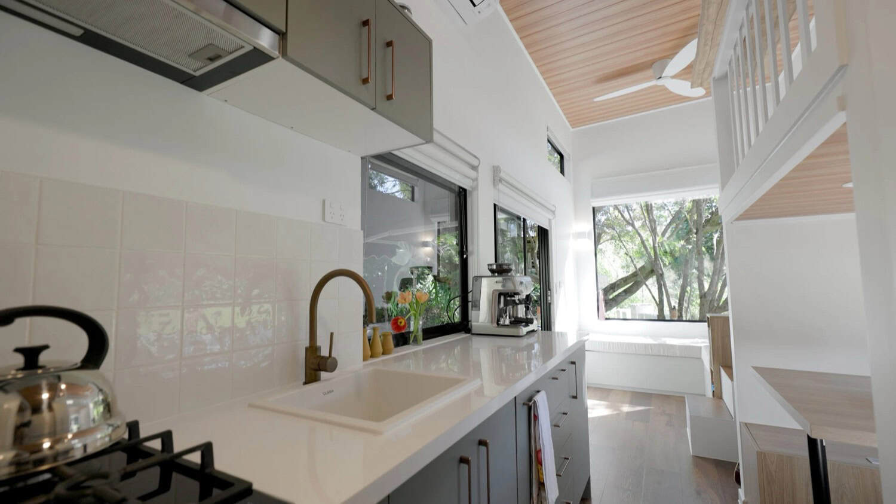
The Burleigh 9.6 is what happens when Removed Tiny Homes treats a tiny house like a piece of architecture. A custom build from the Gold Coast, Australia–based maker, this 9.6-meter (about 31’6″) home takes small-space living to architectural heights — with a striking angular roofline, wraparound NewTechWood composite cladding, and a warm, Japandi-inspired interior where light timber, white surfaces, and black accents keep everything feeling calm and uncluttered. The real showstopper, though, is a feature you almost never see in a home this size: a full double vanity and a double shower. As Removed puts it, the Burleigh “proves that small can still feel spacious” — built for people who value craftsmanship, character, and clever design.
Images courtesy of Removed Tiny Homes
[continue reading…]
{ }
Most of what we feature from Removed Tiny Homes comes from their standard lineup, but the SHAK is something else entirely — a one-off custom commission that won “Best Weekender” at the 2025 Tiny House Industry Awards. Built by the Gold Coast, Australia–based maker as an off-grid retreat tucked into the Grampians, SHAK blurs the line between luxury escape and architectural statement, wrapping a dark, sculptural form around high-end materials and handcrafted detail. From an open-air double shower to a kitchen with wine on tap, every inch was built to impress — and because it runs completely off-grid, it does all of it without a power line in sight. As Removed puts it, it’s “not just a tiny home — it’s a showcase of what’s possible when you design for experience, not just square metreage.”
Images courtesy of Removed Tiny Homes
[continue reading…]
{ }
Removed’s smallest tiny house makes the strongest case for living with less — the Currumbin by Removed Tiny Homes packs a full home into just 7.2 meters and still feels open, calm, and complete. Built by the Gold Coast, Australia–based maker Removed Tiny Homes and delivered nationwide across Australia, this compact home (about 23’7″ long) wraps dark cladding and a warm timber accent around roughly 25 square meters (about 269 sq ft) of living space: a large kitchen with a picture window, a light-filled living zone, a full bathroom, and a generous loft bedroom reached not by a ladder but by a standing-height walkway and storage-stair staircase. Removed says it was “designed to bring calm and comfort to a smaller footprint,” and with a starting price around AU$128,990 — the most affordable in the range — the Currumbin really does prove that less can be more.
Images courtesy of Removed Tiny Homes
[continue reading…]
{ }
Plenty of tiny houses send you up a ladder to bed, but the Tallebudgera by Removed Tiny Homes never asks you to climb at all. Built by the Gold Coast, Australia–based maker Removed Tiny Homes and delivered nationwide across Australia, this 9.6-meter (about 31’6″) single-storey home tucks a full bedroom, a private ensuite, and an open kitchen-and-living zone all onto one level beneath a striking gable roof — roughly 23 square meters (about 248 sq ft) of calm, connected living with no lofts and no stairs. Removed designed it “for those who prefer to keep their feet on the ground,” pairing the simplicity of single-level living with the comfort of a full-sized home, and with a starting price around AU$132,990 it’s aimed at singles, couples, and downsizers who want everything within easy reach.
Images courtesy of Removed Tiny Homes
[continue reading…]
{ }
Most tiny houses ask you to climb a ladder to bed, but the Cabarita by Removed Tiny Homes keeps the main bedroom right on the ground floor and saves the loft for everyone (and everything) else. Built by the Gold Coast, Australia–based maker Removed Tiny Homes and delivered nationwide across Australia, this 9.6-meter (about 31’6″) transportable home wraps clean vertical cladding around large sliding-glass doors and opens up inside to roughly 33 square meters (355 sq ft) of light-filled living — a full-size downstairs bedroom, a walk-through ensuite, a generous kitchen, and a living room anchored by a signature picture window, all topped by a spacious upstairs loft. Removed describes it as “spacious, grounded, and designed to flow,” and with a starting price around AU$145,990 it’s pitched squarely at the families and downsizers who simply need a little more room to spread out.
Images courtesy of Removed Tiny Homes
[continue reading…]
{ }
Most tiny houses force a trade-off between style, space, and a genuine sense of home — the Byron Bay by Removed Tiny Homes sets out to prove you don’t have to choose. Built by the Gold Coast, Australia–based maker Removed Tiny Homes and delivered nationwide across Australia, this 8.4-meter (about 27’7″) modern tiny house wraps dark vertical cladding around a warm timber-clad entry and a generous outdoor deck, then opens up inside to roughly 33 square meters (355 sq ft) of light-filled living spread across a central living zone and two upstairs lofts. With a starting price around AU$143,990, it’s pitched at couples, families, or anyone who simply wants more room to breathe without giving up the freedom of a transportable home.
Images courtesy of Removed Tiny Homes
[continue reading…]
{ }
Most tiny houses ask you to give something up. A ladder instead of stairs. A camp-stove instead of a kitchen. A mattress wedged under a sloped ceiling instead of a real bedroom. The NOOSA, built by Australia’s two-time Tiny House Builder of the Year, LJM Tiny Homes, was designed around the opposite idea: that you should be able to live small without living like you’re camping.
Images courtesy of LJM Tiny Homes
[continue reading…]
{ }
Lofts have long been the default trick for squeezing a bedroom into a tiny house, but they come with a real cost: a ladder to climb every night, a low ceiling overhead, and a sleeping space that can feel more like a crawl space than a bedroom. The Eire, a striking new model from Australia’s Häuslein Tiny House Co, takes the opposite approach — and proves you can live comfortably on a single level without giving up an inch of style.
Images courtesy of Häuslein Tiny House Co
[continue reading…]
{ }
If you’re seeking barn-cabin inspiration that combines rustic charm with modern amenities, the Luxury Rustic Barn Cabin Farmstay in the Gum and Plum Trees located in Carmel, Western Australia, could be just what you have been looking for.
Nestled in the tranquil farm landscape, this barn cabin offers a unique stay experience, blending the beauty of nature with the comforts of farm life.
Discover the Charm of This Luxury Rustic Barn Cabin Farmstay
Image credit: Airbnb listing
[continue reading…]
{ }