
Disclosure: This post may contain affiliate links. If you purchase through one of our links, we may earn a commission at no additional cost to you.
When you build tiny houses for a living, the home you build for yourself sets a different bar. The San Juan is exactly that — the personal off-grid tiny house that Greg Parham of Rocky Mountain Tiny Houses built for himself, his wife Stephanie, and their two dogs in Colorado. It runs on solar, sleeps the couple on a ceiling-mounted elevator bed that drops down over the living room at night, and has a bathroom floor made from about eighty dollars’ worth of pennies. It is part showpiece, part real home, and a useful window into what a tiny house builder actually chooses when no client is signing off on the details.
Images courtesy of Rocky Mountain Tiny Houses
A Builder’s Own Tiny House on a Custom Vee-Nose Chassis
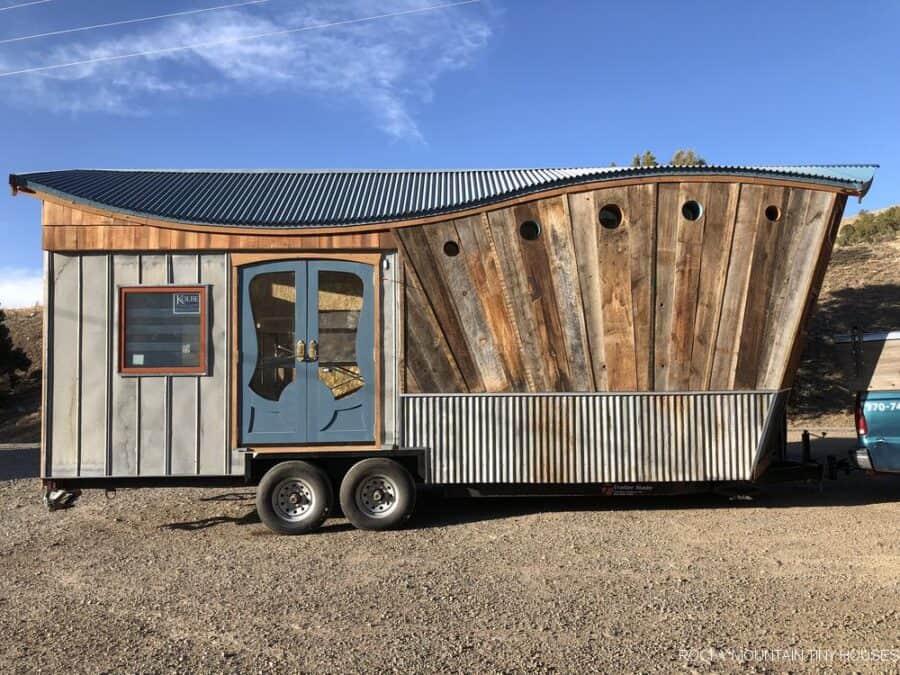
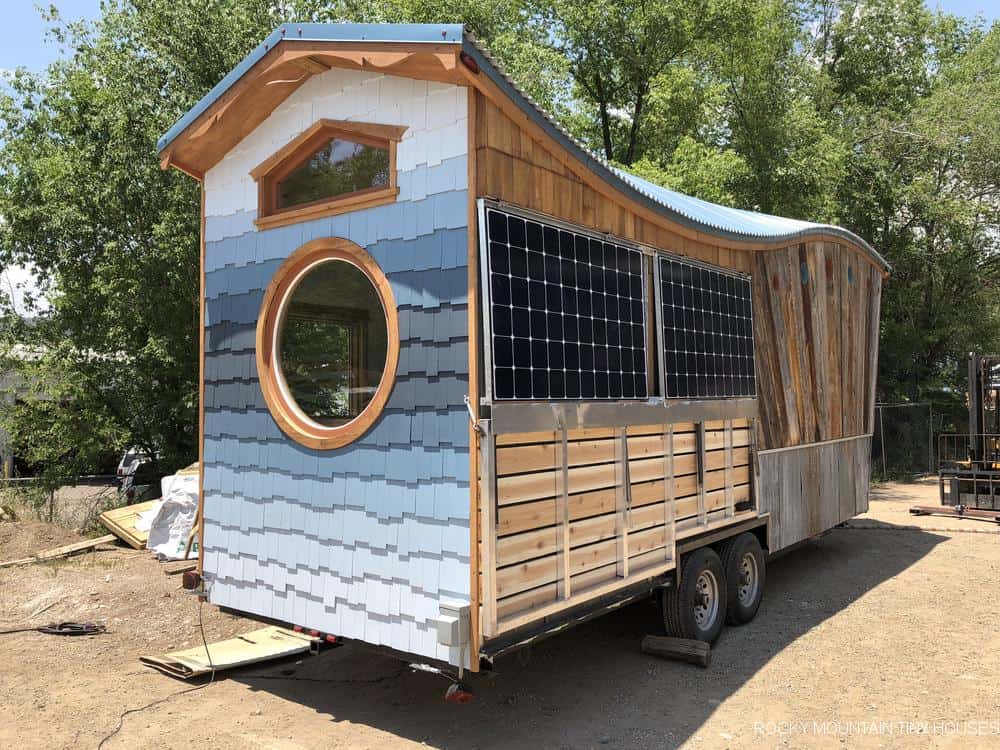
The San Juan sits on a custom eight-foot, four-inch vee-nose frame — the angled front end gives the house a little extra floor space up front and helps with aerodynamics when it is on the road. The exterior is a mix Greg has used on other Rocky Mountain Tiny Houses builds: corrugated iron paired with barn wood and leftover cedar shakes, all painted in layered blues to match the Colorado landscape it lives in. The roof is metal, the porch is real, and the whole package reads as a small mountain cabin rather than a trailer.
An Elevator Bed That Lives in the Ceiling
This is the move that defines the floor plan. Instead of putting the main bedroom in a loft — the default solution in almost every tiny house on wheels — Greg built an elevator bed that hangs from the ceiling above the living area and lowers down at night. During the day it is fully retracted, leaving the living room as living room. At bedtime, it comes down to a comfortable sleeping height. The benefit is huge: the couple sleeps on a real, level surface they can walk up to (rather than climbing a ladder into a loft), and during the day the same square footage is a full living space rather than something they have to crawl out of.
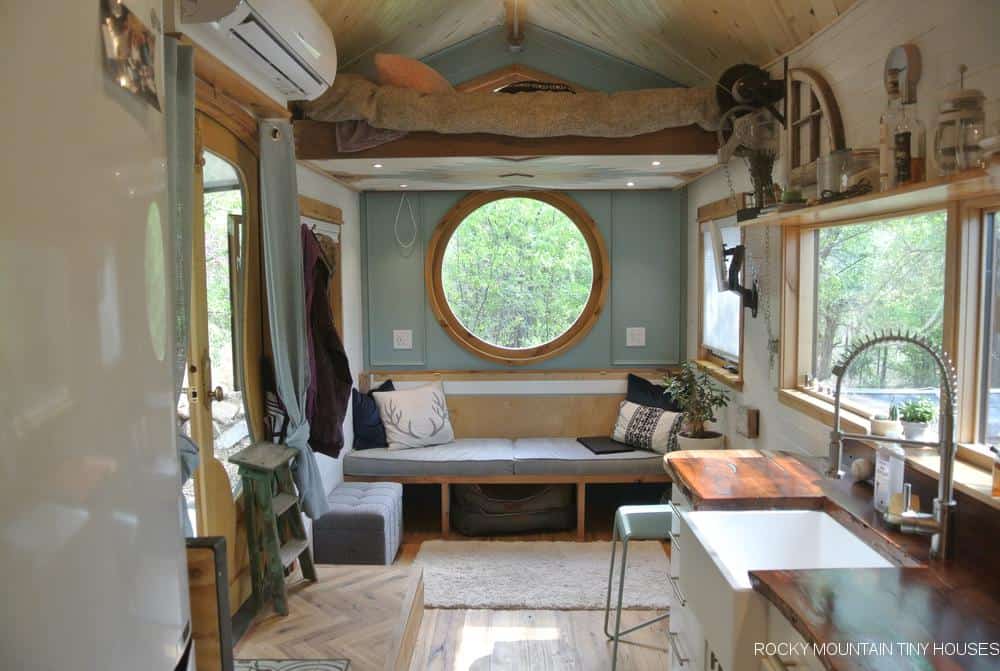
Image courtesy of Rocky Mountain Tiny Houses
Look up in the living room and you can see the bed assembly waiting in the ceiling.
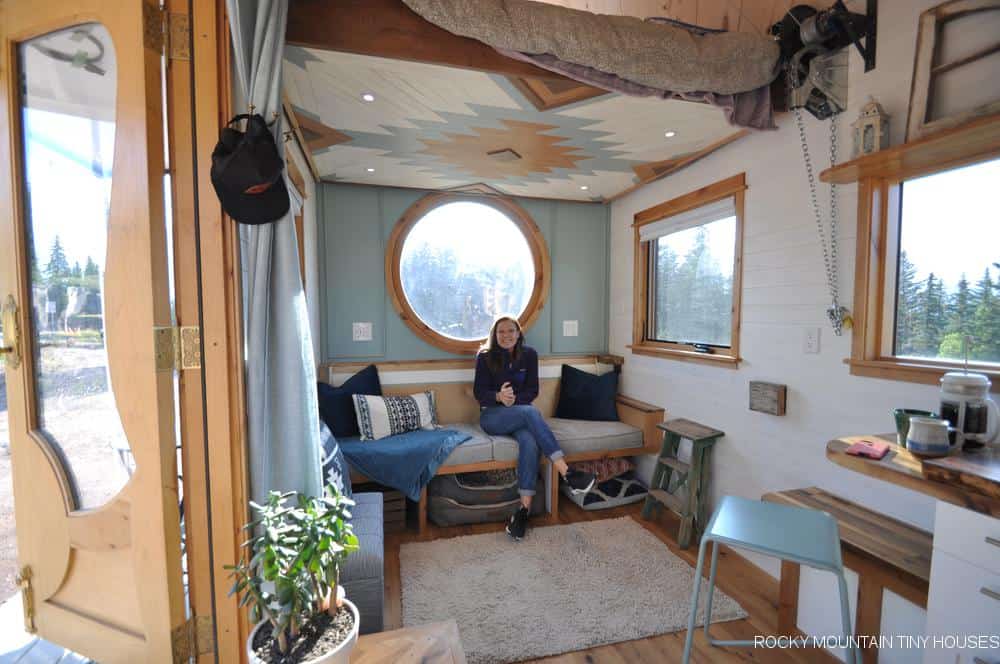
Image courtesy of Rocky Mountain Tiny Houses
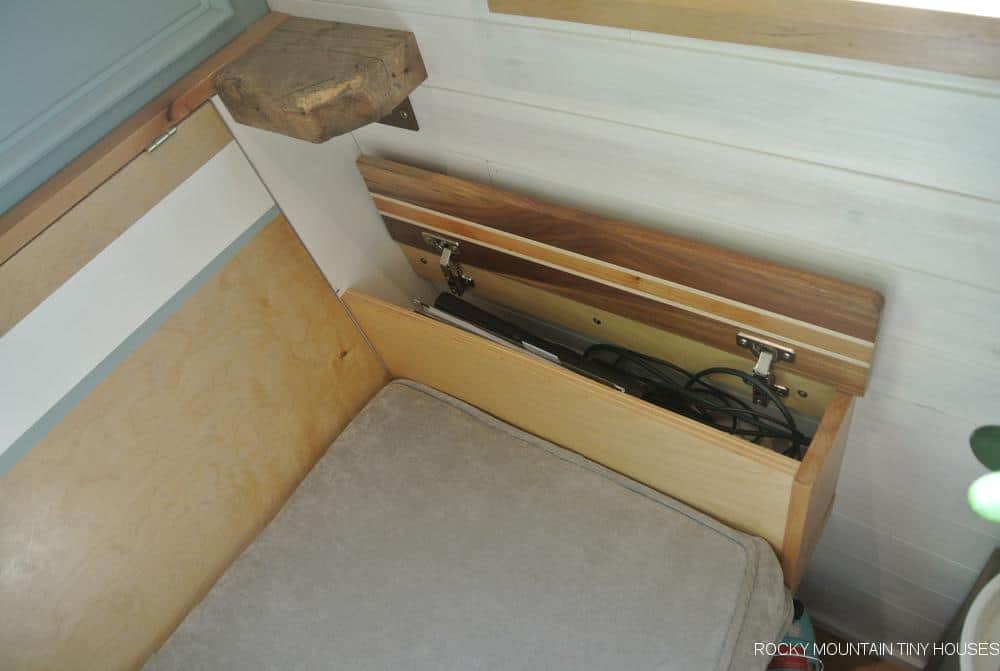
Image courtesy of Rocky Mountain Tiny Houses
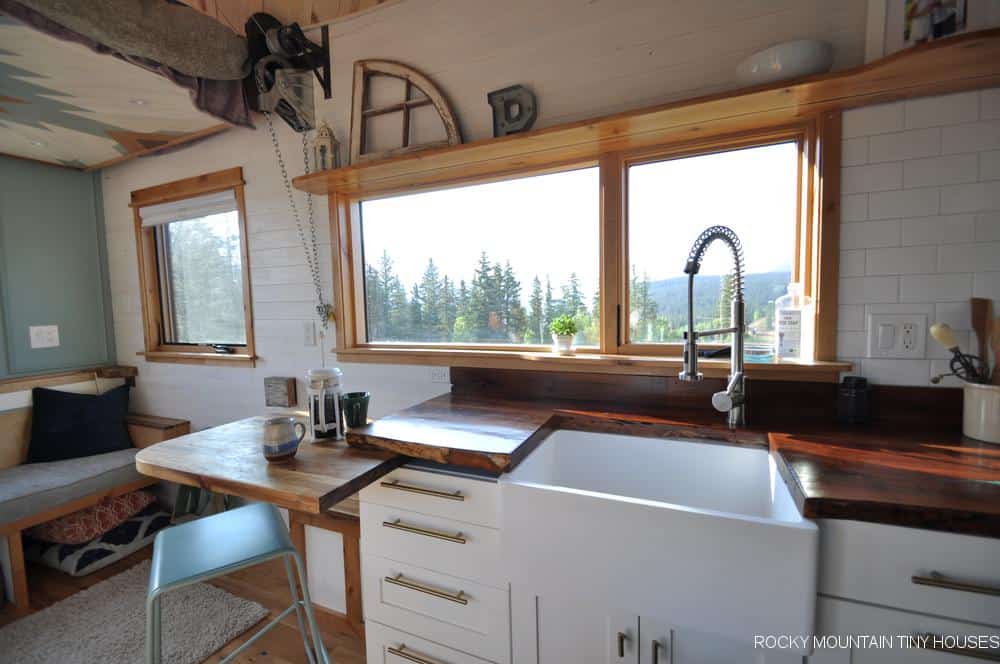
Image courtesy of Rocky Mountain Tiny Houses
A Dining Table That Seats Three
Tiny house dining is usually a fold-down bar or a single bench. The San Juan has an actual dining table that comfortably seats up to three.
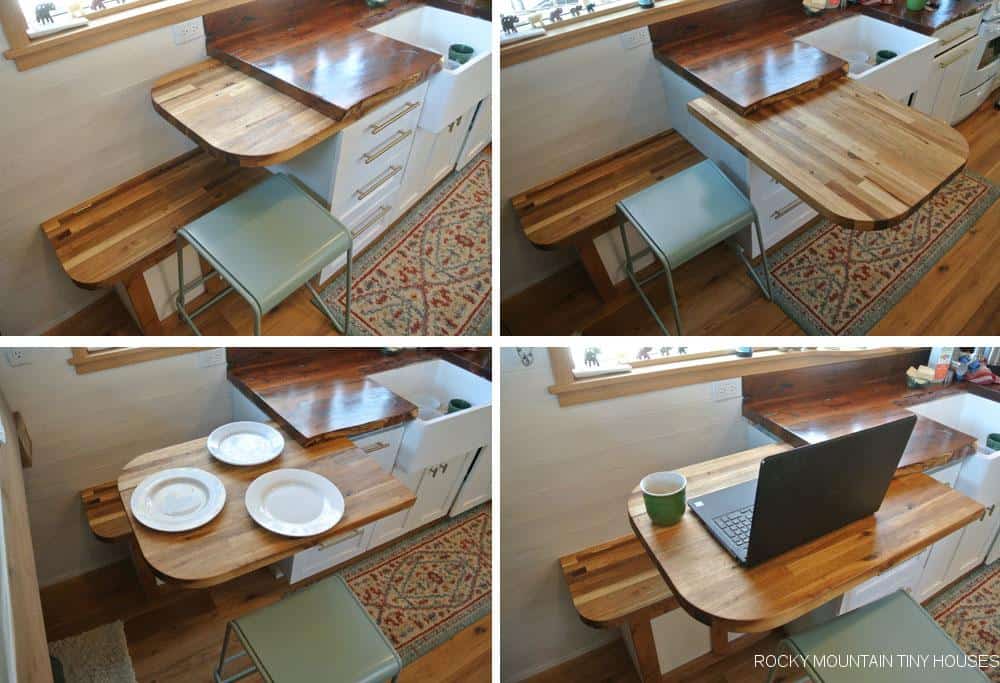
Image courtesy of Rocky Mountain Tiny Houses
The Kitchen: Granite, Butcher Block, and Turquoise Inlay
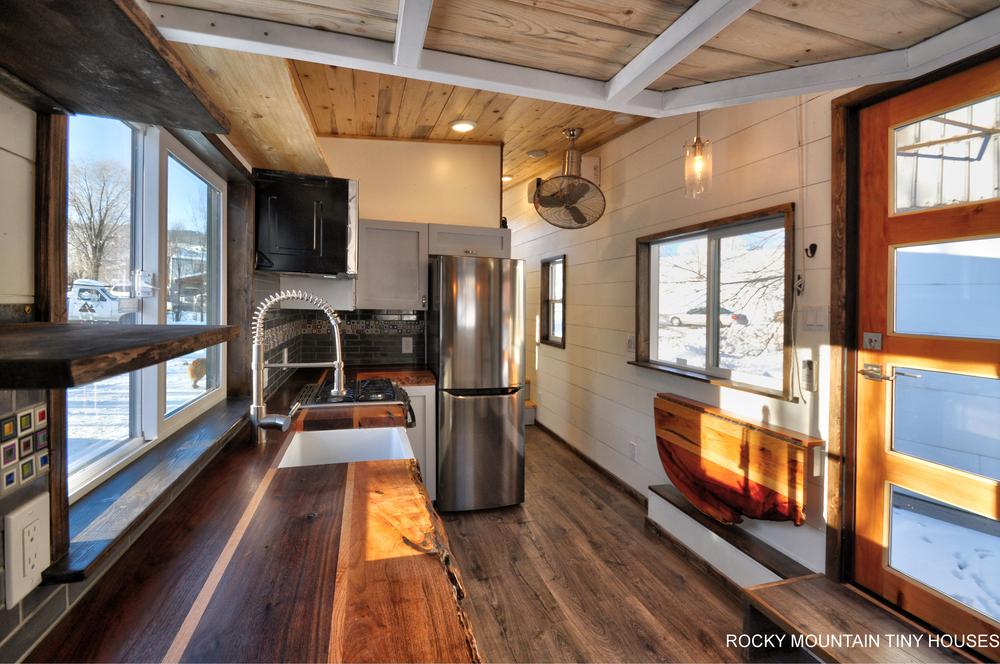
The kitchen is where the builder-as-client decisions are most visible. Greg specified a granite apron-front sink with a floating butcher’s block over it that slides on and off depending on whether the sink is in use as a sink or as extra counter space. The main counter is black mesquite with Sleeping Beauty Turquoise inlay — a Southwestern detail you would never see in a stock tiny house package. The opposite counter is Silestone, which gives a clean, hard-wearing surface near the gas range.
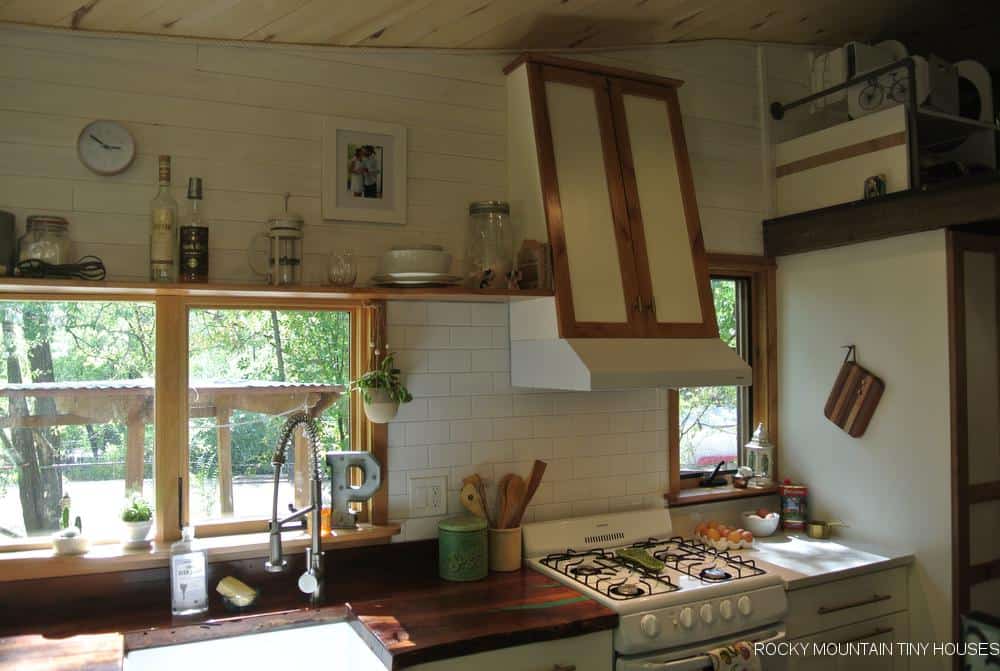
Image courtesy of Rocky Mountain Tiny Houses
Storage is the other place Greg’s builder instincts show. There is a dedicated pull-out trash and recycling center built into the cabinetry, and toe-kick drawers tucked under the lower cabinets — the kind of detail that adds usable storage without taking up any visible footprint.
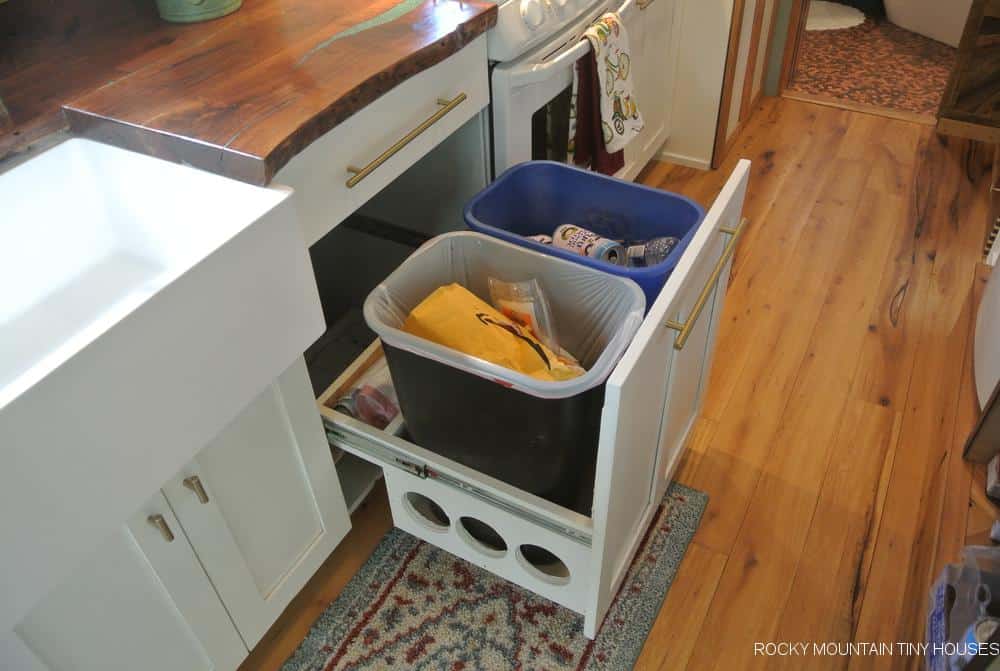
Image courtesy of Rocky Mountain Tiny Houses
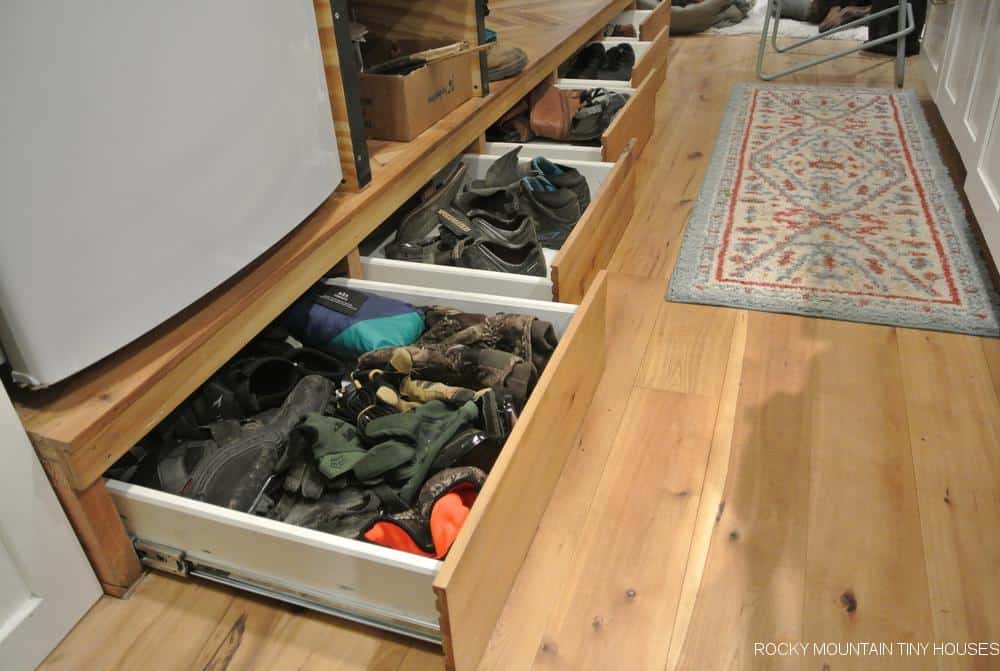
Image courtesy of Rocky Mountain Tiny Houses
A Bathroom With a Freestanding Tub and a Penny Floor
The bathroom is the room that breaks the tiny house rules. Most builders put in a wet bath, a small shower stall, or a combo unit and call it a day. Greg installed a freestanding tub with a floor-mounted faucet — a real, full-size bathtub in a tiny house — and built the surrounding cabinetry around it rather than against it. The vessel sink sits on a live-edge counter with a brass enamel finish, and there is a proper linen closet plus a freshwater tank built into the wall.
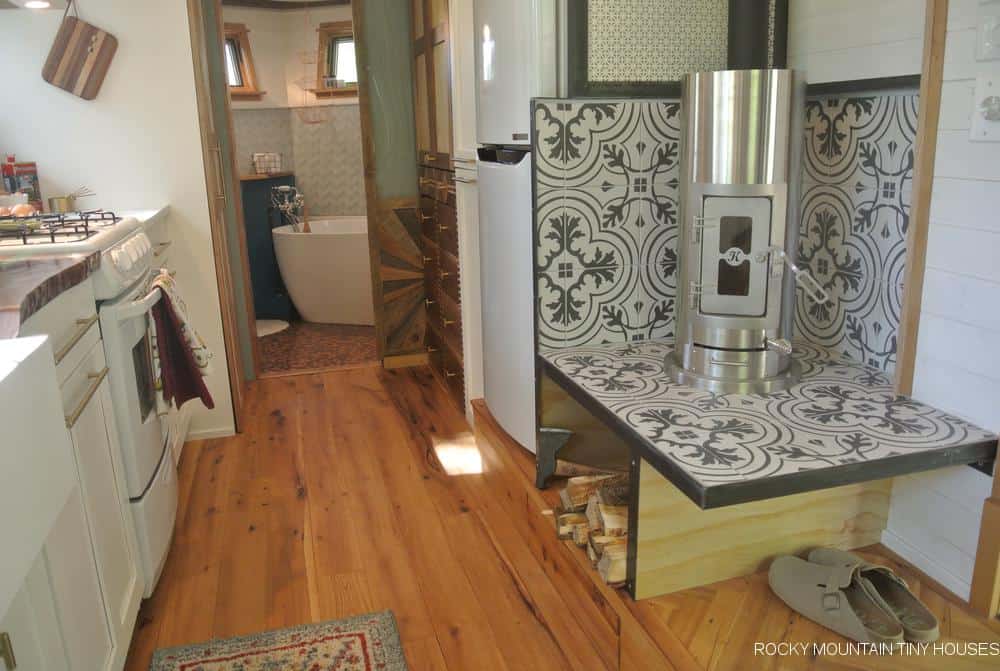
Image courtesy of Rocky Mountain Tiny Houses
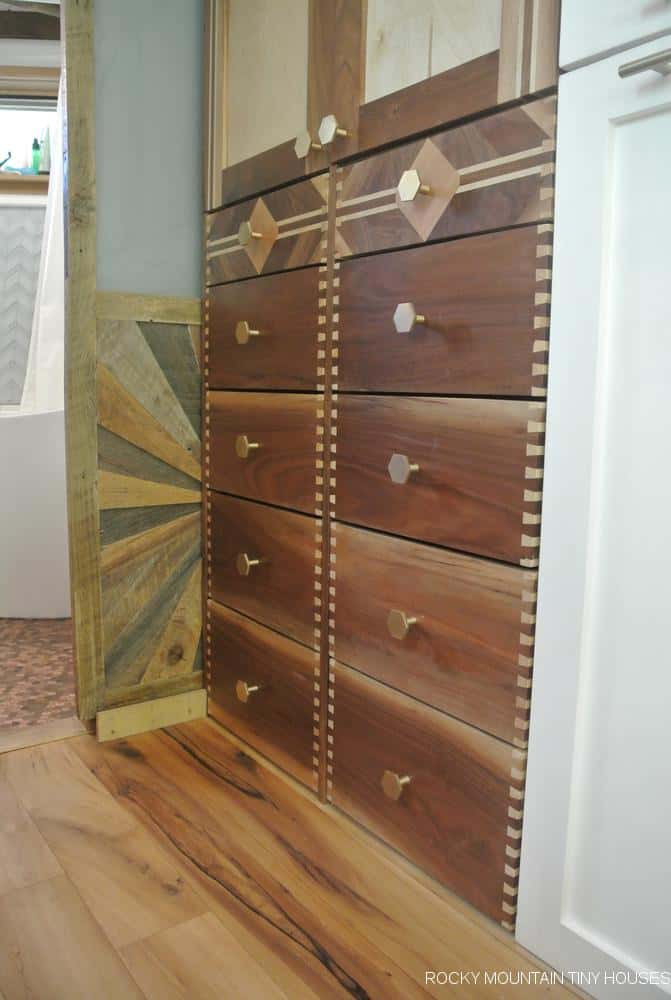
Image courtesy of Rocky Mountain Tiny Houses
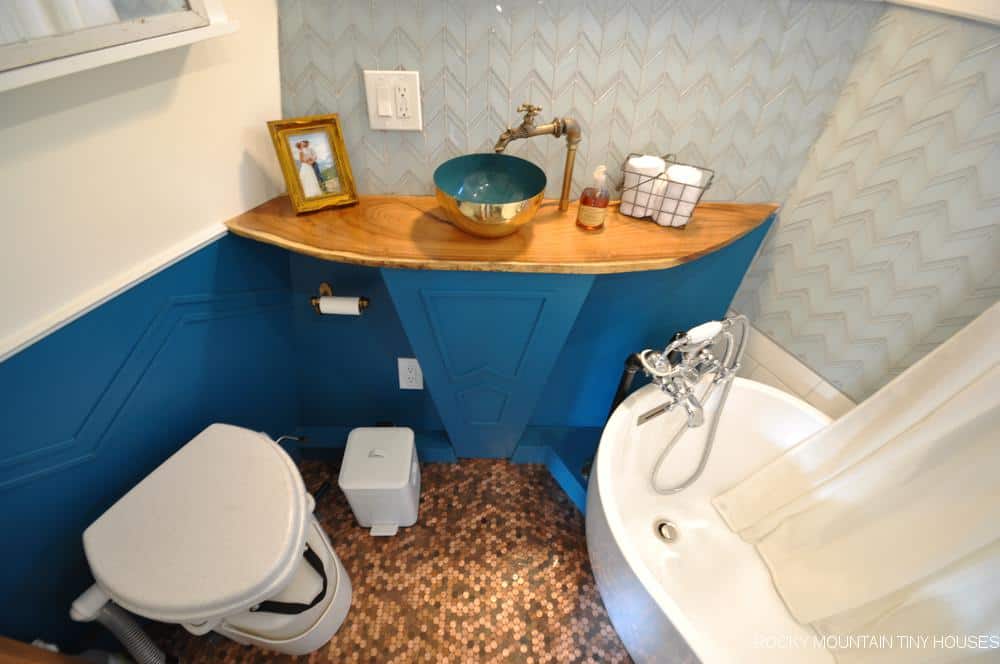
Image courtesy of Rocky Mountain Tiny Houses
And then there is the floor. Greg laid roughly eighty dollars’ worth of pennies as the bathroom floor, with a Chevron-pattern glass tile backsplash framing the space. The copper gives the small room warmth and a one-of-a-kind finish for very little money, and it’s an easy idea to borrow for any small bathroom.
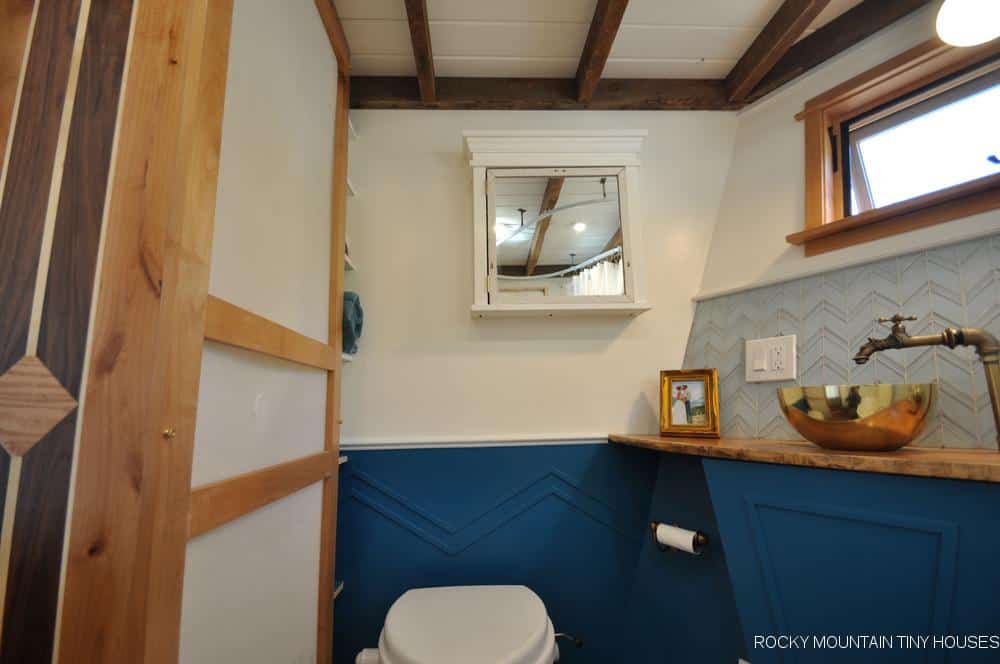
Image courtesy of Rocky Mountain Tiny Houses
A Loft for Storage and a Guest Bed
Because the main bedroom is on the elevator bed, the loft is freed up to be whatever the couple needs it to be. It is a much more honest use of loft space than forcing it to be a full-time bedroom in a house where climbing in and out every night gets old fast.
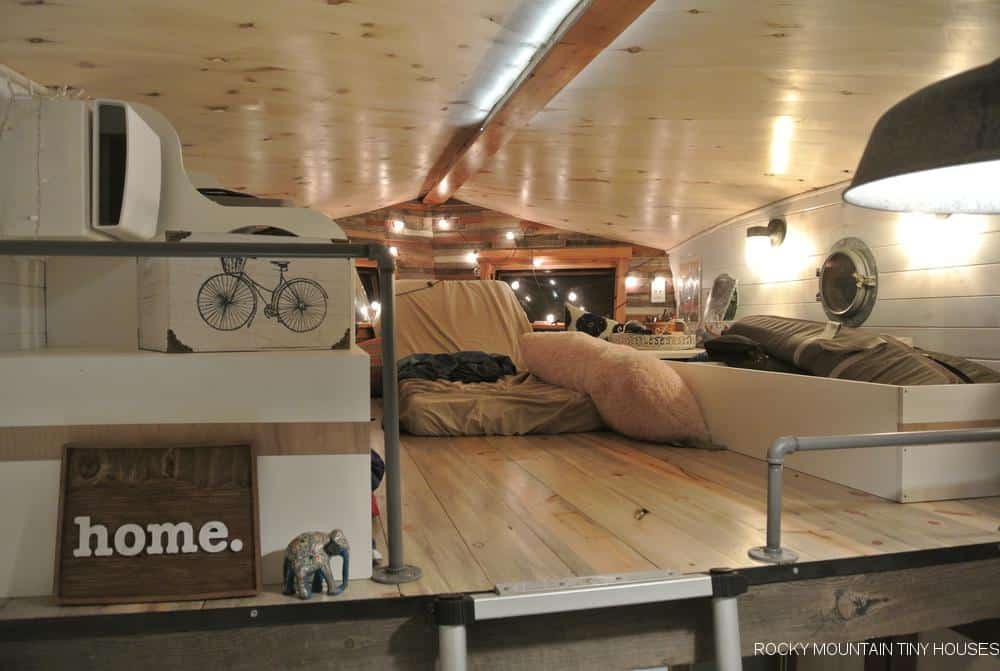
Image courtesy of Rocky Mountain Tiny Houses
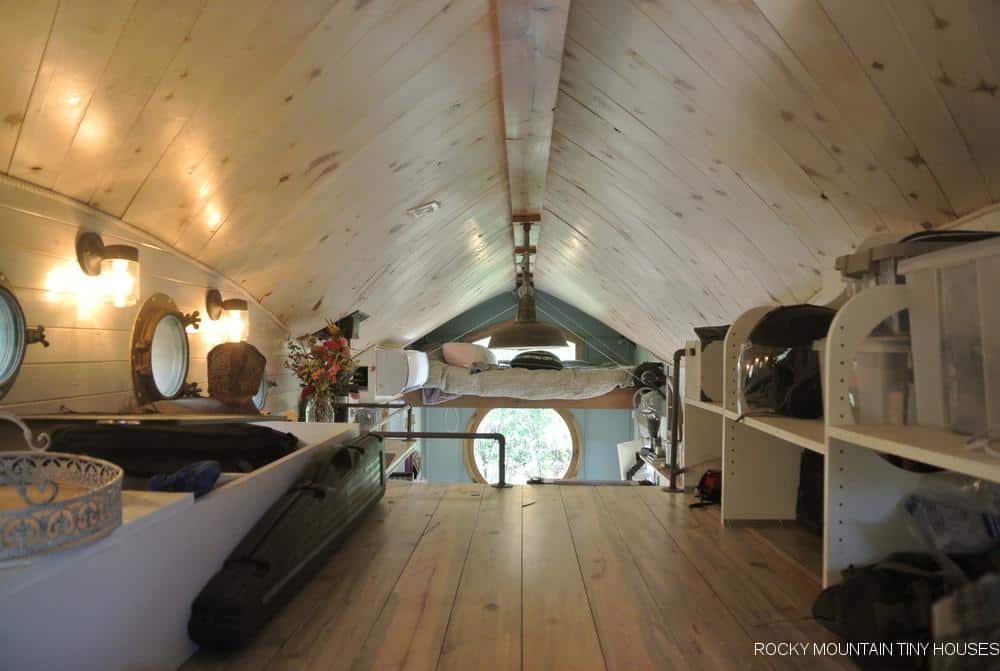
Image courtesy of Rocky Mountain Tiny Houses
Fully Off-Grid With Solar, Batteries, and a Wood Stove
The San Juan is set up to live anywhere it lands. Power comes from two 360-watt solar panels that double as the porch awning — a smart bit of dual-use design that keeps the panels out of the way of the metal roof and gives the porch real shade. Storage is handled by four 400-amp-hour batteries, which is a serious off-grid bank for a house this size. Fresh water lives in a 100-gallon tank, and heat comes from a wood stove with a decorative metal grate.
Design Details
- Name: The San Juan
- Builder: Greg Parham, Rocky Mountain Tiny Houses (Colorado)
- Owners: Greg and Stephanie Parham, plus two dogs
- Trailer: Custom 8’4″ vee-nose chassis
- Exterior: Corrugated iron, barn wood, and leftover cedar shakes painted in layered blues; metal roof
- Interior ceiling: Aspen shiplap
- Main bedroom: Ceiling-mounted elevator bed that lowers over the living area at night
- Loft: Storage and guest sleeping area
- Kitchen: Granite apron sink with floating butcher’s block, black mesquite counter with Sleeping Beauty Turquoise inlay, Silestone counter, gas range with hood, pull-out trash/recycling center, toe-kick drawers
- Dining: Built-in table that seats up to three
- Bathroom: Freestanding tub with floor-mounted faucet, live-edge counter with brass-enameled vessel sink, linen closet, freshwater tank in wall, Chevron glass tile backsplash, penny floor (~$80 in pennies)
- Off-grid systems: Two 360-watt solar panels (porch awning), four 400Ah batteries, 100-gallon freshwater tank
- Heat: Wood stove
What Makes This Build Special
- The elevator bed reverses tiny house logic. Most THOW floor plans push the bedroom up into a loft because the floor space is too valuable to permanently lose. Greg flipped that: the floor space stays usable during the day, and the bed comes down from the ceiling at night. It is the right answer for a couple living full-time who do not want to climb a ladder into bed every evening.
- The bathroom punches above its class. A freestanding tub, a live-edge counter with a vessel sink, a Chevron tile backsplash, and a penny floor in a tiny house bathroom is not a compromise — it is a luxury bathroom that happens to be small.
- The solar doubles as architecture. Two 360-watt panels serving as the porch awning is the kind of detail that makes off-grid systems look intentional rather than tacked on. The panels work harder by sheltering the porch, and the porch gets shade it would not otherwise have.
- Builder-grade details everywhere. Toe-kick drawers, a dedicated pull-out trash and recycling center, a floating butcher’s block over the sink — these are the touches a working builder thinks of and a client almost never asks for.
- Reclaimed materials with intent. Leftover cedar shakes, barn wood, mesquite — the San Juan reuses material on the way to a high-end finish rather than as a budget compromise. The result reads as Southwestern craftsman, not salvage.
Learn More
- Builder: Rocky Mountain Tiny Houses — Durango, Colorado. In a September 23, 2026 post, Greg wrote that he is stepping back from building tiny houses, and the company’s site says it isn’t taking reservations (checked October 24, 2026).
- Original feature: The Tiny House Builder’s Own Dream Home Boasts Elevator Bed and Penny Floor on Living in a Shoebox
Highlights
- Personal off-grid tiny house built by Greg Parham of Rocky Mountain Tiny Houses for himself and his wife Stephanie in Colorado
- Ceiling-mounted elevator bed that lowers over the living area at night, freeing the loft for storage and guests
- Bathroom with a freestanding tub, brass-enameled vessel sink on a live-edge counter, and a floor made from approximately $80 in pennies
- Kitchen with a granite apron sink, floating butcher block, black mesquite counter with Sleeping Beauty Turquoise inlay, and Silestone counters
- Built-in dining table seating up to three
- Fully off-grid: two 360-watt solar panels (also serving as the porch awning), four 400Ah batteries, 100-gallon water tank, wood stove
- Custom 8’4″ vee-nose chassis with corrugated iron, barn wood, and reclaimed cedar shake siding
Explore More
- A 10-Ton Semi-Truck Turned Off-Grid Tiny House With an Elevator Bed
- Tim’s DIY Off-Grid Tiny House on a Gooseneck Trailer in Colorado
- Terra Urban: A 316 Sq Ft Modern Tiny House With an Elevator Bed
- Best Tiny House Builders Guide
Would you trade a sleeping loft for a bed that drops from the ceiling? Tell us in the comments.
If you enjoyed this you’ll LOVE our Free Daily Tiny House Newsletter with even more!
You can also join our Small House Newsletter!
Also, try our Tiny Houses For Sale Newsletter! Thank you!
More Like This: Tiny Houses | THOWs | Tiny House Builders | Tiny House Interiors
Disclosure: This post may contain affiliate links. If you purchase through one of our links, we may earn a commission at no additional cost to you.


Alex
Latest posts by Alex (see all)
- The San Juan: A Tiny House Builder’s Own Off-Grid Dream Home With an Elevator Bed and Penny Floor - November 9, 2026
- Koleliba: Bulgarian Tiny Houses Designed for Slowing Down - November 9, 2026
- Koleliba Mini Pods: A Turnkey Glamping Cabin for Hospitality Businesses - November 9, 2026







Join the Conversation
No comments yet. Be the first to join the conversation.