Disclosure: This post may contain affiliate links. If you purchase through one of our links, we may earn a commission at no additional cost to you.
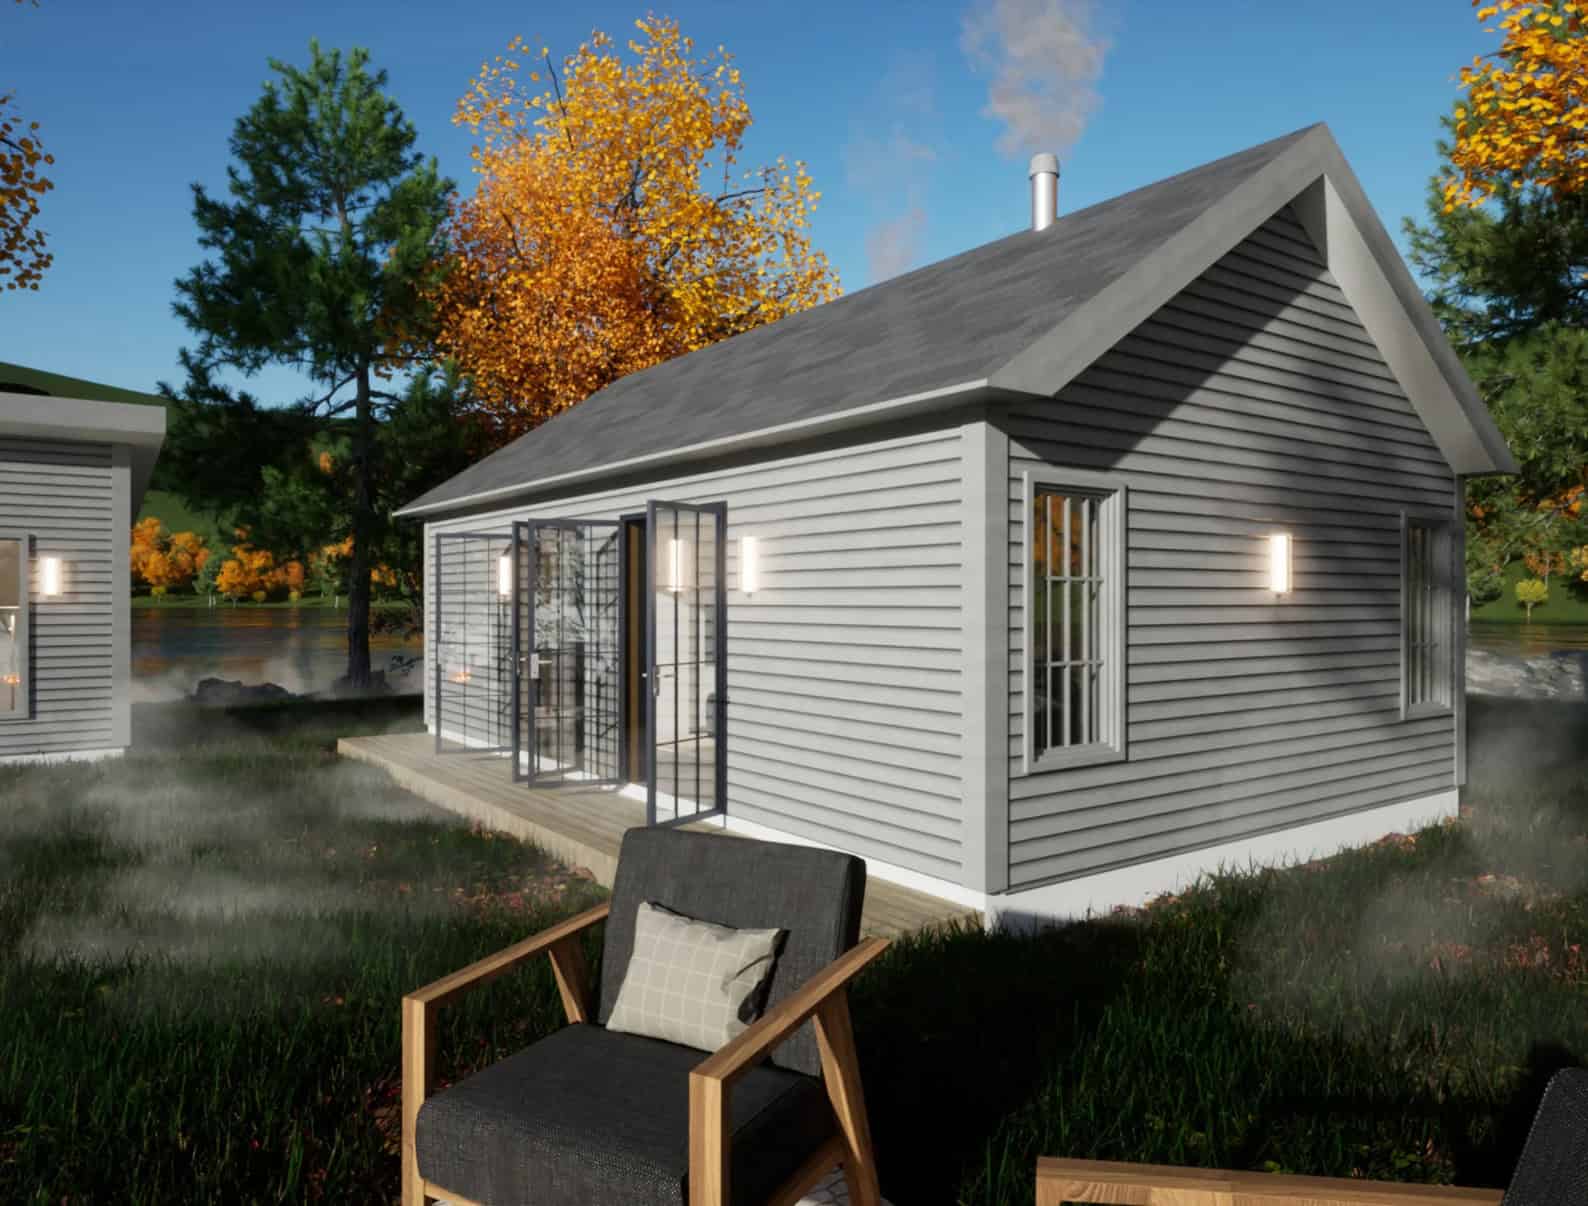

These plans are for an 875 square foot small house with a single bedroom, walk-in closet (with laundry!), and a bathroom with a walk-in shower stall. The house has a dramatic sloping roof that allows for vaulted ceilings in the bedroom and living room. The house has the option for a second floor, but that would negate the cathedral ceilings.
The living room and kitchen flow into each other, and the plans call for a fireplace but some real client photos of the plans show an alternative built-in entertainment center. This would make a great retirement cottage! What do you think?
Don’t miss other attractive tiny house plans like this – join our FREE Tiny House Newsletter for more!
One Bedroom Home Plans w/ Walk-in Closet

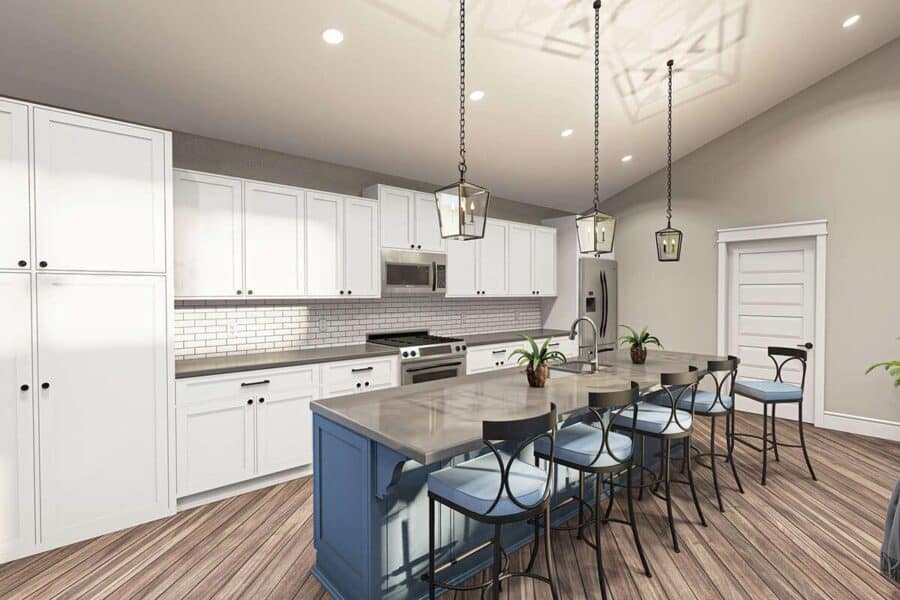
The large island looks out on the living room.

The galley kitchen has space for full-sized appliances.
The couch faces a grand fireplace.
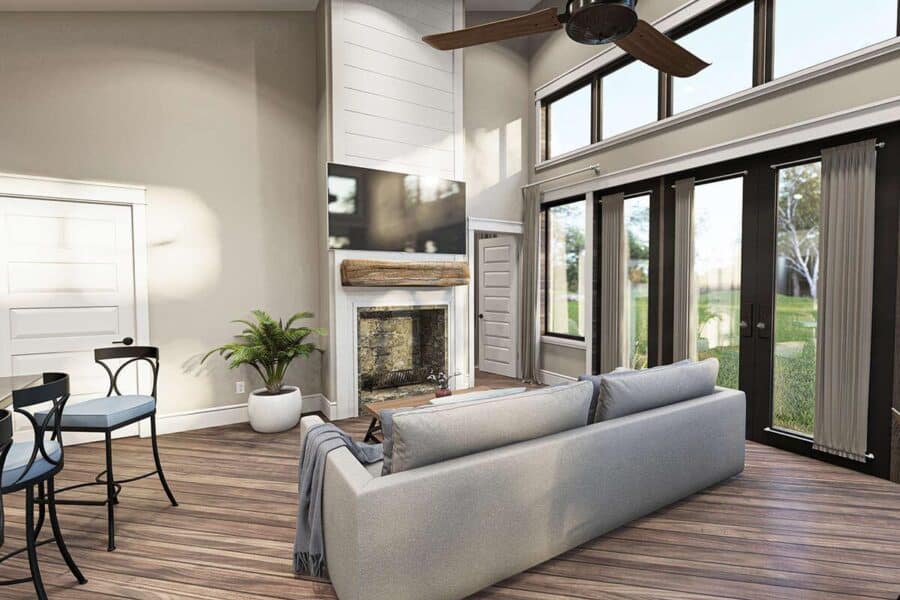
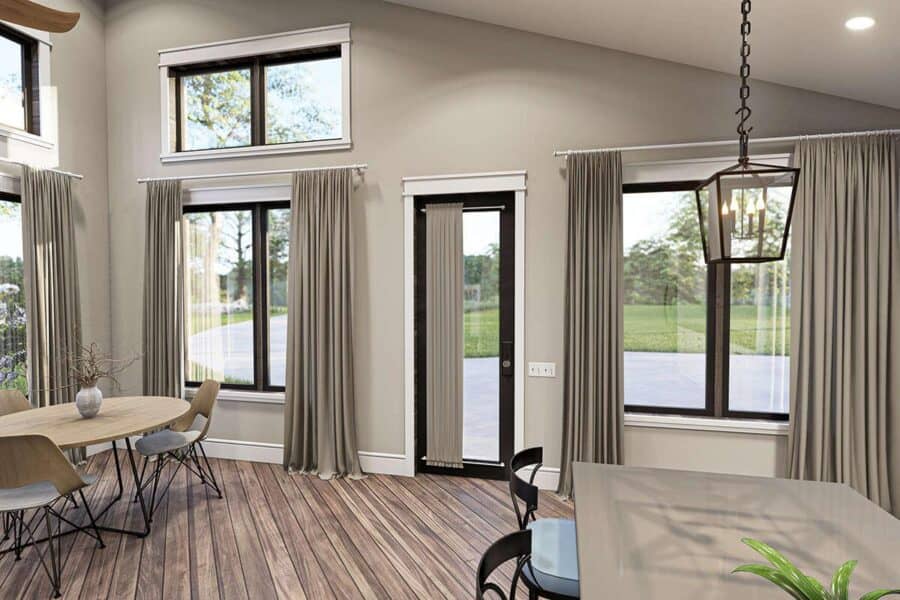
The table sits in a little corner by the windows.

A doorway leads into the living/kitchen space.
The bedroom easily houses a Queen-sized bed.
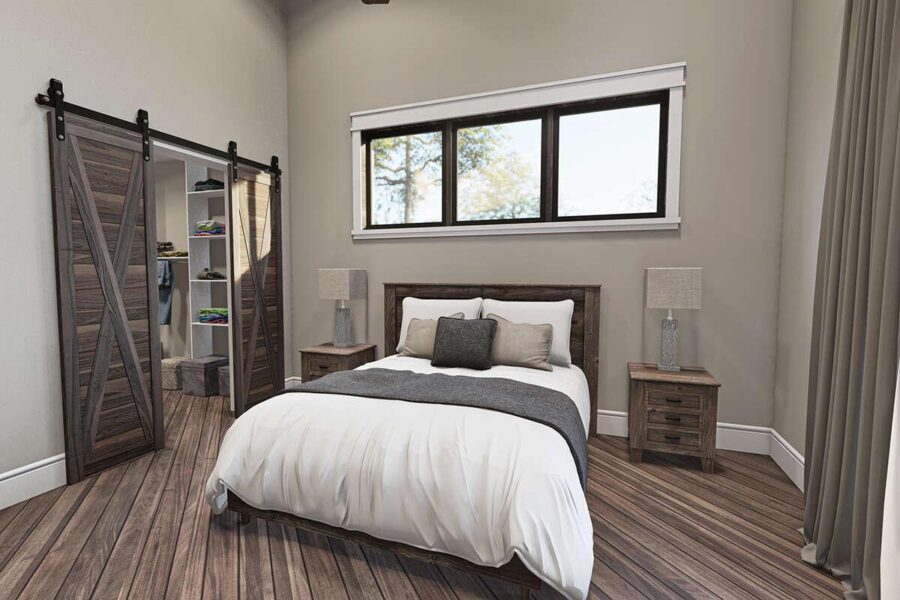
High ceilings make the space feel even larger!

One of the two bedrooms has a walk-in shower.
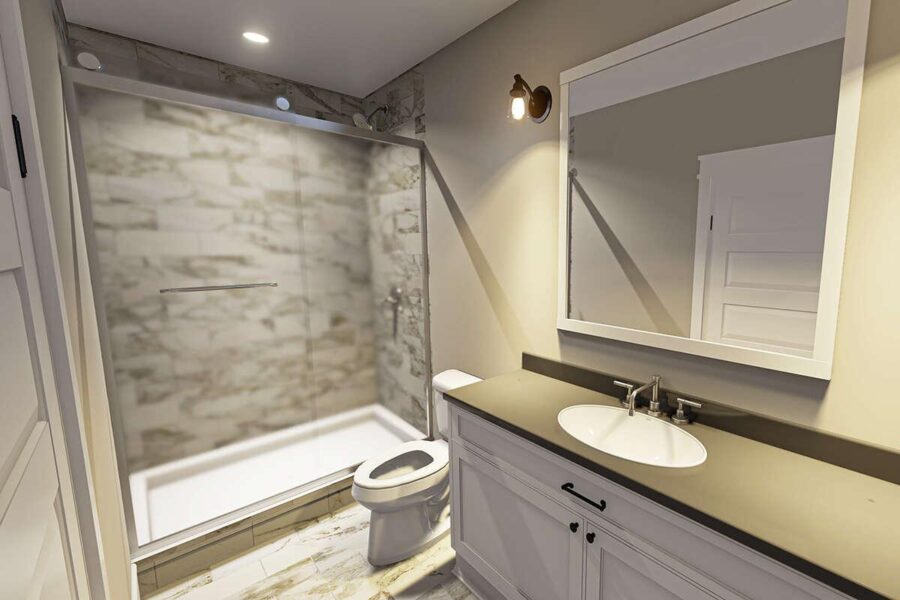
The large vanity adds storage.

A stacked washer and dryer sits in the walk-in closet!
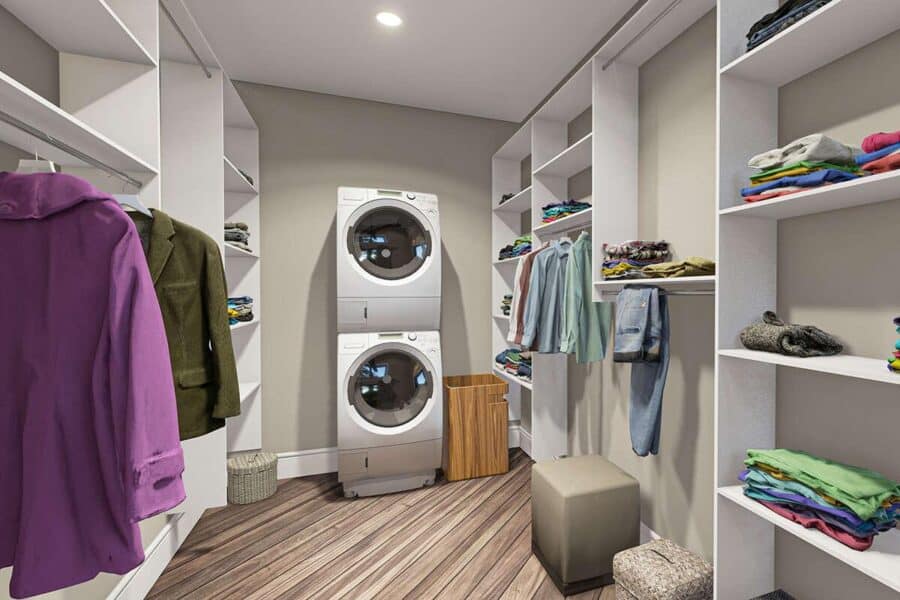
Here’s what the bathroom looked like in a real home!
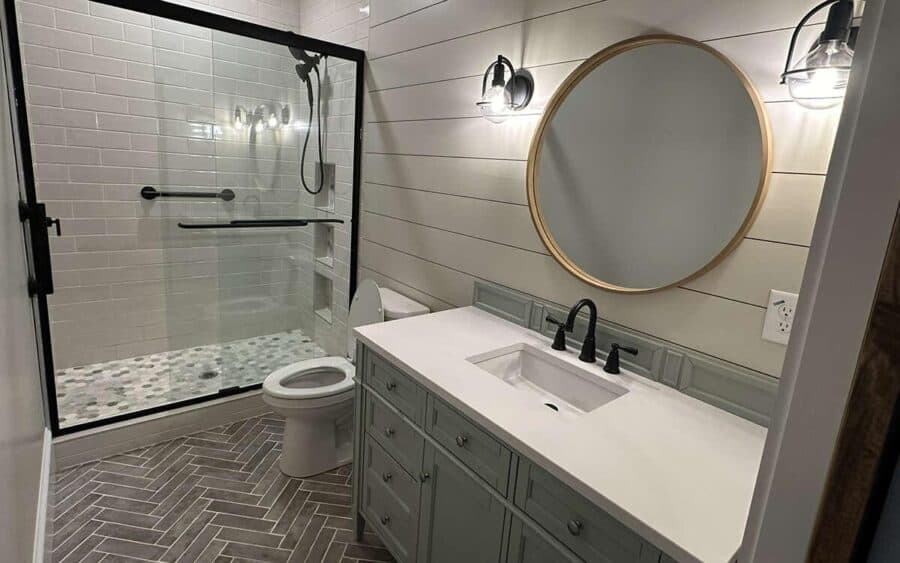
This is the bedroom in a real home.

The kitchen has so many cabinets!

This is so gorgeous in real life!
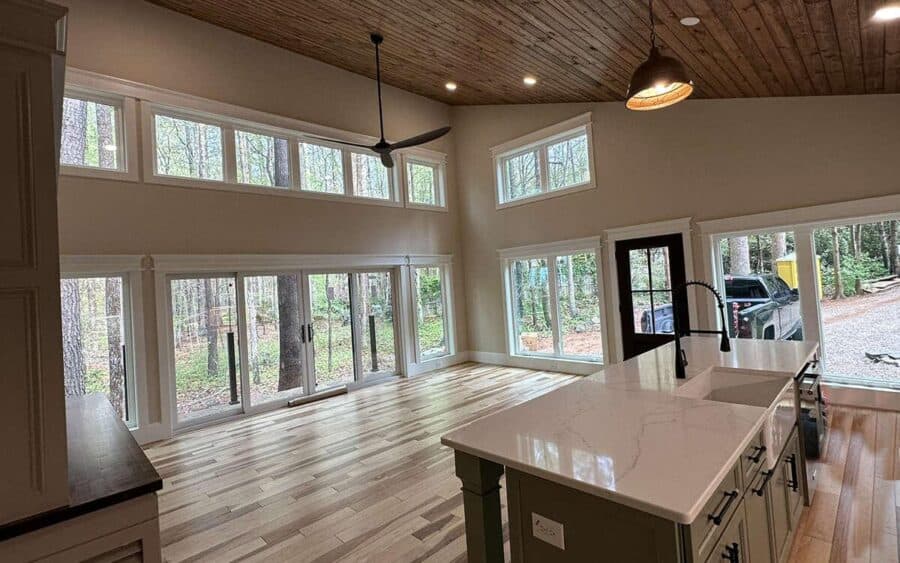
The client house chose a built-in entertainment center instead of the fireplace.

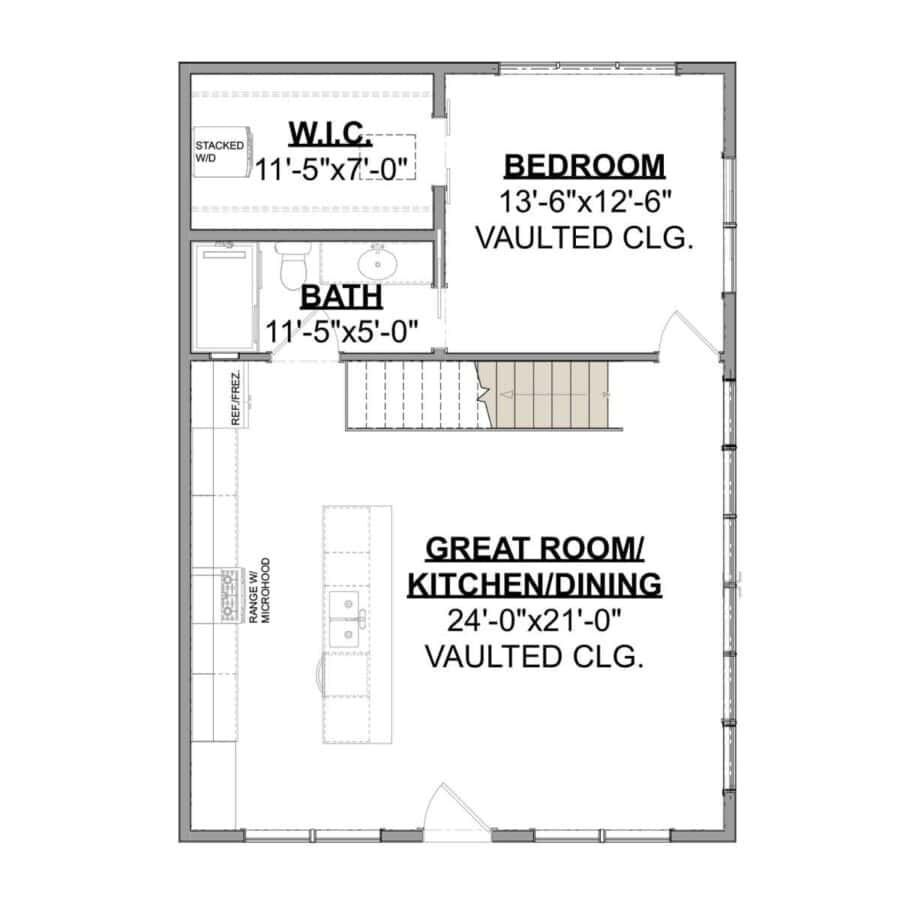
Here’s the floor plan for the home.
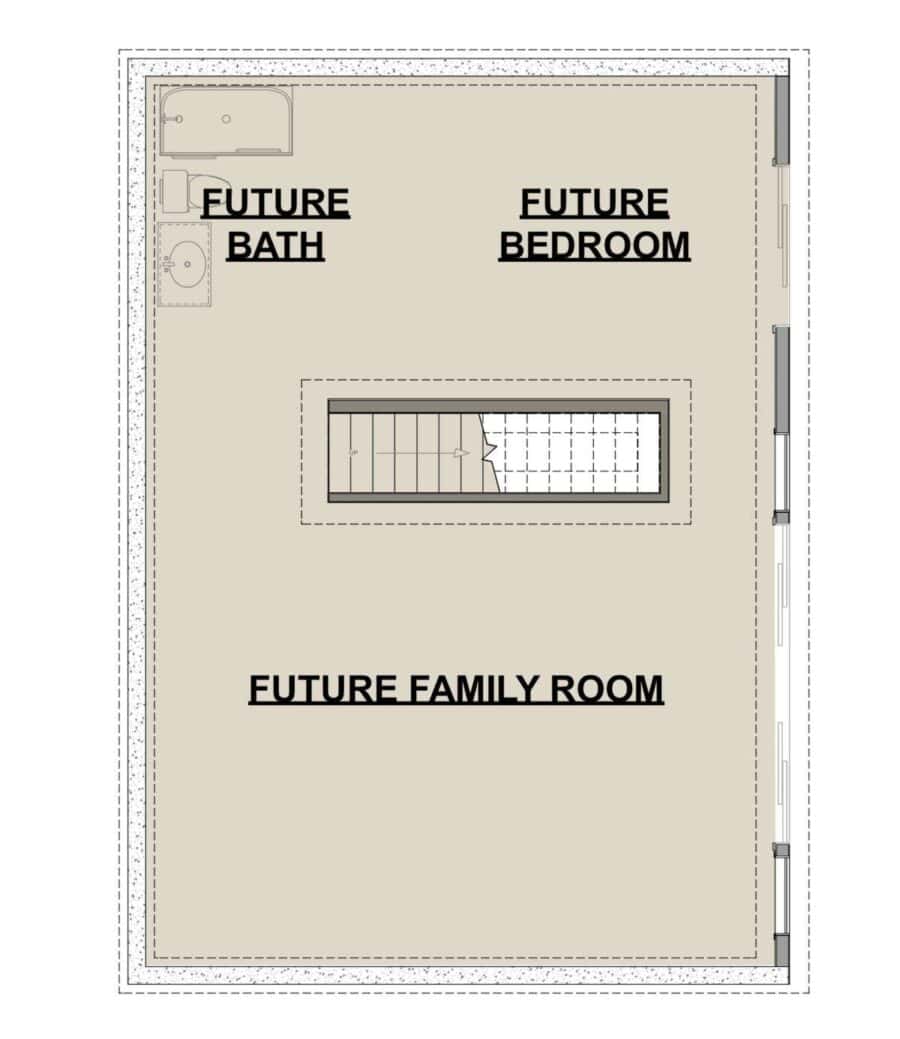
There is an option to create a second floor, but that would sacrifice the vaulted ceilings in the original plan.
Details:
- Perfect for empty nesters, vacation home, or small family
- Modern house plan with gorgeous exterior and efficient interior
- Slanted roofline and abundance of windows flood interior with light
- Approximately 875 square feet of living space
- One floor, one bedroom, one bath design
- 25’W x 35’D layout suitable for narrow urban lots or peaceful retreats
- Vaulted ceilings in open floor plan and bedroom
- Combination great room/dining/kitchen space
- Large kitchen island and warming fireplace
- Bedroom with sliders leading outdoors and spacious walk-in closet
- Bathroom with private entrance from bedroom and access from front rooms
- Large vanity space, toilet area, and tub/shower combination
- Designed for natural setting with heightened ambiance from window views
- Emphasizes careful planning and intentional living
Learn more:
Related stories:
- 925 sq. ft. Outpost Plus Cabin Plans by Den
- Single-Story 928 Sq. Ft. Home Plans w/ Garage
- 641 sq. ft. Prairie Cottage House Plans
You can share this using the e-mail and social media re-share buttons below. Thanks!
If you enjoyed this you’ll LOVE our Free Daily Tiny House Newsletter with even more!
You can also join our Small House Newsletter!
Also, try our Tiny Houses For Sale Newsletter! Thank you!
More Like This: Tiny Houses | Small Houses | Small House Plans | Cabins | Tiny House Plans
See The Latest: Go Back Home to See Our Latest Tiny Homes
Disclosure: This post may contain affiliate links. If you purchase through one of our links, we may earn a commission at no additional cost to you.


Natalie C. McKee
Latest posts by Natalie C. McKee (see all)
- Two Bed Two Bath 10×40 Tiny House - June 16, 2024
- Southern Heights Small House Village - June 16, 2024
- Little Italy Tiny House Community: Corcoran, CA - June 16, 2024