
Disclosure: This post may contain affiliate links. If you purchase through one of our links, we may earn a commission at no additional cost to you.
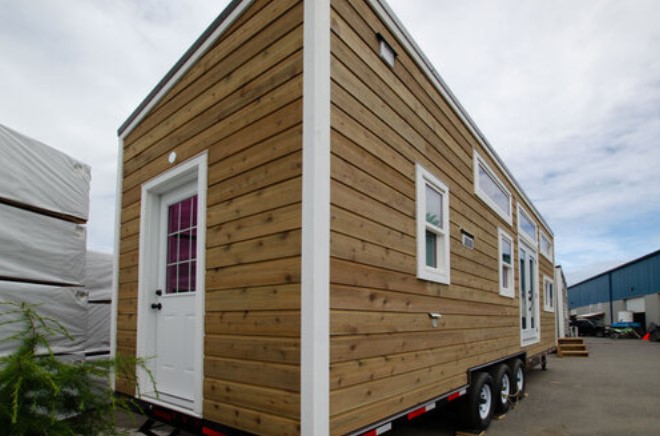
This is the 28-ft. Dandelion tiny house by Rewild Homes.
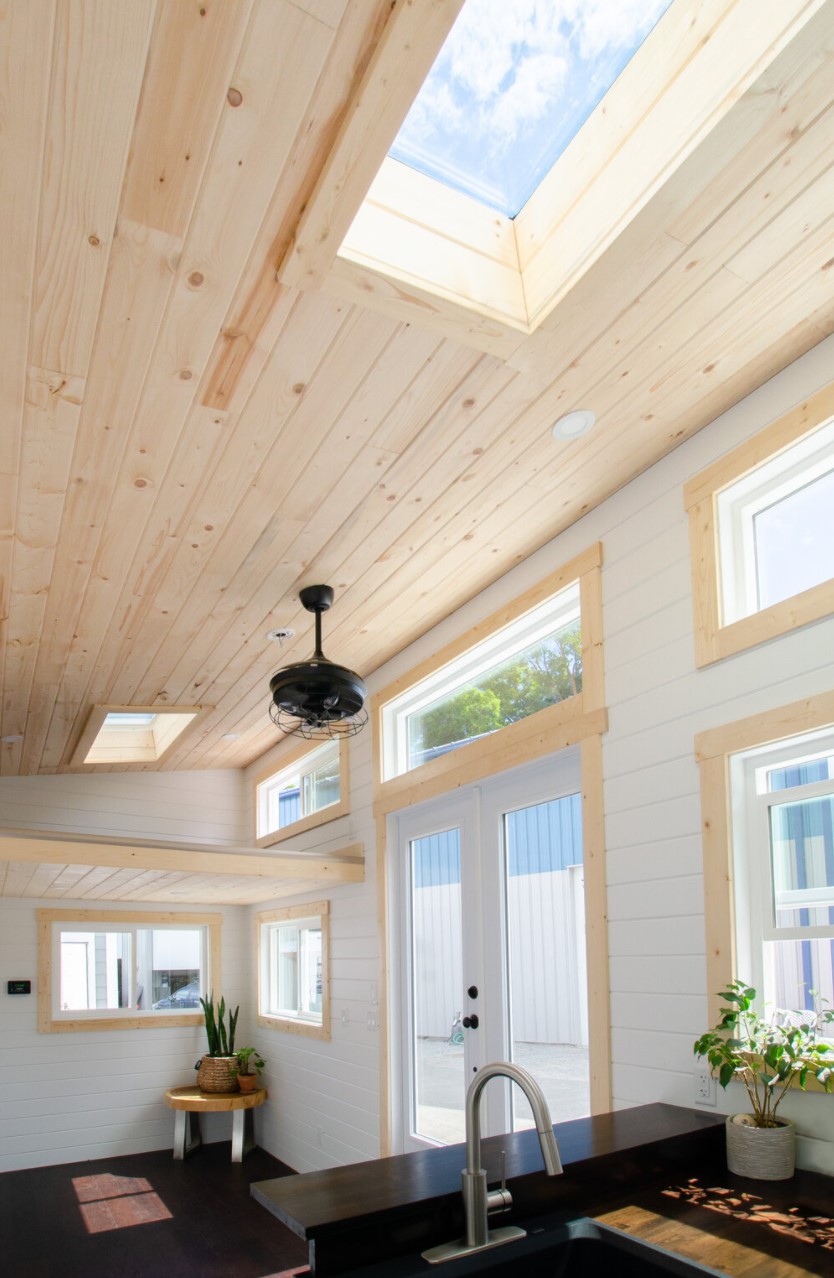
It’s a nature-inspired tiny home on wheels with two skylights, garden doors, natural finishes, dark hickory flooring, and lots more. It features a kitchen, bathroom, living area, and a cozy sleeping loft. Check it out and let us know your thoughts in the comments below!
Don’t miss other beautiful tiny home tours like this, join our FREE Tiny House Newsletter for more!
28-ft. Nature-Inspired Tiny House by Rewild Homes
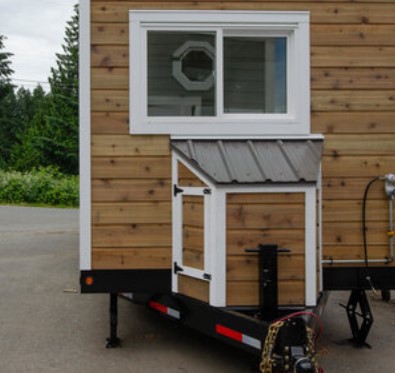
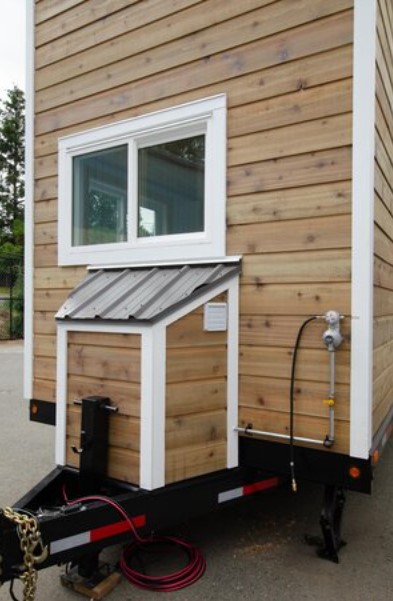
There’s a little shed built out over the hitch. This area houses and protects the solar systems for this tiny house.

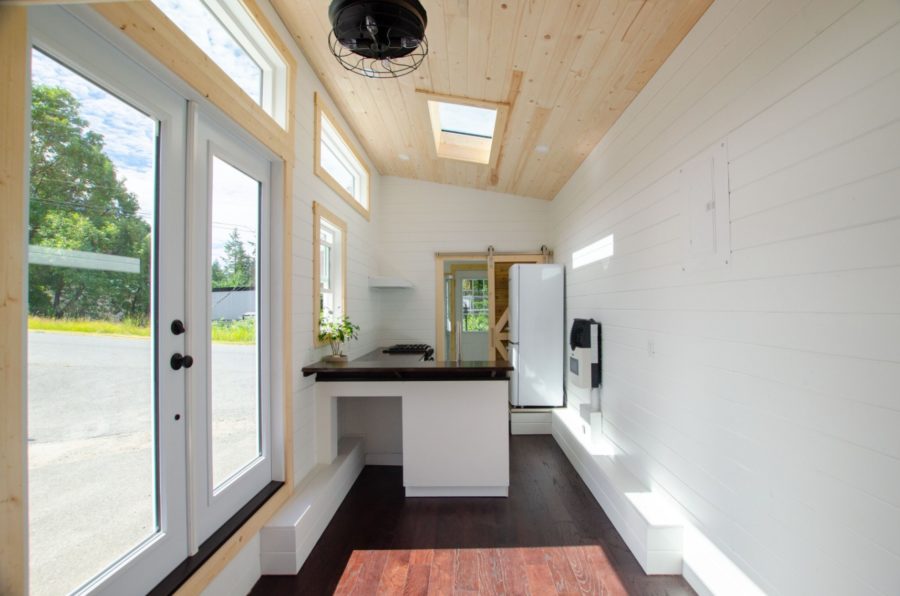
Dark butcher block countertops in the kitchen.
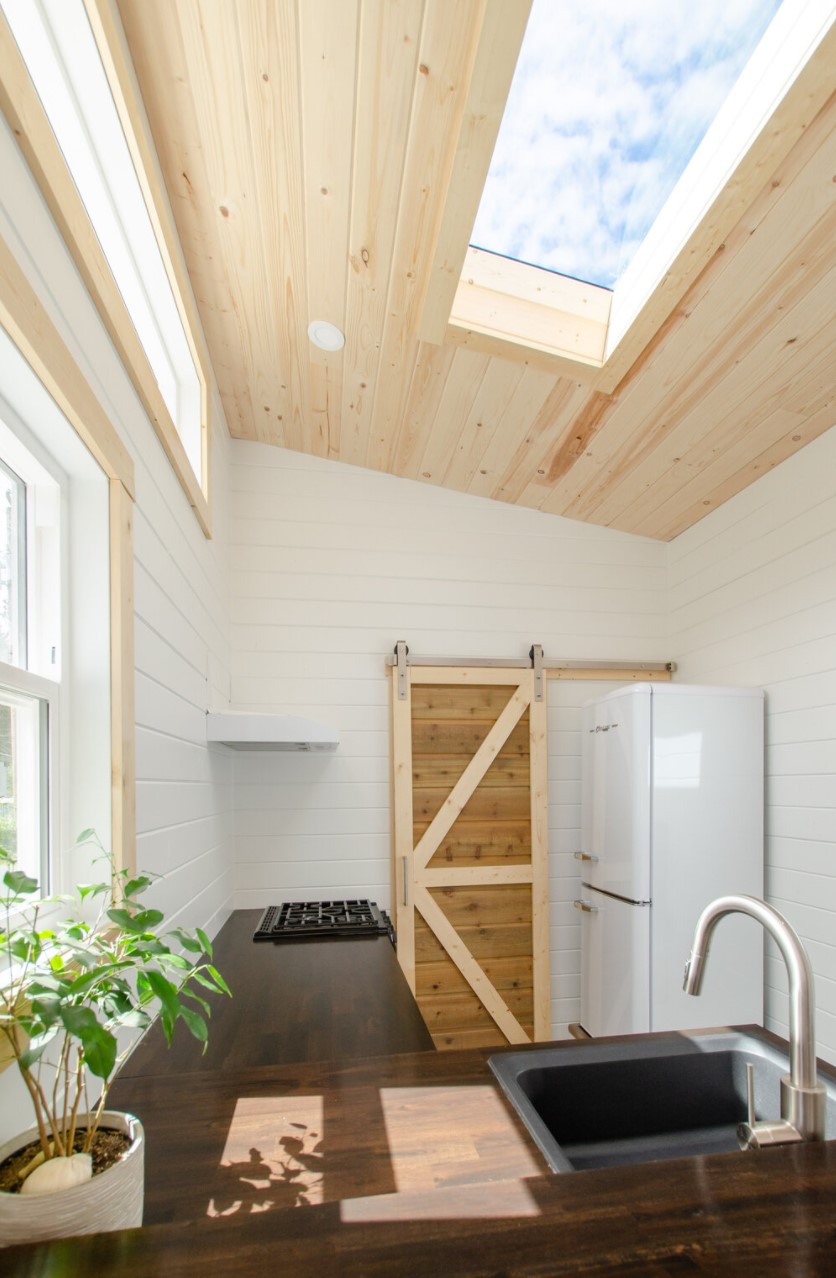
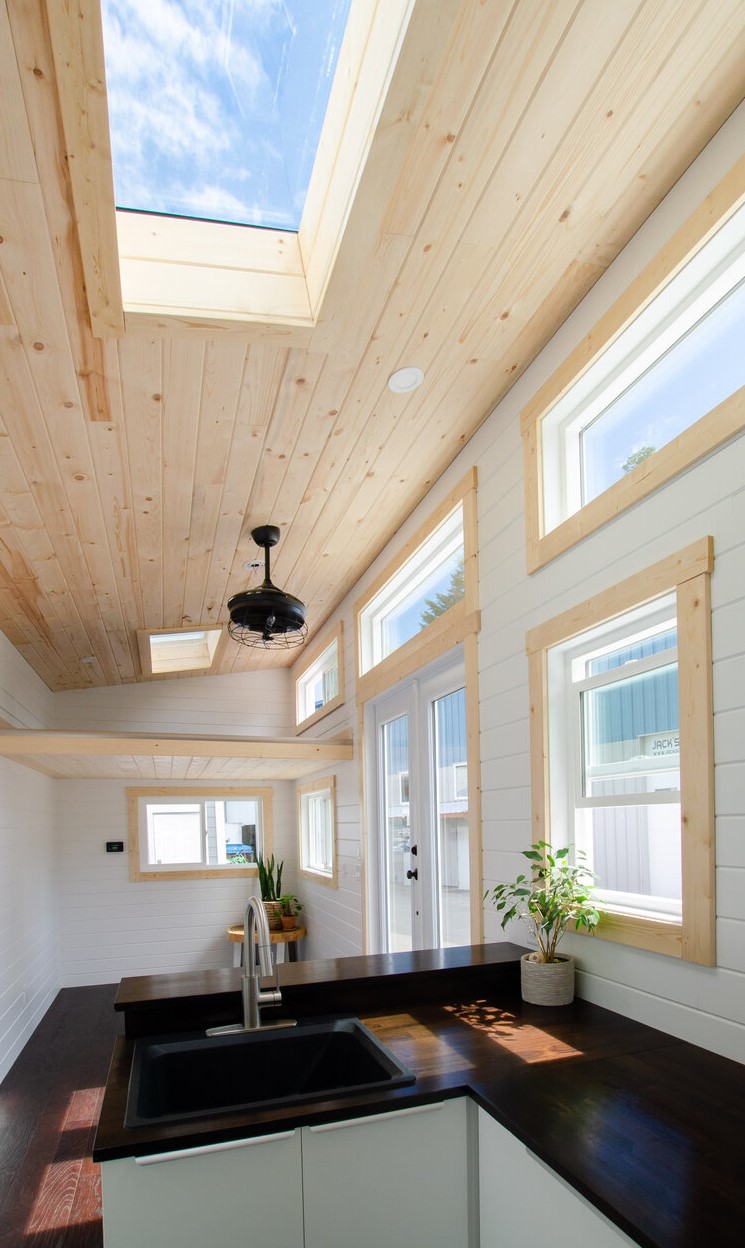
The light colors, natural accents, and abundant windows really make me happy and I’m not even in the tiny house!
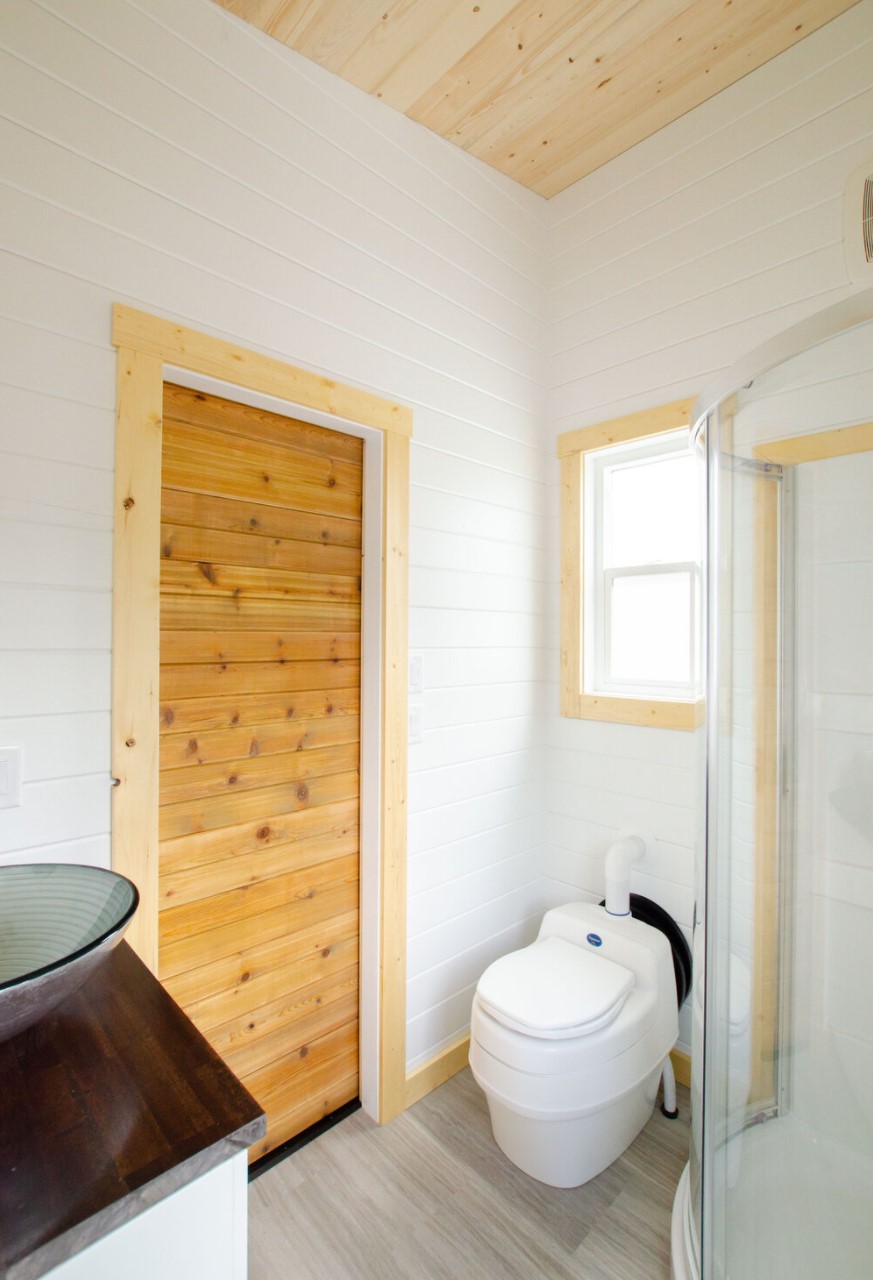
This THOW is designed with an extra door in the bathroom, which is unusual, but I like it.
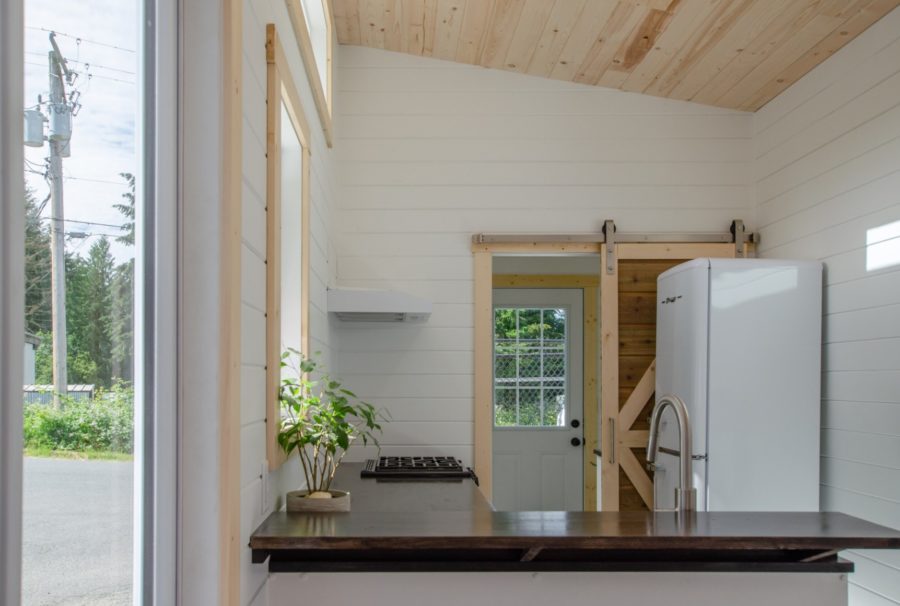
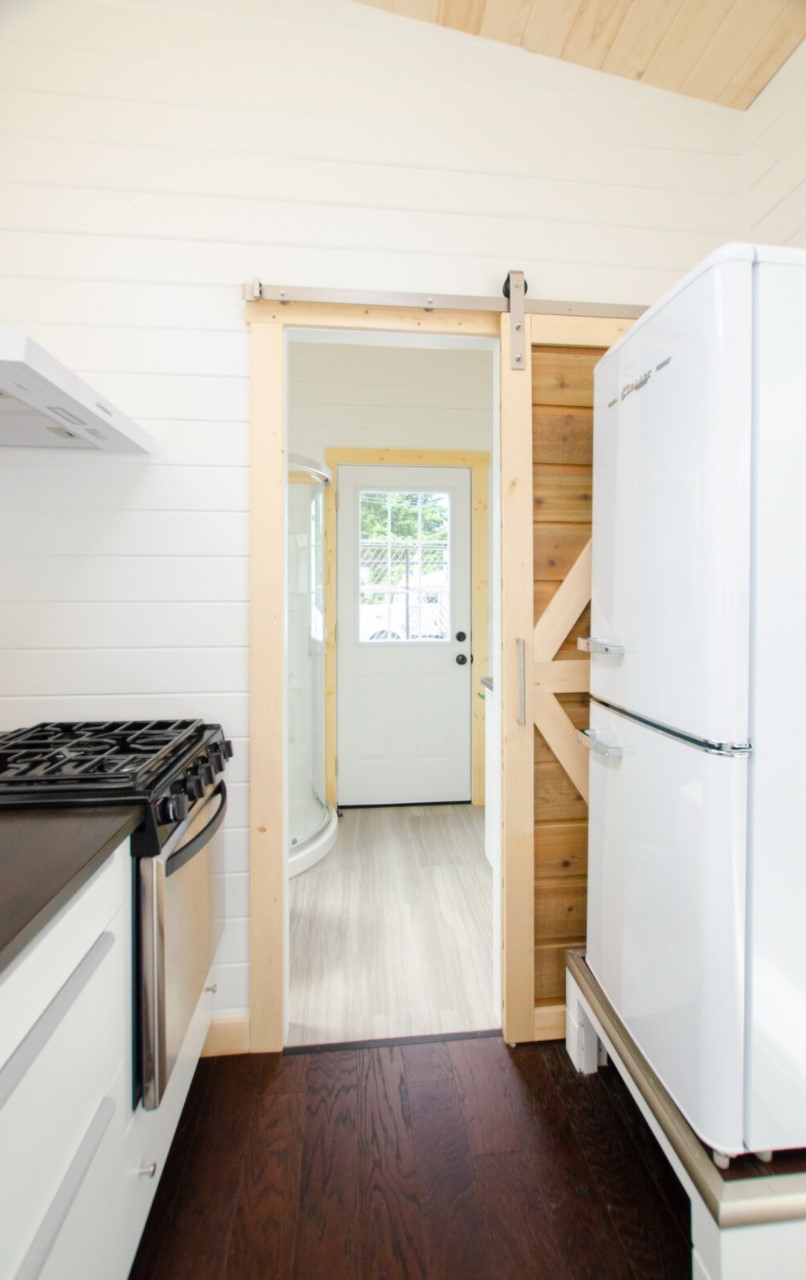
The other door is a sliding barn-style door.
Looking back at the other side of the house from the kitchen and bathroom area. The wall-mounted heater is propane-powered.

Miniature ceiling fan to keep the air flowing inside.
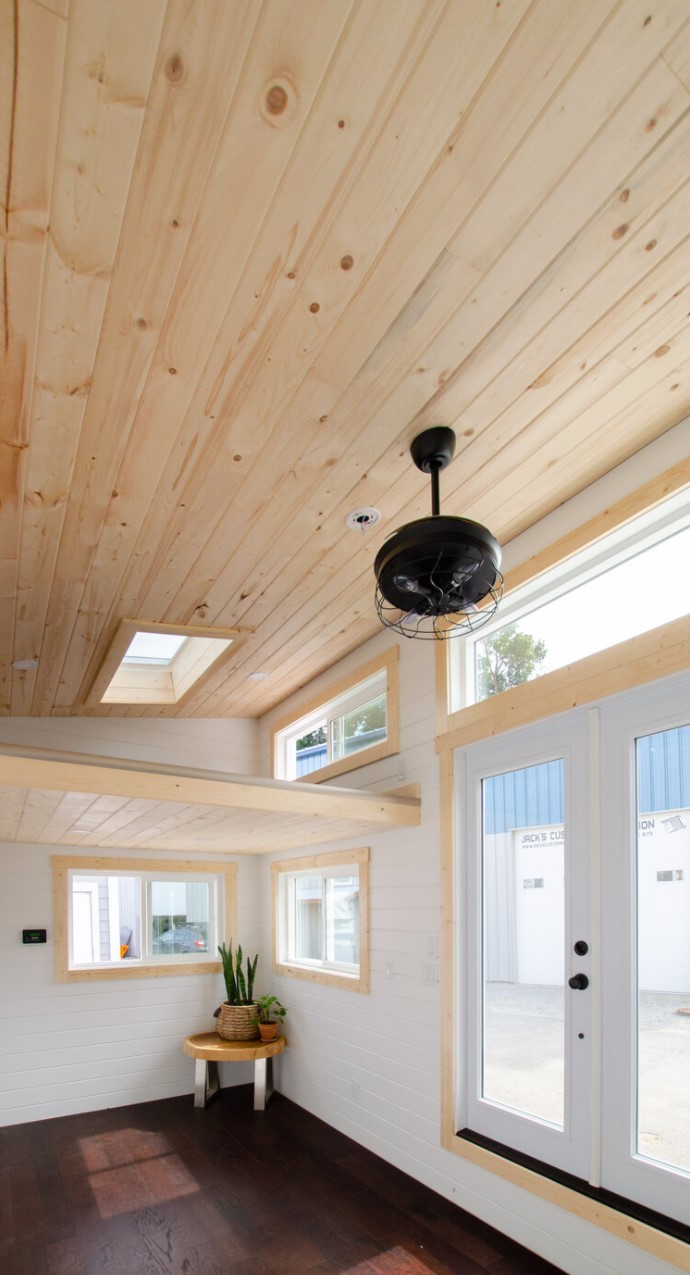
Cozy living room area underneath the sleeping loft.
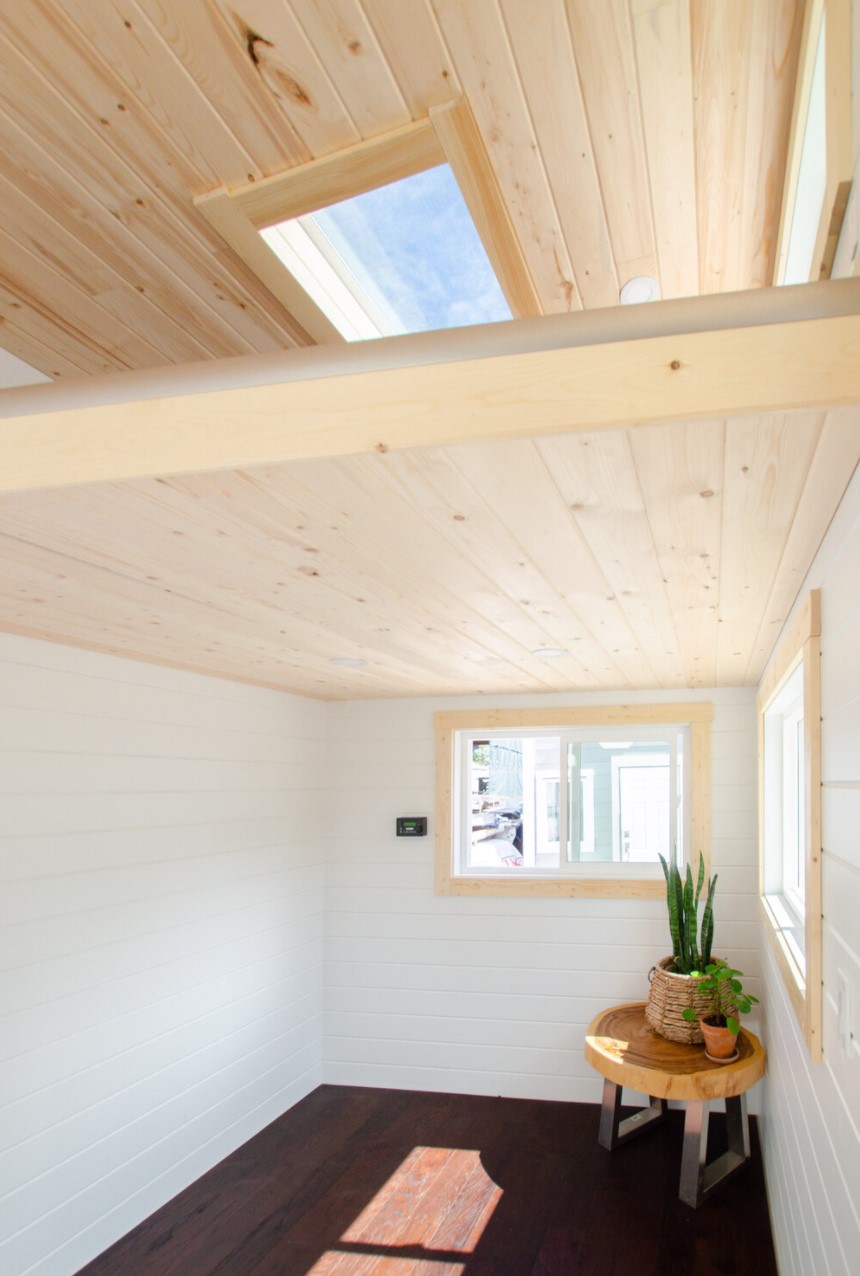
What would you do with this area?

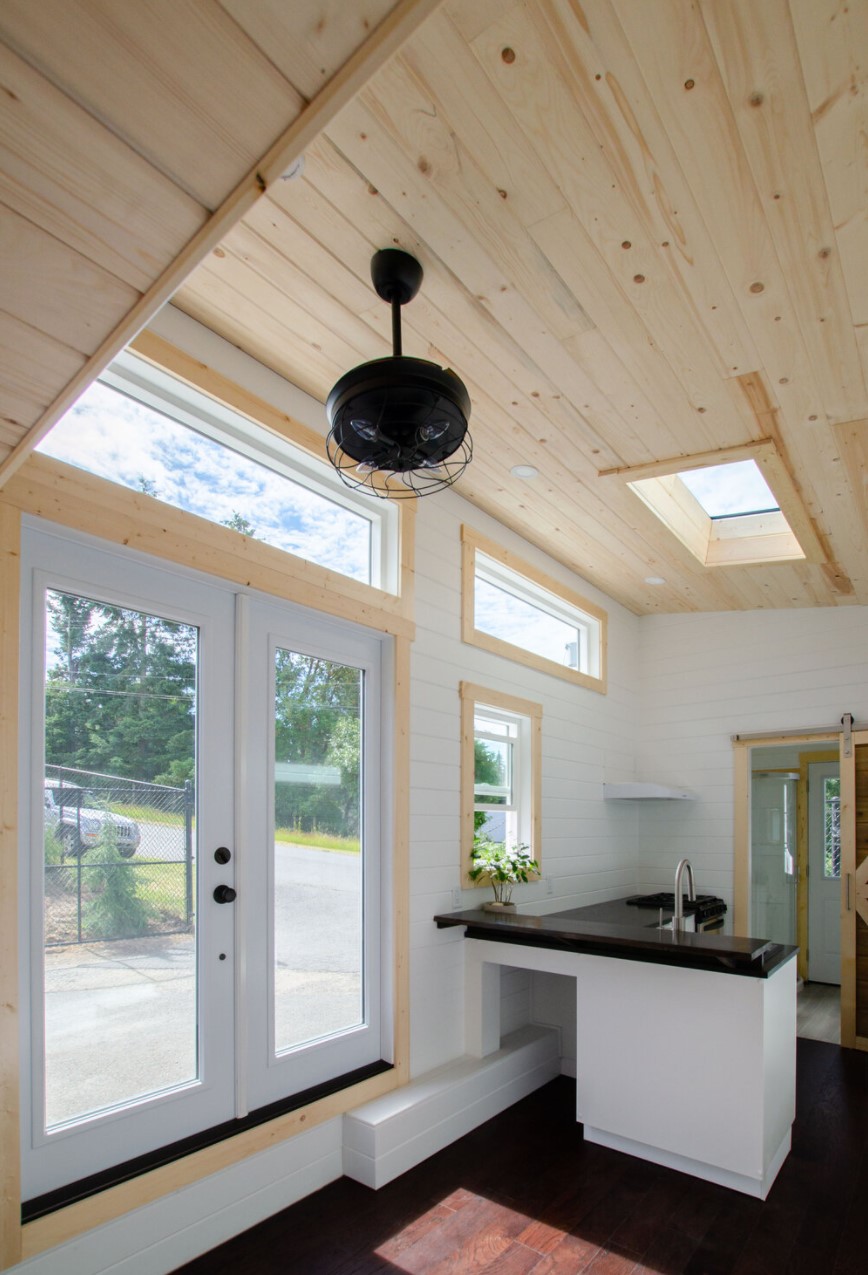

Going back to the bathroom you can see the unique refrigerator chosen for this tiny house.

The vaulted ceilings in the bathroom add a very nice touch.
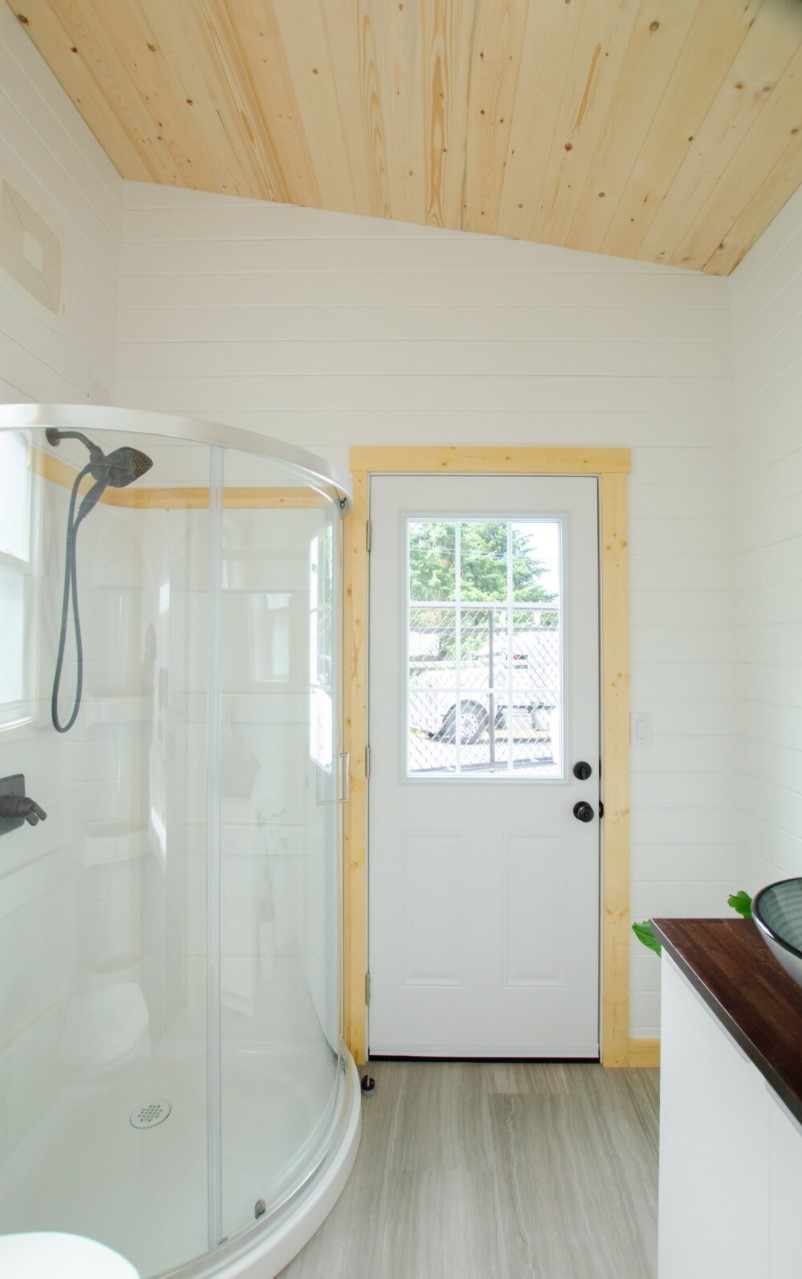
The door makes it easy and quick to air out the bathroom.

In this case, they installed a composting toilet.


And yes, you could also use this area sort of as a mudroom, too.


When you’re in the sleeping loft you get a really nice sky view. Great for stargazing!


Happy new tiny-homeowners. 🙂

Highlights
- The Dandelion
- By Rewild Homes
- Vancouver Island, Canada
- 28-ft. Tiny house on wheels
- Nature-inspired
- Two skylights
- Garden doors
- Natural finishes
- Dark hickory flooring
- Classic white appliances in the kitchen
- Dark butcher block countertop
- 24″ refrigerator
- 3-burner propane range
- Propane wall-mounted heater
- Externally mounted on-demand propane water heater
- On-board solar system
- Insulated and vented storage box in front of tiny home with solar systems
Learn more
Related stories
- The 30-ft. Huckleberry Has an Extra Wide Layout and Unique Vintage Fixtures
- The 28-ft. Calliope Tiny House with Skylighted Bathroom by Rewild Homes
- The Stellar Jay 24-ft Tiny House by Rewild Homes
- The Kestrel 24-ft. Tiny Home by Rewild Homes
Our big thanks to Rewild Homes for sharing!?
You can share this using the e-mail and social media re-share buttons below. Thanks!
If you enjoyed this you’ll LOVE our Free Daily Tiny House Newsletter with even more!
You can also join our Small House Newsletter!
Also, try our Tiny Houses For Sale Newsletter! Thank you!
More Like This: Tiny Houses | Builders | THOWs
See The Latest: Go Back Home to See Our Latest Tiny Houses
Disclosure: This post may contain affiliate links. If you purchase through one of our links, we may earn a commission at no additional cost to you.


Alex
Latest posts by Alex (see all)
- This Curved Off-Grid Tiny House in New South Wales Is Almost All Kitchen - October 26, 2026
- California Tiny House Element 20: A Modular 8×18 Shell You Build Up From - October 26, 2026
- Wheelhaus Wedge: A 400 Sq Ft Rolling Cabin Clad in Reclaimed Wyoming Snow Fencing - October 26, 2026










This is very pretty! I like the bathroom door idea. It does give you a way to access the bathroom to clean up after yard work, or to get garbage to the outside container without having to track it through the main living area. I also like the way that dead corner space in the kitchen cabinets is opened up. A pretty tall basket in that space can hold a lot of stuff until you need it, or it can be a place for the puppy to have a bed and store his belongings. It’s a really nice house!
Yes! It’s a very clever set-up.
Overall it is very nicely done! I love the dark butcher block counters and that there is plenty of counter space. I think I would opt for a standard, full-sized refrigerator. I have always found that the raised areas that hide the wheel wells are just so awkward looking unless you incorporate them into cabinetry to just hide them. There are plenty of “corner” cabinets that incorporate a carousel that provides a huge amount of storage for kitchen gear and I would prefer that over having the dead space open for alternative ways of storage. It’s just less cluttered looking to my eye. Love that there is a back door. As I age, I find climbing up and down a loft ladder, especially in the middle of the night, less desirable so I would love to eliminate that in order to have a taller ceiling in the living area. A Murphy bed attached to a sofa would be a good sleeping/living solution. Again, I love those dark counters! This tiny house has a good vibe with only a few personal tweaks needed to suit my own needs. Thanks for sharing!