
Disclosure: This post may contain affiliate links. If you purchase through one of our links, we may earn a commission at no additional cost to you.
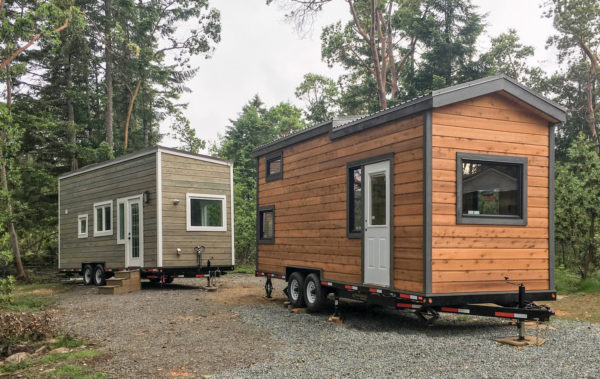
This is a 24′ tiny home on wheels featuring a full-size bathtub with a view.
It was a custom designed for a customer by Rewild Homes. What do you think?
Please enjoy, learn more, and re-share (if you want to) below. Thanks!
The Kestrel 24′ Tiny Home on Wheels


Highlights
- 24 ft. long
- Full-size bathtub
- Storage
- Windows built for views
- Custom floor plan
- THOW
Quote
A main priority for this client was a bathtub with a view, which we brought to reality by building a fully tiled wet area around a comfortable bathtub surrounded by huge windows so you can relax in style. Tile floor compliments the custom vanity and sink topped with beautiful granite countertop.1
Resources
Our big thanks to Jessica of Rewild Homes for sharing!
If you want you can easily share this tiny house story/link with your friends and family for free using the easy e-mail and social media re-share buttons below. Thank you!
If you enjoyed this you’ll absolutely LOVE our Free Daily Tiny House Newsletter with even more! You’ll get all of our best small and tiny houses in your email plus we give you access to FREE tiny house plans you can print and more (FREE) just for joining!
More Like This: Explore our Tiny Houses Section
See The Latest: Go Back Home to See Our Latest Small and Tiny Houses
Disclosure: This post may contain affiliate links. If you purchase through one of our links, we may earn a commission at no additional cost to you.


Alex
Latest posts by Alex (see all)
- Designing a Tiny or Small Home for Two (or More) - November 19, 2026
- Win a Free Spot in a Wild Abundance Basic Carpentry Class Near Asheville (Enter by Nov. 30) - November 18, 2026
- Every Tiny Home for Sale at Canoe Bay Village: A Guide to Wisconsin’s Lakefront Escape Community - November 18, 2026










Join the Conversation
18 comments