
Disclosure: This post may contain affiliate links. If you purchase through one of our links, we may earn a commission at no additional cost to you.
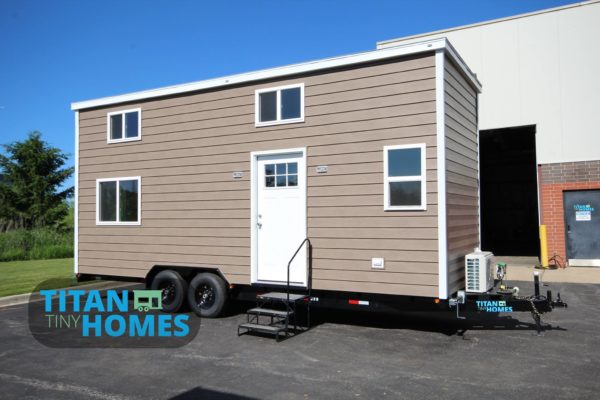
This is the latest 24 ft. Everest Model from Bantam Built Homes in Illinois.
The home features two lofts (one accessible by great storage stairs), a wonderful galley kitchen and a bathroom with a full-sized tub! I really love that the living room is tucked beneath the main sleeping loft. Enjoy the pictures and take the video tour below to get all the details.
To explore more amazing tiny homes like this, join our Tiny House Newsletter. It’s free and you’ll be glad you did! We even give you free downloadable tiny house plans just for joining!
New 24 Ft. Everest Model from Titan Tiny Homes
Images via Bantam Built Homes
A look from the main loft at the awesome kitchen.

The secondary loft sits over the bathroom area.

I love the living space underneath the main sleeping loft.

A cupboard under the stairs to store anything you need.

The first two steps are drawers which is quite nice.

They look nice closed up as well. Good railing to keep you safe.

Another look at the drawers.

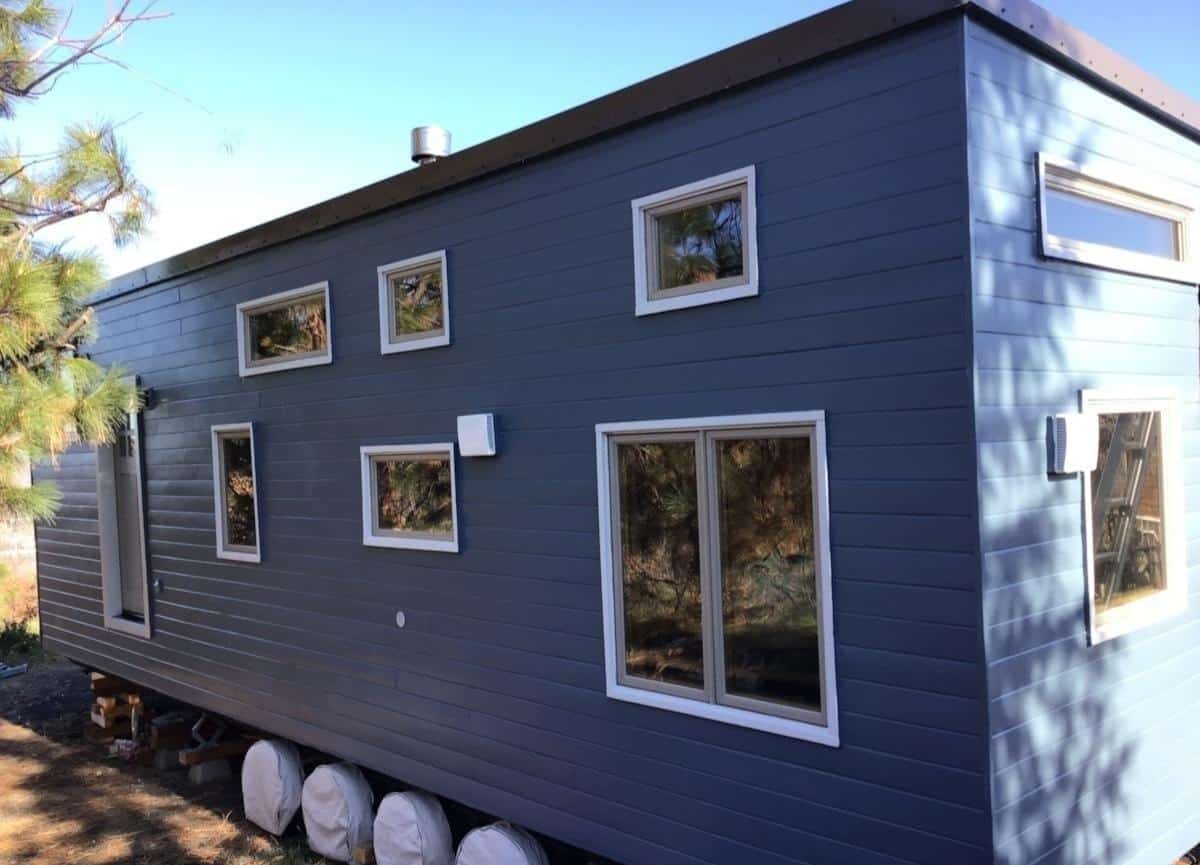
Another great full view of the house. I like the recessed lighting.

What do you think of open shelving? These ones are beautiful.

Super spacious bathroom. Gotta love that in a tiny house!

There’s even recessed lighting over the shower.

Another view of the exterior. Sleek and simple!

Images © Bantam Built Homes
Related: 20 ft. Everest Model by Titan Tiny Homes
Video: Titan Tiny Homes 24 Foot Tiny Home
Want a tiny house like this? Contact Titan Tiny Homes through their website.
Sources
Related: Notarosa by Titan Tiny Homes
Share this with your friends/family using the e-mail/social re-share buttons below. Thanks!
If you liked this you’ll LOVE our Free Daily Tiny House Newsletter with more! Thank you!
More Like This: Explore our Tiny Houses Section
See The Latest: Go Back Home to See Our Latest Tiny Houses
Disclosure: This post may contain affiliate links. If you purchase through one of our links, we may earn a commission at no additional cost to you.


Natalie C. McKee
Latest posts by Natalie C. McKee (see all)
- Bensfield Treehouse: A Round Treehouse Built Around an Oak in East Sussex - November 12, 2026
- Two Bed Two Bath 10×40 Tiny House - June 16, 2024
- Southern Heights Small House Village - June 16, 2024














Join the Conversation
19 comments