
Disclosure: This post may contain affiliate links. If you purchase through one of our links, we may earn a commission at no additional cost to you.
What was once a dumpy old home on this family’s property has been transformed into a cozy and romantic getaway cabin by Boston-area architect Jeff Young.

The place is 850 square feet, making it small rather than tiny, but it features some awesome creative space-use to maximize efficiency. Instead of having tall ceilings everywhere, Jeff used part of that height to create a kid’s loft connected to one of the upstairs bedrooms. Very nifty!
This vacation spot is perfect for skiers with heated floors (wow!) and a wood-burning stove. Curl up with a good book in the built-in couch nook or pull down the projection screen and watch one of 200 movies! There are nearby walking trails and you’re plenty close enough to spots for skiing, kayaking and more. You can rent the cabin on VRBO here.
Don’t miss other interesting tiny homes – join our FREE Tiny House Newsletter for more!
The Perfect Family Cabin?

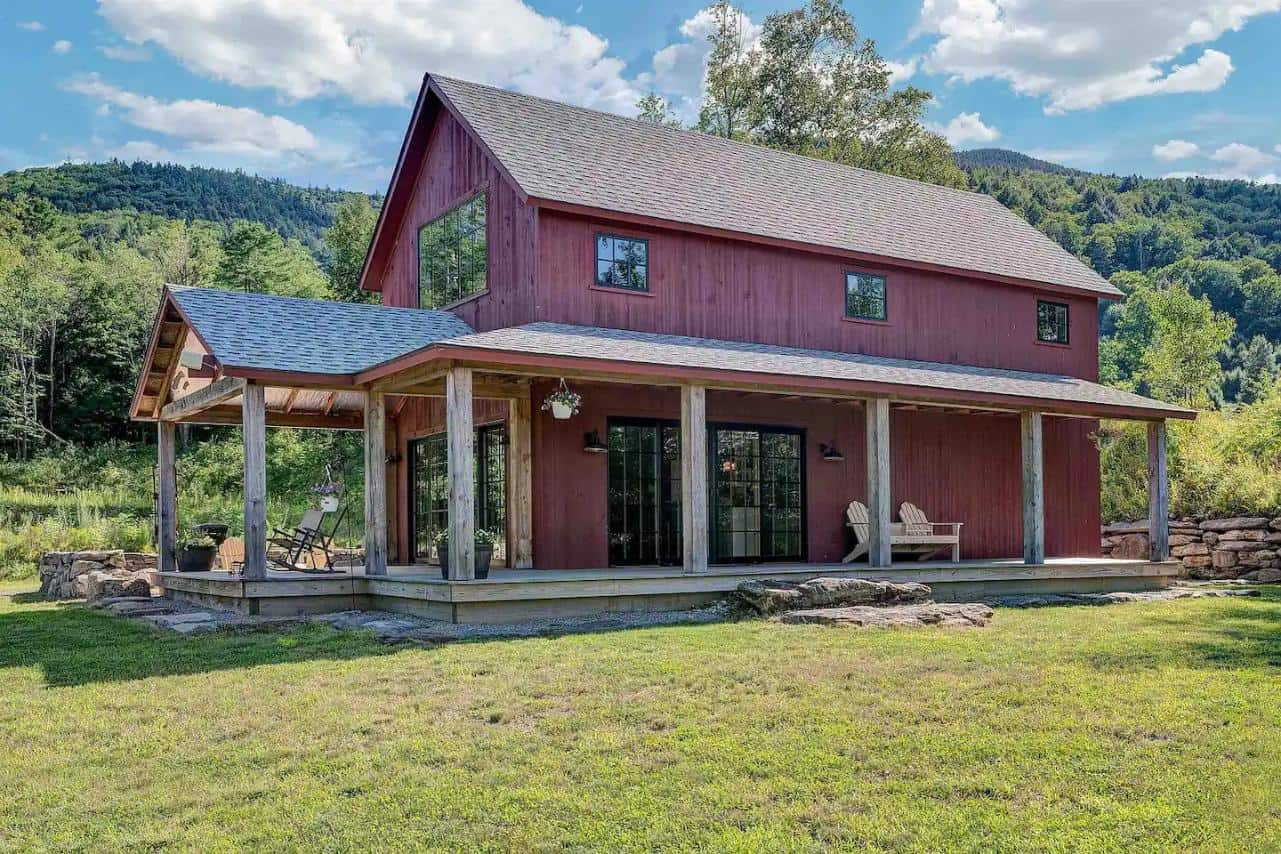
This Vermont cabin is lovely in any season, but look at those sweet daisies

There’s something so romantic about a spiral staircase!

Gas stove and book nook. Perfection.

Plenty of comfortable seating for the whole family.


The full kitchen even has a dishwasher.

Dine-in table for family meals.


One queen bedroom upstairs.
The second bedroom, with a single bed and queen “loft”

Ladder takes children up to the fun bed.

Jeff says kids love this hide-away
Outside there’s a hot tub and porch swing.

Chairs for taking in the woodland views.


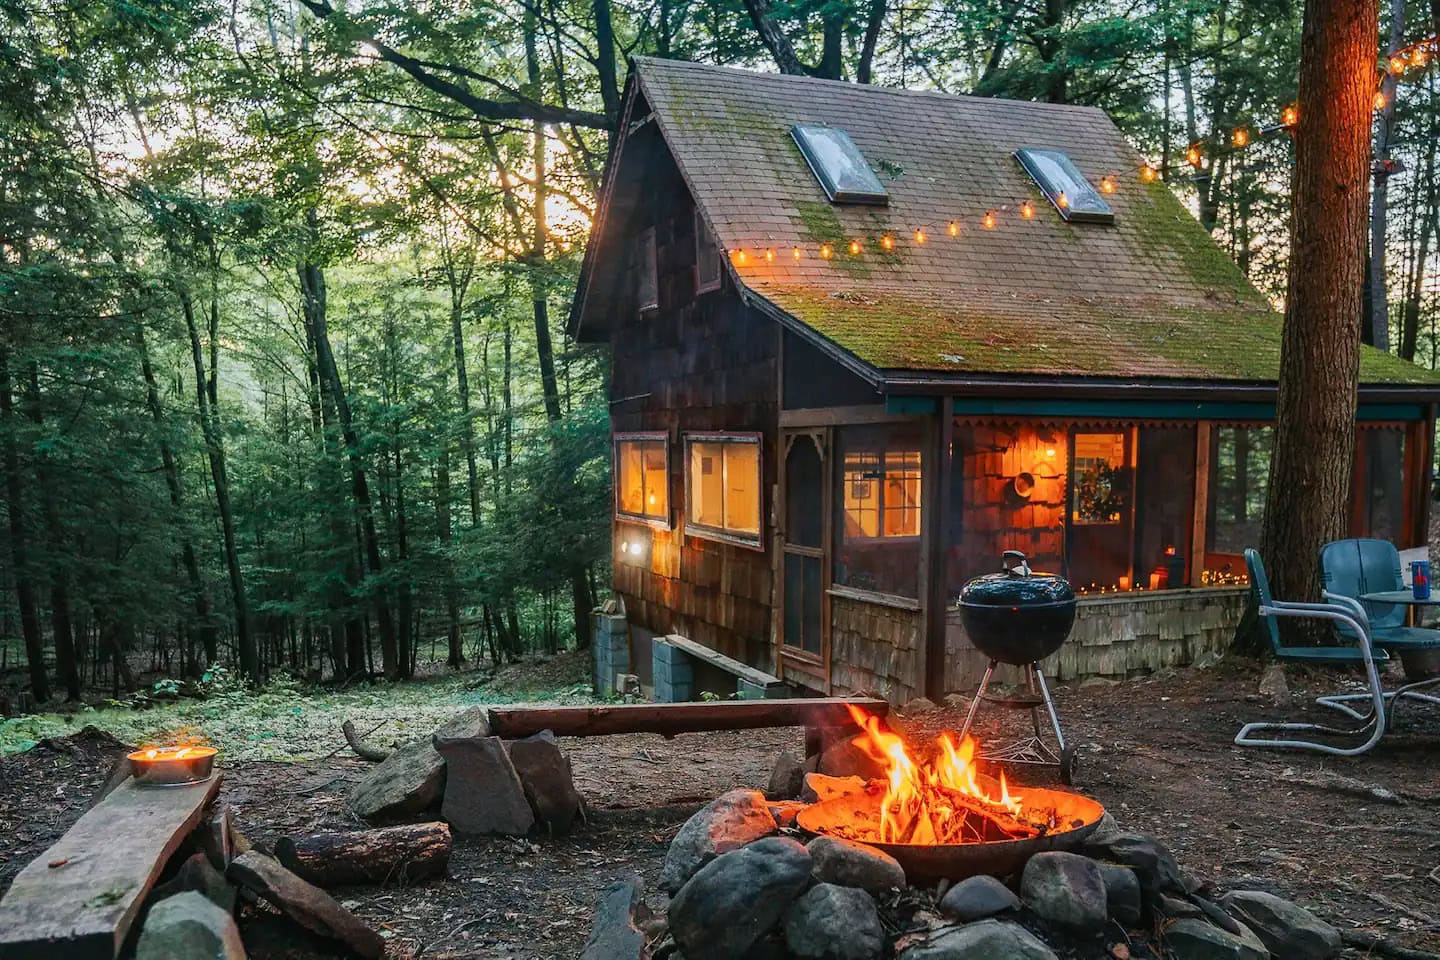
Adirondack chairs on the patio by the fire.
Highlights:
- Sleeps 4-5
- One queen bedroom
- One room with queen “loft” and single bed
- Hot tub outside
- Fire pit
- Porch swing
- Cozy book-nook
- Wood-burning stove
- Full kitchen
- Dishwasher included
- 1.5 bathrooms
- One with washer/dryer in bathroom
- Views of the Green Mountains
- Walking trails around the cabin
Learn More:
Related Stories:
- DIY Off-Grid Eco Cabin Getaway in Texas
- Smitten Off-Grid Cabin at The Appleton Retreat
- Rustic Lodge Custom Tiny Home by Tiny Heirloom
Our big thanks to Jeff for sharing! ?
You can share this using the e-mail and social media re-share buttons below. Thanks!
If you enjoyed this you’ll LOVE our Free Daily Tiny House Newsletter with even more!
You can also join our Small House Newsletter!
Also, try our Tiny Houses For Sale Newsletter! Thank you!
More Like This: Tiny Houses | Cabins | Vacations | Airbnbs |
See The Latest: Go Back Home to See Our Latest Tiny Houses
Disclosure: This post may contain affiliate links. If you purchase through one of our links, we may earn a commission at no additional cost to you.


Natalie C. McKee
Latest posts by Natalie C. McKee (see all)
- Two Bed Two Bath 10×40 Tiny House - June 16, 2024
- Southern Heights Small House Village - June 16, 2024
- Little Italy Tiny House Community: Corcoran, CA - June 16, 2024













This would be a lovely place to bring a family that likes hiking and mountains. The cabin is inviting and has enough room that you shouldn’t go stir crazy if the weather is bad. The dishwasher is a nice touch because who wants to wash dishes on their vacation.
Right!? For me a dishwasher is a non-negotiable in any home haha. We squeezed one into our kitchen even though it didn’t have one originally.
Wow, this could actually be my dream cabin. First of all, thank you for mentioning in your comment that the kitchen comes with a dishwasher. You know how important that is to me & I appreciate it!
I loved everything about the cabin, from the spiral staircase, to the queen size hidden sleeping are in the kids room. How fun that would be to have. Then the hot tub & outdoor area is a icing on the cake.
Beautiful & cozy. I love it
I am all about a dishwasher haha. I can barely stay on top of dishes WITH one, let alone otherwise.
…and the reason you can barely keep on top of the dishes is because your on Tiny Homes… rg&dfc
Haha well it’s my job!
Oh my goodness, this place is huge! Bigger than my two bedroom apartment, in fact bigger than the two bedroom townhome we’re probably headed for, for another year. But it is incredible! I love that window seat by the fire, and that kid’s bedroom up there is fantastic – my daughter says she would turn that into a tree house in a house made of trees. Love everything – even the spiral staircase but I’m not sure I could cope with that unless it had a pulley system lol
Oh I love her idea! And yes! A pulley system would be brilliant. Especially for laundry haha.
I second the pulley suggestion! Work smarter, not harder!
I’m drooling over this design except I have a dog and he has to sleep with me or all hell breaks loose.
Maybe you need a dumbwaiter to bring him up! haha
Note that it is WOOD-BURNING heat stove, mentioned twice in the article, NOT a gas-fired one, mentioned in the caption. Otherwise, a great article & cabin!
According to the source listing, it’s a gas and not wood stove.