
Disclosure: This post may contain affiliate links. If you purchase through one of our links, we may earn a commission at no additional cost to you.
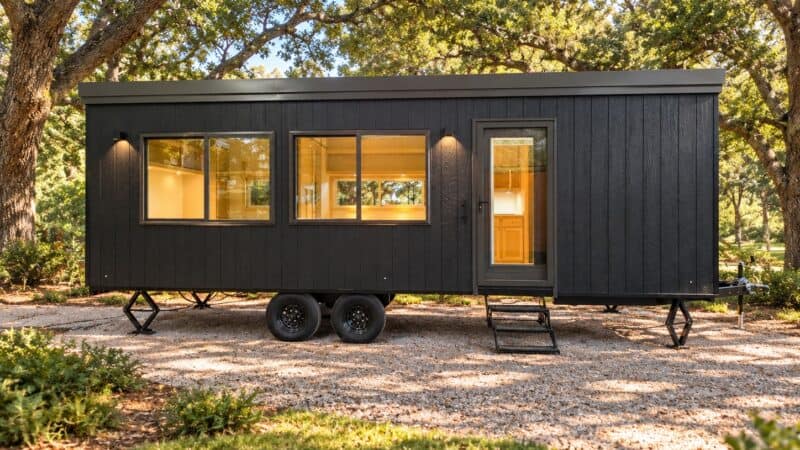
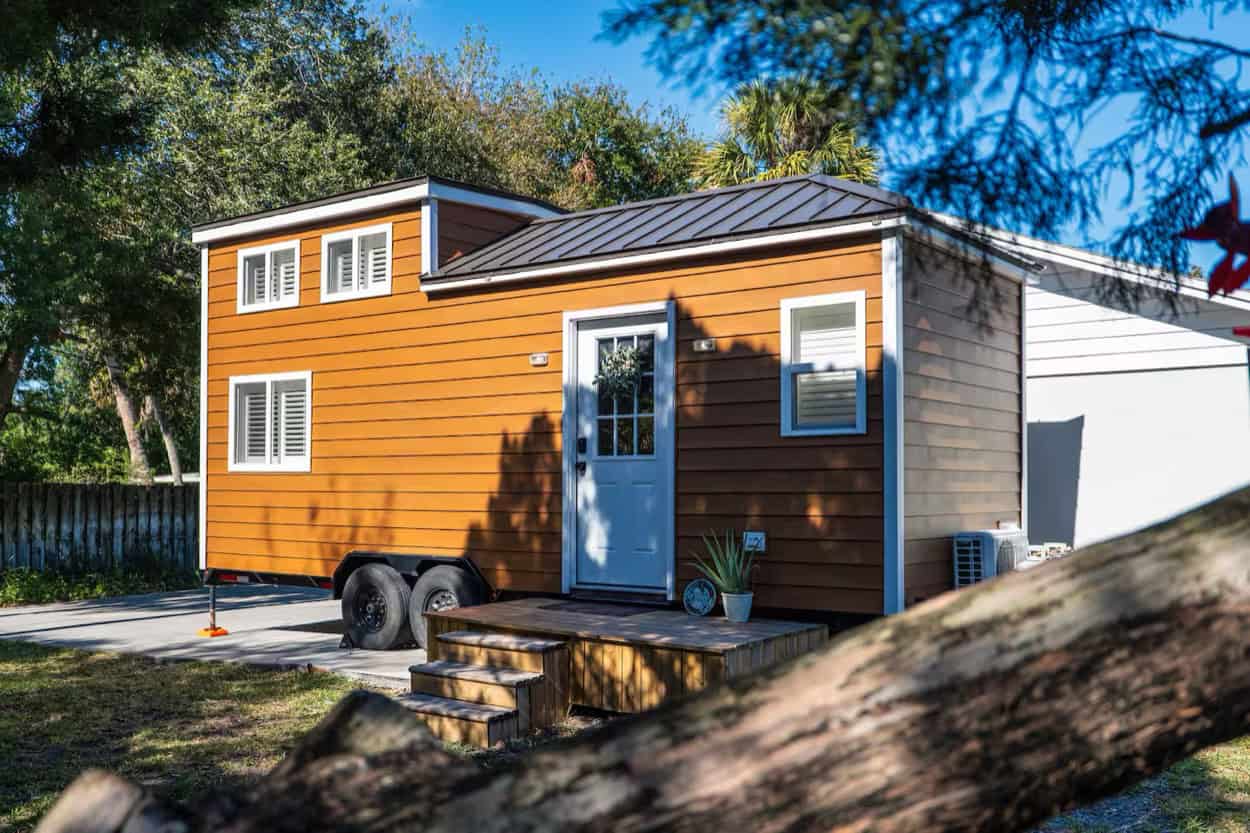
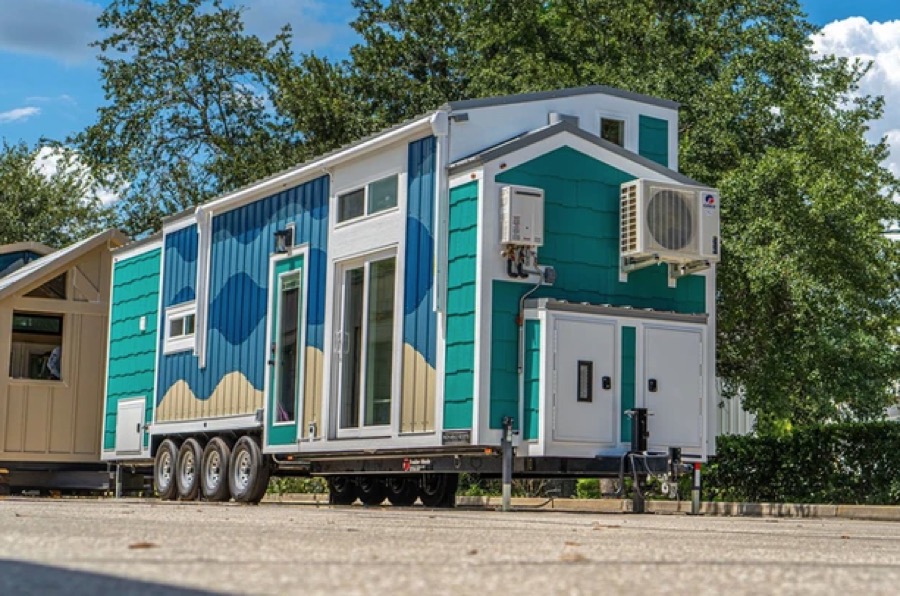
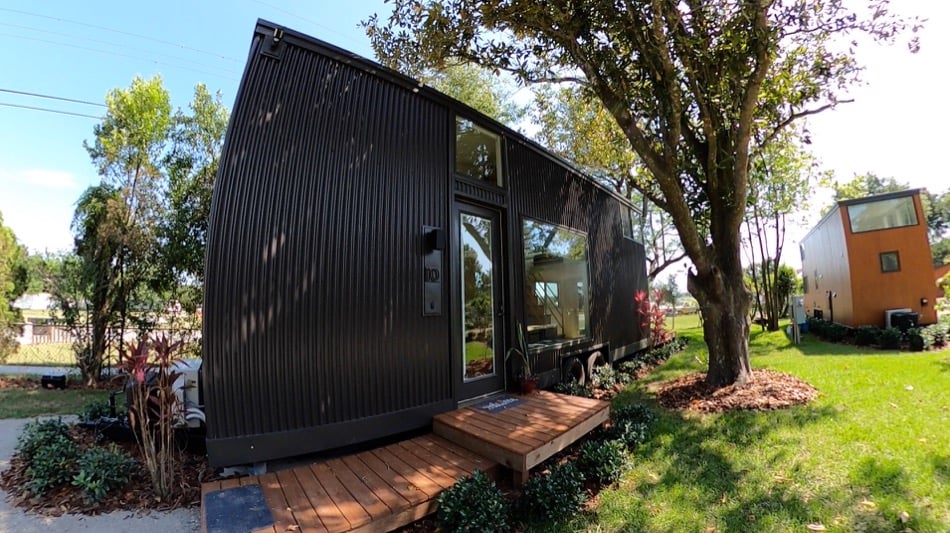
This is the 330 sq. ft. Henderson Tiny House on Wheels by Movable Roots in Melbourne, Florida.
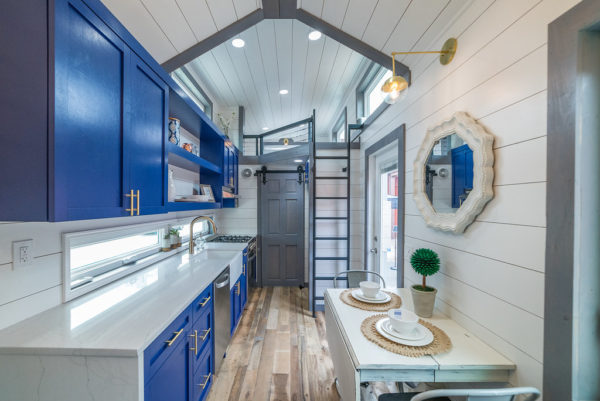

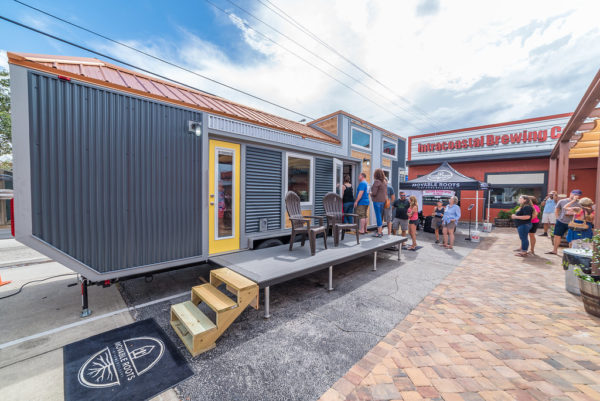


The Henderson model is unique in design because it features a main floor master bedroom and a spare loft. We completely utilized the 330 sqft home. No space was wasted. The Henderson also features a full size bathroom with a washer and dryer combo as well as full size kitchen and living space.
Highlights
- 330 sq. ft.
- Built on Gooseneck Trailer
- Master Bedroom on Main Floor
- Full Size Bathroom with Washer/Dryer Combo
- Full Size Kitchen
- Built by Movable Roots
- Melbourne, FL
Learn more: http://www.movableroots.com/
Follow This Builder on Instagram | Facebook | YouTube
Our big thanks to Michael Cheatham of Movable Roots for sharing!
Share this with your friends/family using the e-mail/social re-share buttons below. Thanks!
If you liked this you’ll LOVE our Free Daily Tiny House Newsletter with more! Thank you!
You can also try our NEW Small House Newsletter!
More Like This: Explore our Tiny Houses Section
See The Latest: Go Back Home to See Our Latest Tiny Houses
Disclosure: This post may contain affiliate links. If you purchase through one of our links, we may earn a commission at no additional cost to you.


Alex
Latest posts by Alex (see all)
- The Atlas by Zook Cabins: A 233 Sq. Ft. Park Model With a Bed That Rolls Onto the Deck - October 22, 2026
- Red Oak Fire Lookout: An 80-Foot Steel Tower With a 14×14 Cab - October 22, 2026
- White Oak Treehouse: Built Into a 210-Year-Old Oak - October 22, 2026


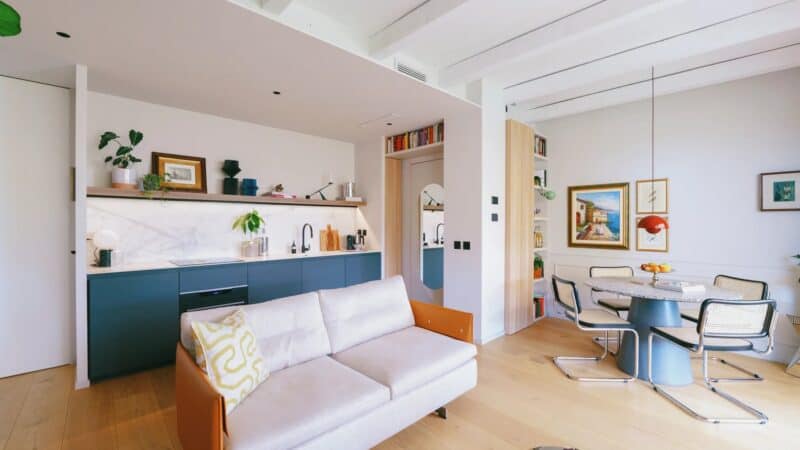




A lot to like with this unit. I find the blue cabinets a little to harsh for this much light for my tastes. Other than the colors, this only needs the Kitchen Cabinets shorted by that 18″ all the way at the end. I think the 18″ added to the entertainment are would make a huge difference…Along with having a slide for the wall saver duel recliner sofa. For seniors having the bedroom on the main floor is vital and the loft can stack a dozen grandkids easily. I might also change the roof style s I am a Van Zyle fan and find arched roofs in small spaces more alluring.
With the new zoning law just passed in Portlandia, these would make great Mother-in-law and alleyway homes for displaced families as well as terrific rental potential in the low-income segment both sides of the river as Vancouver housing shortage is worse than Portland by at least 30%. I see many places where having an ADU could relieve the pressure and keep families off the streets and out from under the Freeway Overpasses. It will never get any better in AmeriKOCH so we might as well start working within the system we will be under for everyone alive today.
This particular floor plan and the method of construction with these materials lends itself to longevity and function. We REALLY need this presented in a way the Bureaucracy will allow us to use.
All I can say is wow ! I dig the blue cabinets, with the grey, Red would be even better for my tastes. Agreed Bill on more family room space !
Portland is loosening some restrictions, but not across the river in Vancouver, WA. Tinies are in the grey zone of “not illegal, but also not legal”.
If your neighbors don’t mind, you are ok. If they rat you out, then you have to find some other place to park. It’s weird.
I like this THOW, but I agree that it needs more living room space. Maybe less kitchen. I know, I know, that is what customization is all about!
This house is stunning, absolutely stunning.
Ummm … it says built on a gooseneck but that’s not a gooseneck trailer?
Hey Derek, yeah, you’re right. That’s not right! Thanks for bringing it up.
I like this thow. Colors are pleasing to me also. Downstairs sleeping area is awesome for folks who do not like climbing. ?
I like it beside the sleeping loft and the overall height. Another roof shape would benefit optical appearance.
However, as others said they achieved a lot of space saving improvements.
Great job.
WICKED AWWWESOME SHOWAH!!!
— <3 from Boston 🙂
Every time I see a beautiful house like this and then see a ladder going to the loft it makes me turn away from the build as a whole. So lets do an experiment: Tie a board to your leg, so you can’t bend it, to simulate a broken leg. Then climb that ladder up all the to the top and into the loft. Turn around and come back down, and back away from the ladder. Then repeat it half a dozen times. Be sure you have a friend to spot you because one of those times, your gonna slip and maybe fall. Once you’ve accomplished that task, do the same with an arm, only this time have a friend tie it to the back loop of your pants. Happy climbing everyone.
I love the looks of this home, but. That kitchen area waaaaay to large, that’s alot space for prep of food and meals. The living area is small,almost looks like a after thought. I do love that color of blue.
I love this entire home. The blue is different but it is very pretty. Flattering. The kitchen, am in love. Everything. Bathroom is real nice. Love all of it.
I like blue. Truly I do. But it is just tooooo much in this house. With the off white/grey walls they turn blueish…
But, an interesting Tiny House all the same.
F-250 or F-350? How long is this TT?
It’s on a 30′ trailer with 2′ extensions on both sides for a total of 34′ length… and yeah, F-350…
Love all of them. Can solar be added on?
Movable Roots does up to full custom, so yes.