
Disclosure: This post may contain affiliate links. If you purchase through one of our links, we may earn a commission at no additional cost to you.
I have been part of the tiny house community since I first saw Jay Shafer on Oprah back in 2008.
We used that inspiration to begin building our tiny house in 2009. As you might imagine, since that time I have seen a lot of other tiny house blogs and become part of the small but growing community of tiny house builders.
There are so many great designs and ideas out there now and many tiny house builders are creating some amazing homes that are smaller than most traditional bedrooms. I thought I might share my favorite tiny houses – in no particular order.
1. Macy Miller’s Tiny House on a Gooseneck Trailer

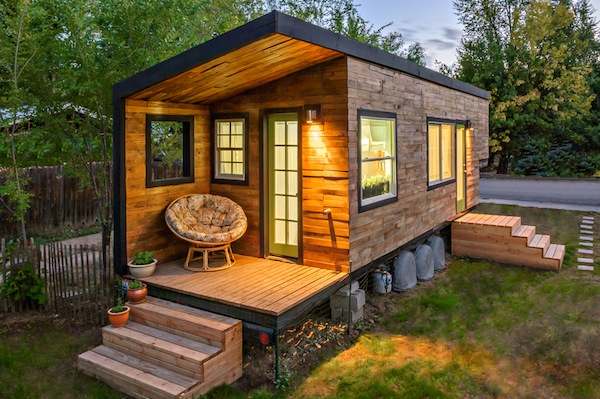
Macy Miller’s tiny house. Macy’s tiny modern house is one I often use as an example of what else you can build on a trailer. Using a goose-neck trailer, Macy designed this surprisingly spacious 192 square foot house with a beautiful kitchen, luxury bathroom, and gorgeous half-loft bed. Since most people are so used to seeing a wood finished tiny home like my own, they are often surprised to see such a modern example of one.
2. Tammy & Logan’s PAD Tiny House

Photo Credit Tammy Strobel / Flickr
Tammy and Logan’s tiny house. One of the reasons I love Tammy and Logan’s tiny house, which was recently moved to California, is because it is the exact same size as my own. It is nice to be validated that two people can actually live in 120 square feet and be happy. Their house, built by Dee Williams, is adorable. I love the loft with the skylight and the French doors. Their house is exceptionally warm and cozy.
3. Laura’s Ontario Tiny House on a Foundation

Photo Credit Tiny House Ontario
Tiny House Ontario. Built by Laura Moreland in Kingston Ontario, this tiny house is a really neat and original design. Laura chose this one and a half story house to stay compliant with local building codes and zoning. This gives the downstairs a very open feel with a small kitchen and seating area. Also, I love the way she makes use of her outdoor living space.
4. The PODom Tiny House

Photo Credit Tiny r(E)volution
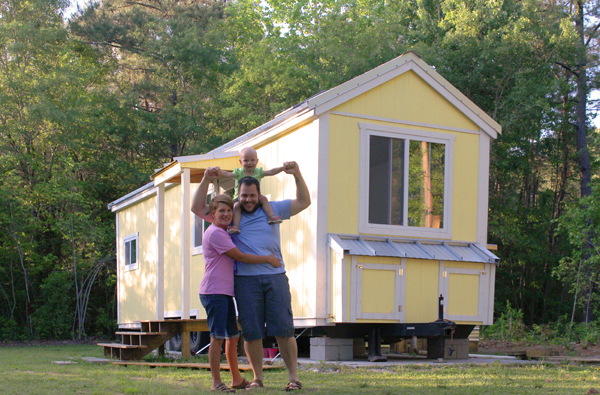
Tiny r(E)volution. I have been following Andrew and Crystal Odom’s build since they hammered in their first nail and I love their philosophy and design. They’ve started with a single story tiny house on a trailer with the intention of adding other buildings in what they refer to as their PODom concept, a play on their last name. The PODom will offer space to expand as their daughter gets older. Their house is my go-to example for families living in tiny spaces.
5. Chris & Malissa’s Tiny Tack House

Photo Credit Tiny Tack House
Tiny Tack House. The inviting and homey look of Chris and Malissa’s tiny house in Washington State is another favorite design. Their bathroom is a stand out for me with their tub design. Once again, just like Tammy and Logan and my own tiny life, I love to see a small house function so well for a couple. They live and work out of their tiny space as well.
6. Tall Man Tiny House

Photo Credit Adam Leu
Tall Man’s Tiny House. This house, built by Adam Leu and his brother, is another example of the possibilities of tiny house design. They describe the house as “modern rustic” and the space is positively expansive. A year ago this house was on the market and the website is now disabled, so I do wonder where the Tall Man’s Tiny House is today.
7. The Fortune Cookie House on Wheels

Photo Credit Dreadnaught Darling
Fortune Cookie House. And finally, this little vardo-inspired tiny house is such a neat design this list would have been incomplete without it. The Fortune Cookie looks like the perfect artist retreat and small house combination. I love the round and diamond shaped windows that really play off the vardo styling. The little and functional kitchen looks easy to cook in and maintain. Designed and built by Zyl Vardos.
If you were to pick your single favorite tiny house design, what would that be?
If you liked this post you’ll love our free daily tiny house newsletter!
Disclosure: This post may contain affiliate links. If you purchase through one of our links, we may earn a commission at no additional cost to you.


Laura LaVoie
Latest posts by Laura LaVoie (see all)
- Top 5 Things to do on a Rainy Day in Your Tiny House - October 20, 2013
- Top 5 Reasons I Love My Tiny House in the Fall - September 24, 2013
- 3 Tips You Should Know Before Building From a Tiny House Builder - September 18, 2013







Join the Conversation
11 comments