
Disclosure: This post may contain affiliate links. If you purchase through one of our links, we may earn a commission at no additional cost to you.
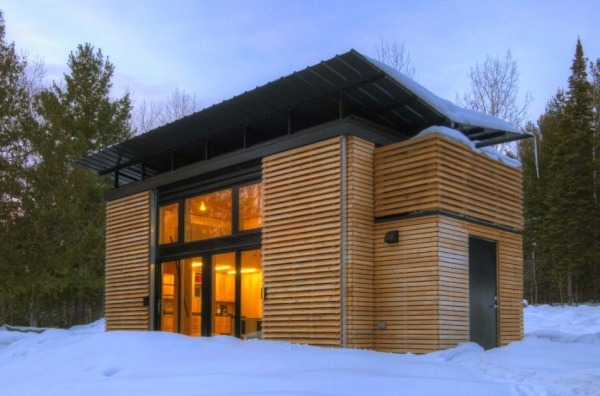
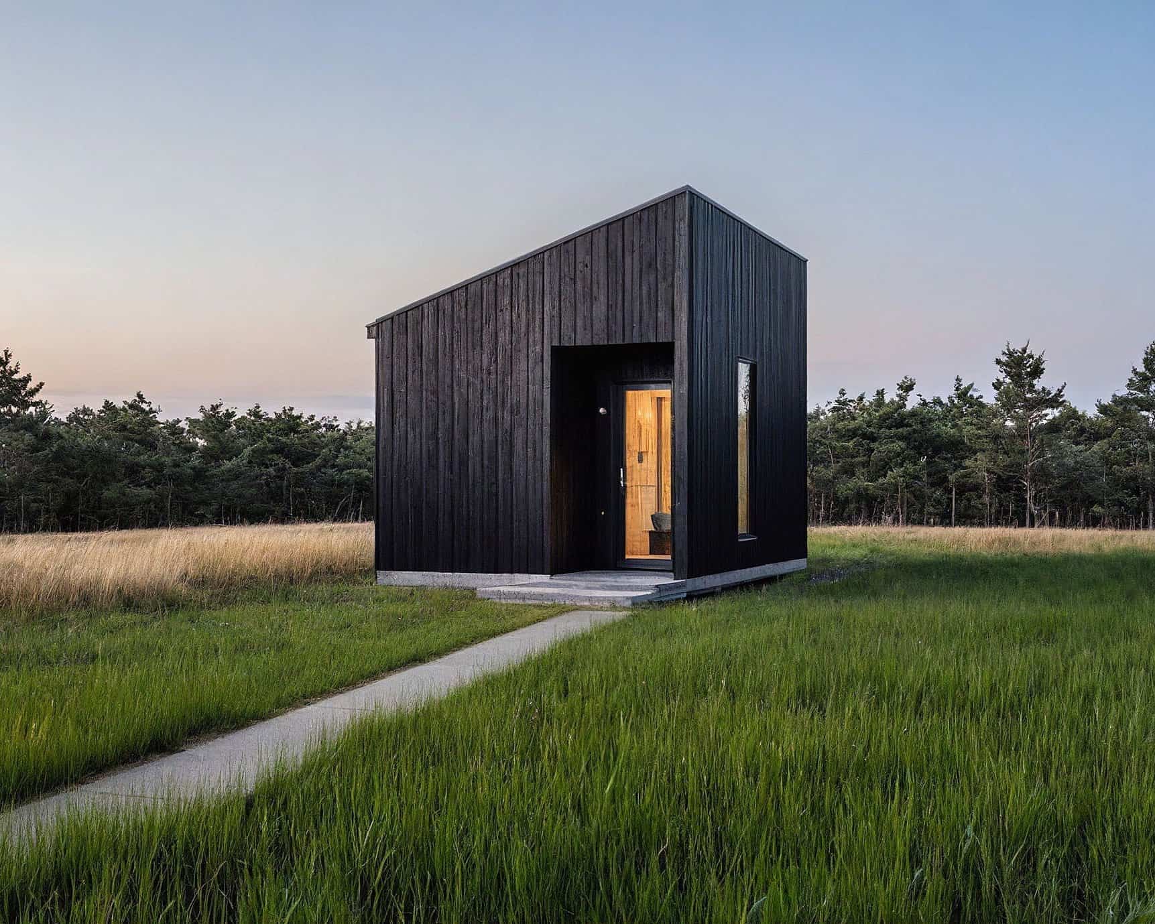
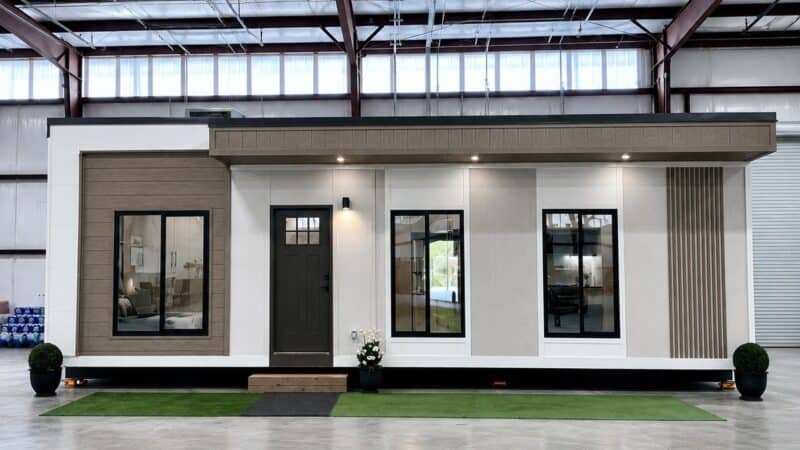
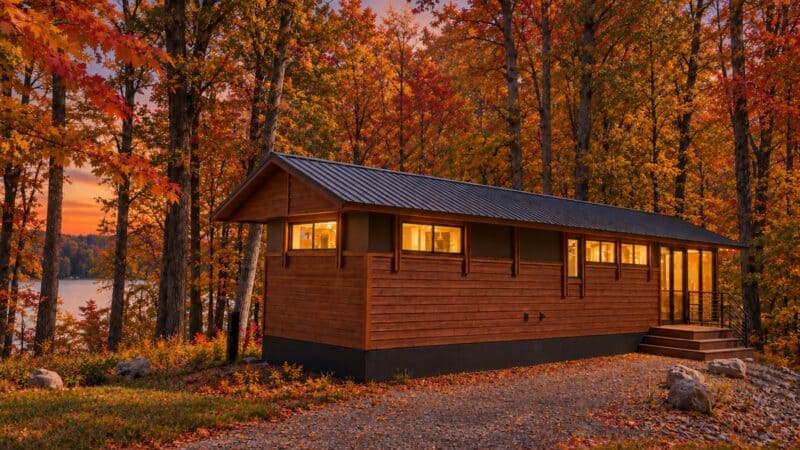
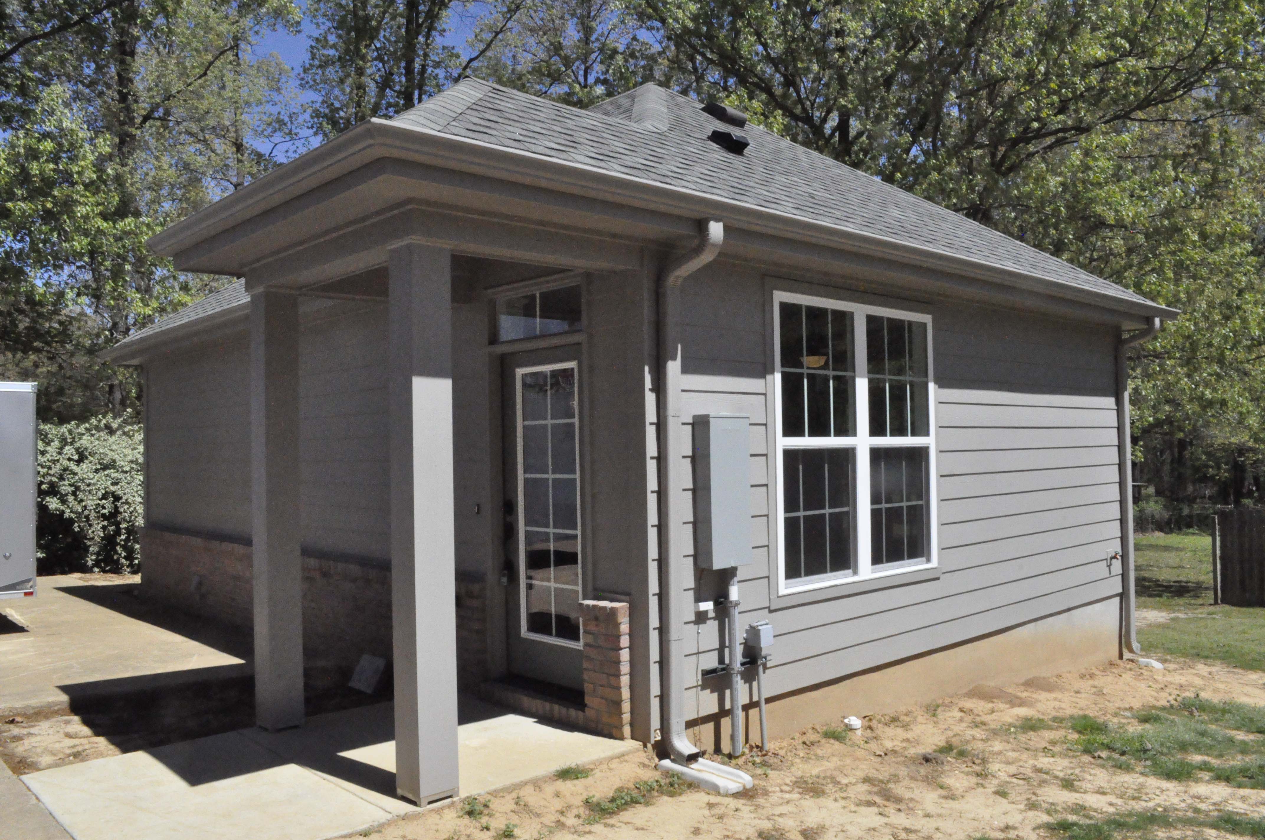
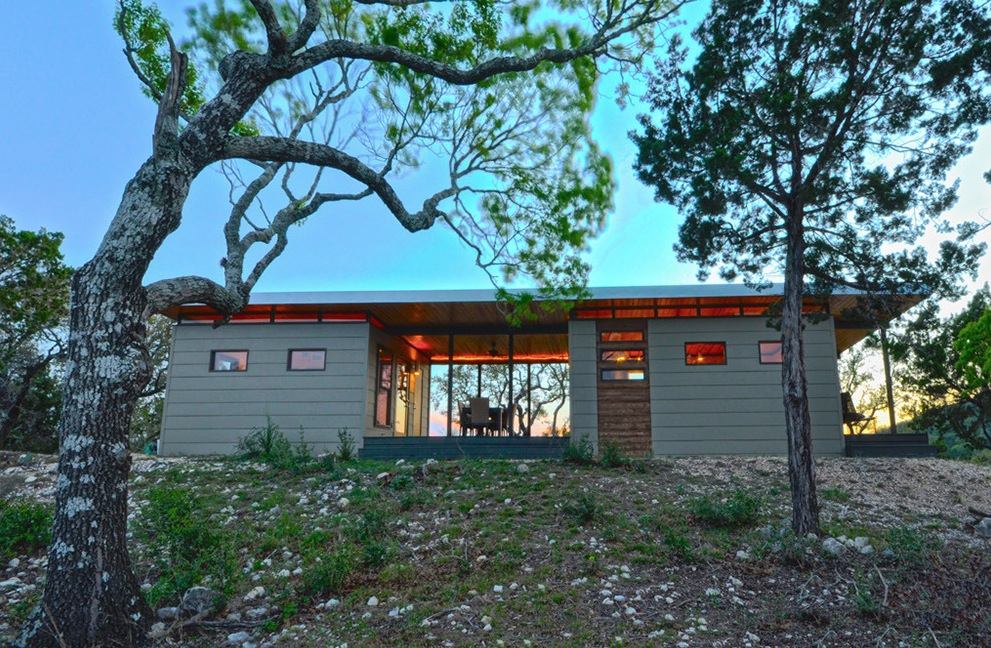
The E.D.G.E. cabin, designed by Revelations Architects/Builders is 518 sq. ft. but suitable for a small family to live in.
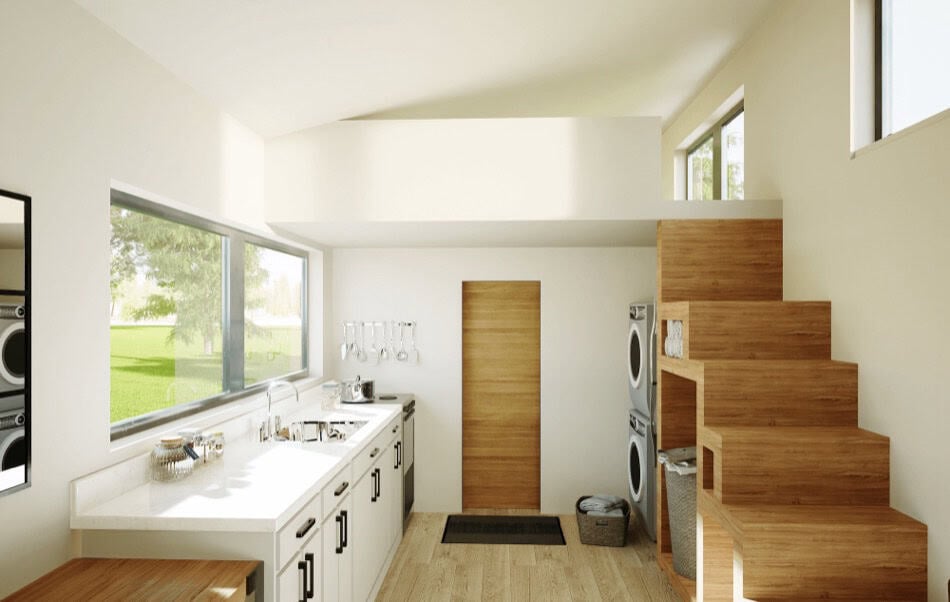
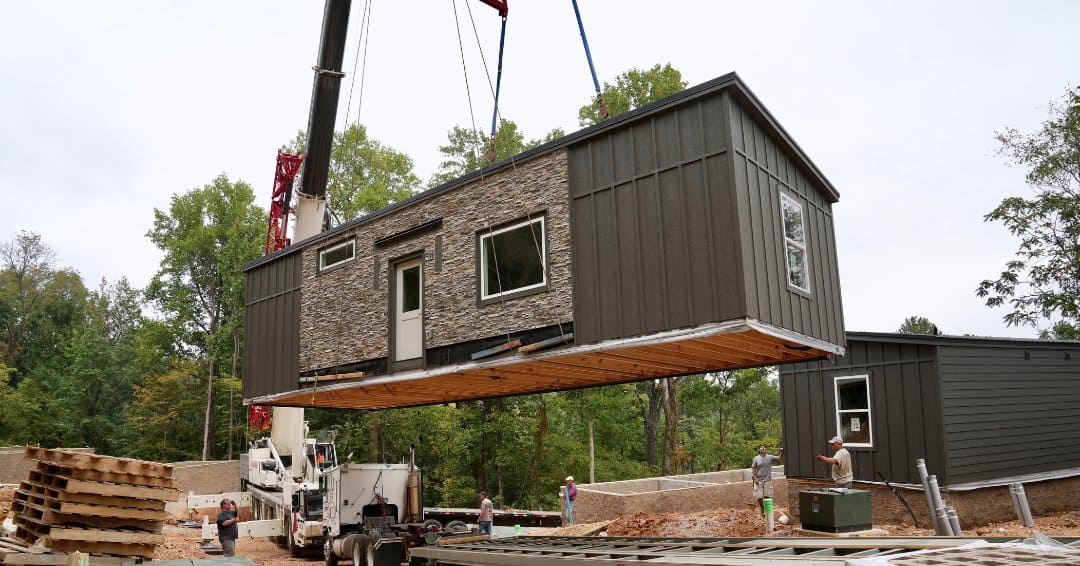
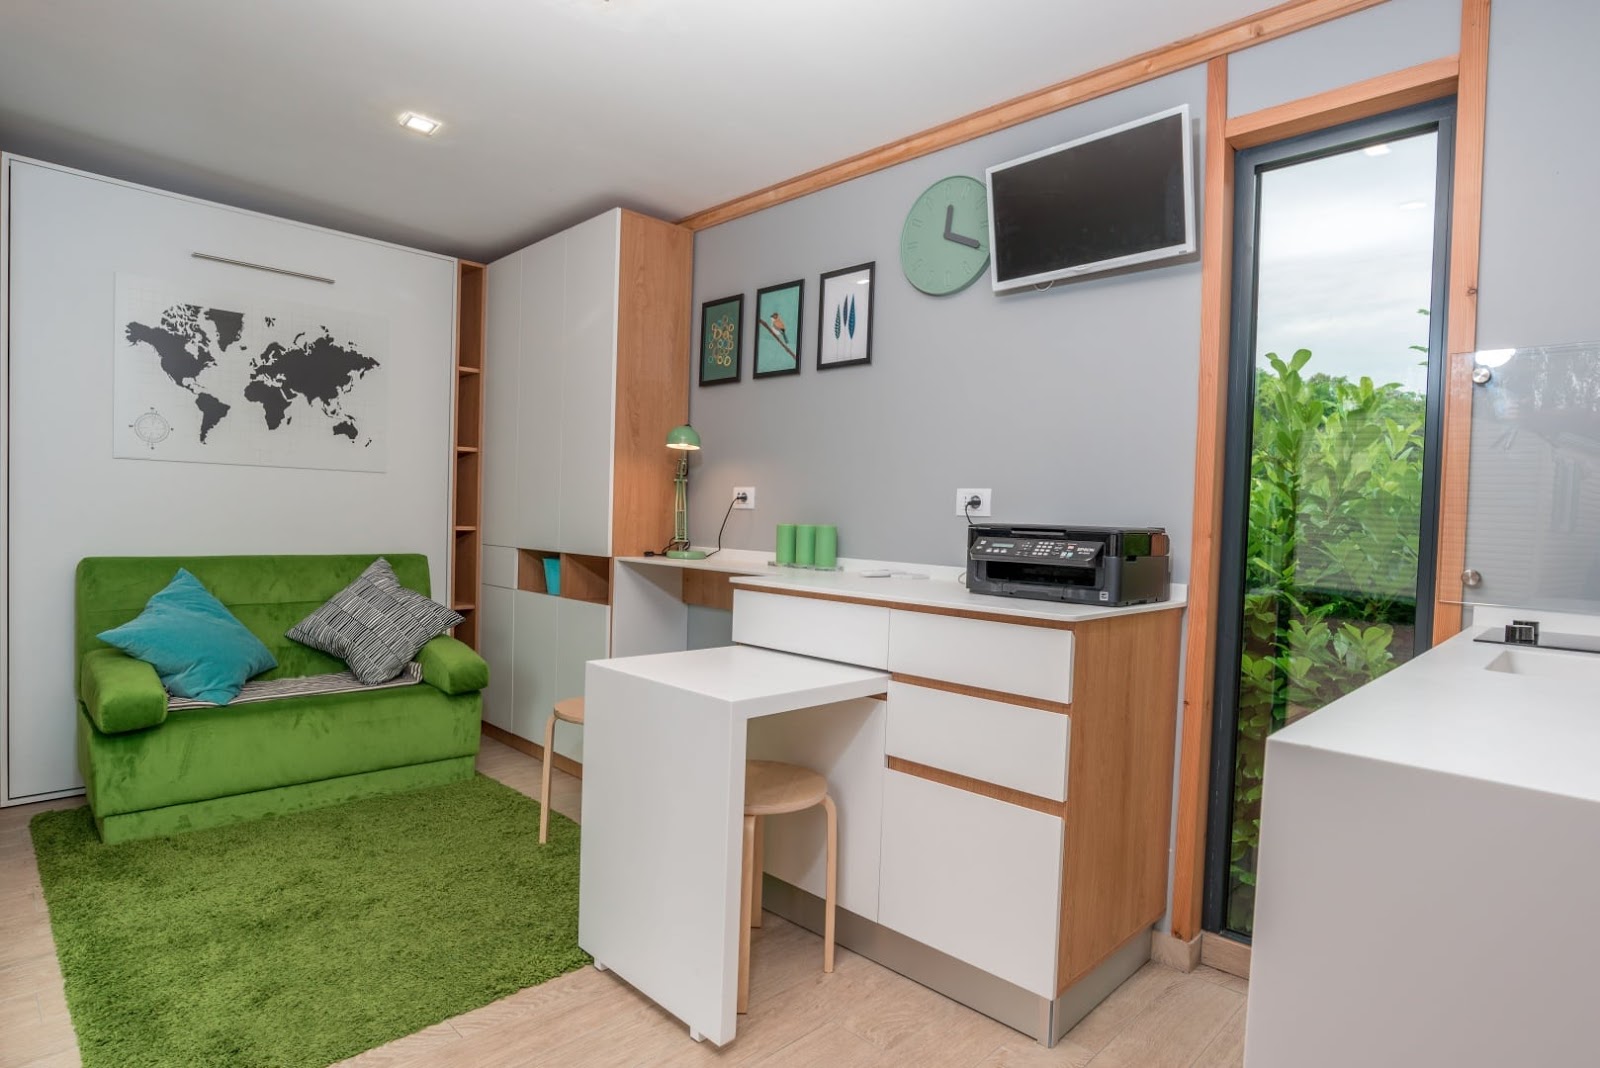
E.D.G.E. stands for Experimental Dwelling for a Greener Environment. It’s a prefab small cabin with kitchen, bathroom, multi-functional living/sleeping area, and two sleeping lofts.
It’s also designed to collect rain-water. The cabin has large insulated sliding doors outside that you can use for solar heat during the day and close up at night to help keep the structure warm.
E.D.G.E. 518 Sq. Ft. Cabin: A McMansion Killer?
Images © Dan Hoffman Photography


Images © Dan Hoffman Photography


Resources
If you enjoyed this ‘McMansion killer’ E.D.G.E. cabin you’ll absolutely LOVE our free daily tiny house newsletter with even more! Thank you!
Disclosure: This post may contain affiliate links. If you purchase through one of our links, we may earn a commission at no additional cost to you.


Alex
Latest posts by Alex (see all)
- Custom Lakefront at Canoe Bay Village (Lot 19): A New Floor Plan With the King Bed Facing Lost Lake - November 2, 2026
- 7 Tiny House Builders in Ontario, Canada Worth Knowing - November 2, 2026
- The Nordic Abode: A 176 Sq. Ft. Scandinavian Tiny House with a Soaking Tub - November 2, 2026










Join the Conversation
39 comments