
Disclosure: This post may contain affiliate links. If you purchase through one of our links, we may earn a commission at no additional cost to you.
The Oregon Cottage Company built this beautiful tiny house on wheels for a client with great ideas.
The based it on their Siskiyou design but they changed the following to meet the client’s needs better:
- removed the porch,
- added a utility room,
- created a front deck,
- and made the sleeping loft bigger.
I’d like to call this a great tiny house for full-time living!
Tiny House for Full-Time Living
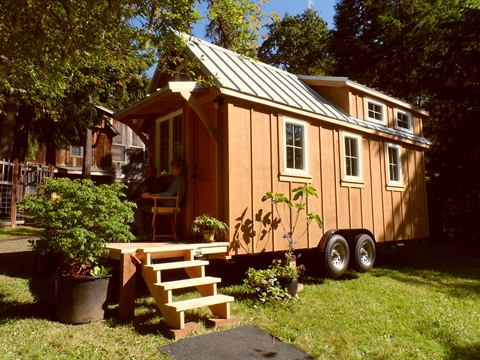
This house has everything you need:
- bathroom with composting toilet and shower
- utility room with storage
- two large storage closets with washer/dryer
- separate storage space for clothes
But let’s take you on the rest of the tour so you can decide for yourself below:

Tiny House Trailer Information
The trailer for this house is 7’x20′ in size.

Tiny Home with a Front Deck
The deck is 7’5″x4′ in size.

The height of the house is 13’6″. It’s 20′ in length and 8’6″ in width.

Plenty of Windows in this Tiny House on Wheels

Covered Front Porch/Deck Area

Dormers Add Spaciousness to Sleeping Loft


Tiny Home Being Towed using Heavy Duty Pickup Truck

Notice how they added a screened in front door before they towed it away. Awesome way to open up the space without letting in the bugs once the front deck is installed again. Let’s go inside…
Inside the Ynez Tiny House
The living room area is approximately 6’10″x11’x10’5″H.

Simple and elegant design. I love the vaulted the ceilings and the natural wood everywhere.

Cool! You can see another tiny house through the window. 🙂

Little Living Room in a Tiny House


Spacious Sleeping Loft
The sleeping loft is 6’10″x8’6″x3’6″H.

Tiny House Kitchen
The kitchen is 6’10″x5’3″x6’9″H.


Slumber Party in the Sleeping Loft


The bathroom is 6’10″x3’x6’4″H.

Utility Room with Combo Washer/Dryer
The utility room is 2’x3’5″.

Check out our top 5 washer/dryer combo units for tiny houses right here.


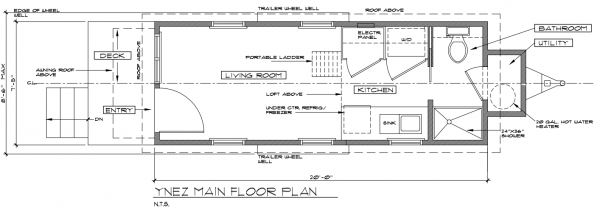
Ynez Tiny House Floor Plan

For more posts like this in your email join our free Tiny House Newsletter!
To learn more about the Oregon Cottage Company click here!
Learn more about the Ynez house at Oregon Cottage Company here!
If you liked this tiny house on wheels, “Like” and share this post using the buttons below then share your best thoughts in the comments below. Thanks!
Disclosure: This post may contain affiliate links. If you purchase through one of our links, we may earn a commission at no additional cost to you.


Alex
Latest posts by Alex (see all)
- He Turned a 1999 Dump Truck into an Off-Grid Truck Camper Built for Alaska - November 20, 2026
- The Treasure Chest: A New AWD Sprinter 144 Camper Van with Maple Finishes and a Real Freezer - November 20, 2026
- Sleep in a Covered Wagon on the Applegate River, Where Oregon’s Pioneer Trails Once Ran - November 20, 2026











Join the Conversation
69 comments