
Disclosure: This post may contain affiliate links. If you purchase through one of our links, we may earn a commission at no additional cost to you.
One of my favorite new tiny house builders is the Oregon Cottage Company led by architect Todd Miller.
This tiny home that I’m showing you today was completed for a client of his who wanted a home that she could afford and love. She also grew up in Japan, so she wanted something that would really make her feel at home.
She really wanted a tea room. But this is a huge challenge when you’re designing a 134-square-feet house. So Todd proposed to combine the living space with the tea room. And it worked!
There’s a built-in warming hearth for the tea kettle on the floor and all of the mechanics are hidden underneath. Plus there’s even some storage that you can use underneath this area for other things. Let me show you.
Please don’t miss other exciting tiny homes – join our FREE Tiny House Newsletter!

Images: Oregon Cottage Company
Looks pretty nice, doesn’t it? I encourage you to take a look inside, too, below:
Tiny Home… Japanese Style

In the photo above you can see how the tea/living area’s floor is slightly elevated. This creates just enough space for some bonus storage along with a neat way to disguise the mechanics of the floor heater for the tea kettle.

And if the heating system ever has any issues, you’d be glad to know you can easily flip the panel up to work on it. I love this. Finally in the shot below you can see the drawers opened to reveal the bonus storage underneath this floor area.

Kitchen

The kitchen is super tiny but actually very functional with its 5′ oak countertop, double burner, large sink, and refrigerator. Opposite the kitchen is the dining area.
Sleeping Loft Accessible by the Kitchen
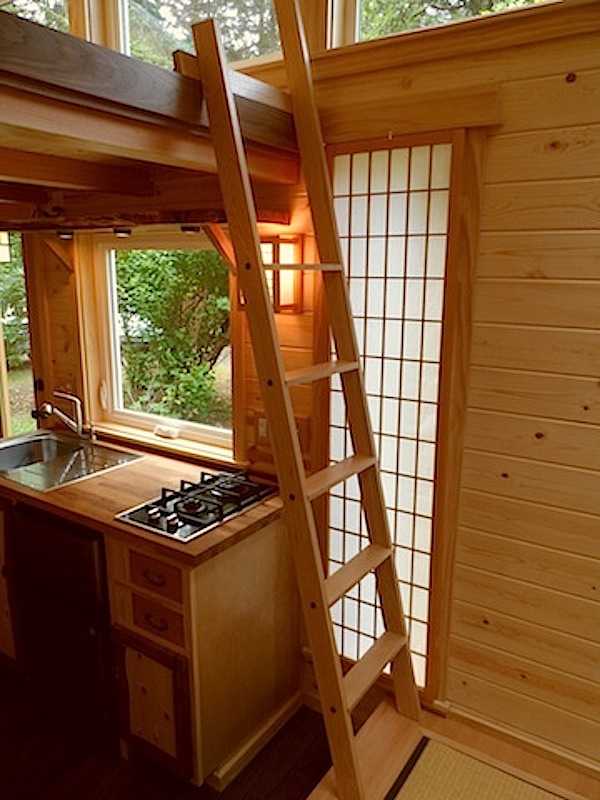
You can access the sleeping loft (bedroom) with the custom red oak ladder you see above. Once you get up there you’ll notice that the bed is made out of just three tatami mats which are probably one of the world’s thinnest mattresses. Great for tiny house sleeping lofts, right? I’d say so as long as you can manage to sleep on something so thin.

Unique Built-in Lighting for Small Spaces
Lighting throughout the house is built into the walls and the ceilings (in one area there’s lighting directly built into the underside of a custom shelf).

Anyway, let me take you back downstairs so you can finally see the bathroom. Greywater is handled just like in most RVs in this house while the blackwater waste is handled by the composting toilet you see below:

And then there’s your classic Japanese style soaking tub which is perfect for a tiny home. And of course, they added a shower head above so you can double the use as a shower and not just a tub.

So to wrap things up the home is located in Marcola, Oregon if you’re curious. Cedar was used for siding int he exterior and it came from a local mill. Glues were avoided as much as possible during construction to keep a nontoxic environment. Also, most of the materials are low- and no-VOC (Volatile Organic Compounds).

Images: Oregon Cottage Company
So far energy bills for this house have been around $20 a month or less! It was built on wheels so that the client can enjoy the freedom to go where she wants when she wants. But for now she’s settled on a private plot of rural land with permission and she plans on staying there for the next few years.
This house was built for $34,800 which included materials, labor and design fees.
If you’d like to learn more about Oregon Cottage Company and architect Todd Miller I encourage you to head on over to their site to see their current tiny houses and plans.
What would you change, add or remove to make this Japanese style tiny house more livable for you? Or is it good as is? Tell us about it in the comments below.
Please don’t miss other exciting tiny homes – join our FREE Tiny House Newsletter!
You can also join our Small House Newsletter!
Also, try our Tiny Houses For Sale Newsletter! Thank you!
More Like This: Tiny Houses | Simple, Japanese Inspired Tiny House | THOW
See The Latest: Go Back Home to See Our Latest Tiny Houses
Disclosure: This post may contain affiliate links. If you purchase through one of our links, we may earn a commission at no additional cost to you.


Alex
Latest posts by Alex (see all)
- A Northwoods Cabin-Style Tiny House Shell with a Wood Stove in Michigan’s Upper Peninsula - November 19, 2026
- Owl Creek Cabin Grew Up: The Case for Building Small and Adding On Later - November 19, 2026
- Sleep in a Converted Cedar Greenhouse With a Loft Bed Under the Glass Roof - November 19, 2026











Join the Conversation
68 comments