
Disclosure: This post may contain affiliate links. If you purchase through one of our links, we may earn a commission at no additional cost to you.
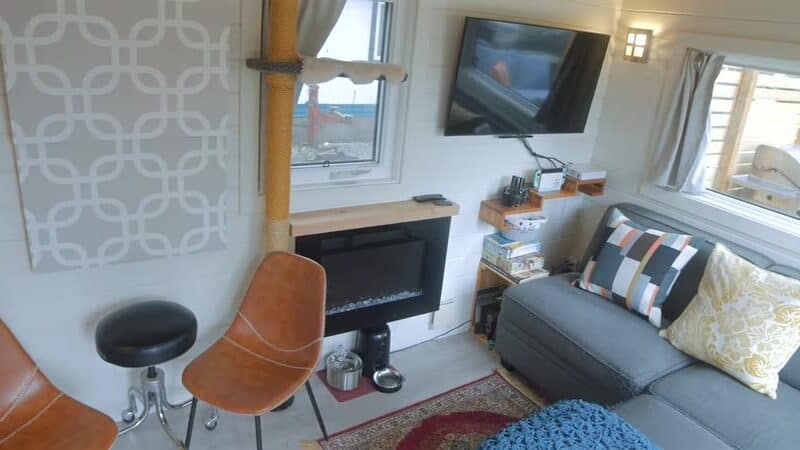
Gloria spent over 40 years in California without ever feeling at home—until she packed up everything and moved into a custom-designed tiny house with a separate sunroom at one of the Incredible Properties in Tennessee. She pays just $200/month for her lot rent and has a lovely spot to call her own. The sunroom includes a large storage cabinet, L-shaped couch, and a giant projector screen. Inside the main house, she has a first-floor bedroom cubby with ample storage underneath and a spacious 4×6 shower stall in her bathroom. This tiny house really has it all.
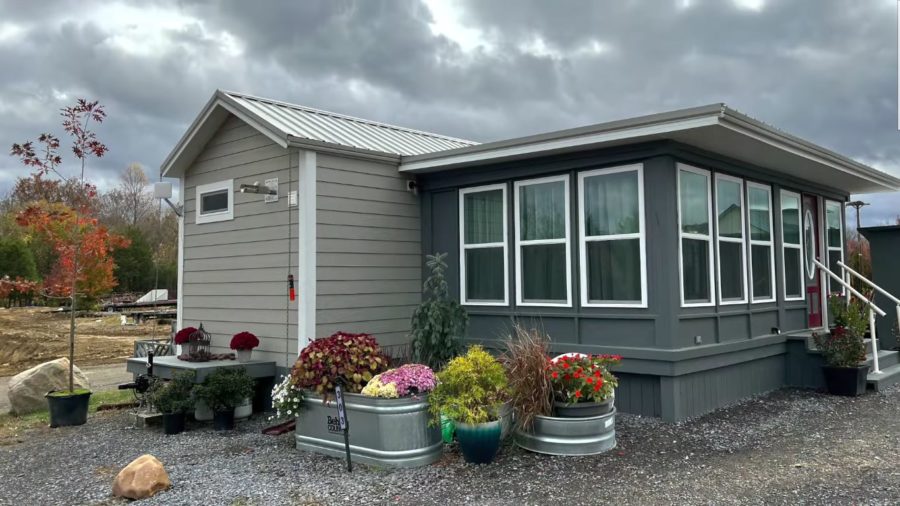
Images via Incredible Tiny Homes
Custom Garden and Outdoor Living Area

Images via Incredible Tiny Homes
Oversized Couch Bed in Main Living Space

Images via Incredible Tiny Homes
Separate Sunroom for Relaxation and Entertainment

Images via Incredible Tiny Homes
Video Tour: 10′ x 32′ Tiny House in Tennessee Community
Design Details
- Builder: Incredible Tiny Homes
- Size: 10′ x 32′ main house plus separate sunroom
- Location: Incredible Properties, Tennessee
- Lot Rent: $200/month
- Bedroom: First-floor bedroom cubby with under-bed storage
- Bathroom: Spacious 4′ x 6′ shower stall
- Sunroom Features: Large storage cabinet, L-shaped couch, projector screen
- Outdoor: Garden area and personalized outdoor living space
Lessons from This Build
- Separate Structures Expand Options: A detached sunroom adds entertaining and relaxation space without increasing the main house footprint
- Community Living Reduces Costs: At $200/month lot rent, tiny house communities offer an affordable path to homeownership
- First-Floor Bedrooms Improve Accessibility: A bedroom cubby on the main floor eliminates ladder climbing while maintaining storage underneath
- Oversized Showers Add Comfort: A 4×6 shower stall provides residential-style comfort in a tiny house
- Projector Over TV: A projector screen in the sunroom creates a home theater experience without a bulky television
Learn More
- Subscribe to Incredible Tiny Homes on YouTube
- Incredible Tiny Homes Website
- Incredible Properties (tiny house community)
Related Stories
- 16-ft. Assembly-line Tiny House for $25k by Incredible Tiny Homes
- 9×28 Freedom THOW by Incredible Tiny Homes
- Her Shipping Container Home in a Tiny House Village
You can share this using the e-mail and social media re-share buttons below. Thanks!
If you enjoyed this you’ll LOVE our Free Daily Tiny House Newsletter with even more!
You can also join our Small House Newsletter!
Also, try our Tiny Houses For Sale Newsletter! Thank you!
More Like This: Tiny Houses | Builders | THOWs | Video Tours
See The Latest: Go Back Home to See Our Latest Tiny Houses
Disclosure: This post may contain affiliate links. If you purchase through one of our links, we may earn a commission at no additional cost to you.


Alex
Latest posts by Alex (see all)
- Designing a Tiny or Small Home for Two (or More) - November 19, 2026
- Win a Free Spot in a Wild Abundance Basic Carpentry Class Near Asheville (Enter by Nov. 30) - November 18, 2026
- Every Tiny Home for Sale at Canoe Bay Village: A Guide to Wisconsin’s Lakefront Escape Community - November 18, 2026












Join the Conversation
8 comments