
Disclosure: This post may contain affiliate links. If you purchase through one of our links, we may earn a commission at no additional cost to you.


The Tumbleweed Tarleton model features the largest kitchen of any Tumbleweed tiny house design. The layout places the kitchen in a dedicated 6′ x 4′ space, leaving the main living area more open with a sleeping loft above.
Design Details
- Manufacturer: Tumbleweed Houses
- Model: Tarleton
- Kitchen: 6′ x 4′ dedicated space (largest Tumbleweed kitchen)
- Sleeping: Upstairs loft
- Features: Front porch, vaulted ceilings in main room, storage loft above entry
- Similar Model: Lusby (with kitchen in living area instead)
Floor Plan and Dimensions

Exterior
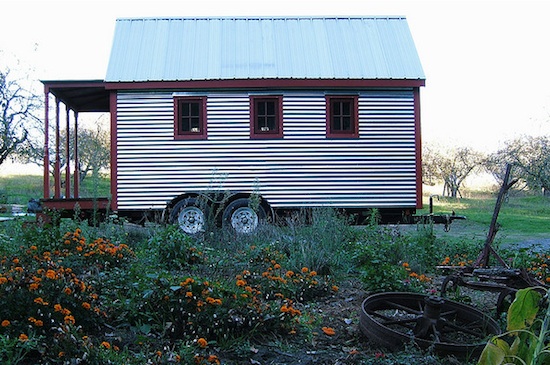
Photo credits: Tumbleweed Houses

Kitchen Area

Living Area with Vaulted Ceiling
Ladder to Loft

Storage Loft Above Entry


Sleeping Loft
Building Plan Contents
- Front, back, side elevations
- Floor plans for downstairs and loft
- Electrical plans for downstairs and loft
- Cross-section diagram showing insulation and roof pitch
- Trailer attachment instructions
- Wall framing details
- Built-in furniture and cabinet specifications
- Door dimensions
- Complete material list
Lessons from the Tarleton Design
- Dedicated Kitchen Space Improves Function: Separating the kitchen from living area creates better workflow for cooking
- Vaulted Ceilings Add Perceived Space: High ceilings in the main room make small floor plans feel larger
- Dual Lofts Maximize Vertical Space: Sleeping loft plus storage loft above entry uses all available height
- Small Porches Extend Living: Even a minimal front porch provides transition space and outdoor seating
- Similar Plans Offer Layout Options: Comparing the Tarleton to the Lusby shows how kitchen placement changes room dynamics
Related Tumbleweed Models
You can share this using the e-mail and social media re-share buttons below. Thanks!
If you enjoyed this you’ll LOVE our Free Daily Tiny House Newsletter with even more!
Also, try our Tiny Houses For Sale Newsletter!
More Like This: Tiny Houses | Tiny House Plans
See The Latest: Go Back Home to See Our Latest Tiny Houses
Disclosure: This post may contain affiliate links. If you purchase through one of our links, we may earn a commission at no additional cost to you.


Alex
Latest posts by Alex (see all)
- A Hotel Designer’s 484 Sq Ft Milan Apartment with a Rotating Room Divider - October 9, 2026
- Hermosa Orchards Village: A Durango Tiny Home Community with Its Own Fruit Orchard - October 9, 2026
- The Sanctuary Minnesota: A Tiny House Village on 80 Acres of Woods - October 9, 2026












I’m sorry, but I just can’t get into someone buying a LH for $50K. I have no use for houses like this. It reminds me of NASCAR at it’s inception. Everyone could afford to race a car then. Now you have to be millionaires to do so. This is my opinion, and I might be in the minority, but that’s my story and I’m sticking to it. I’d rather see the houses that people put together themselves or with families and friends, using some materials that are recycled or re purposed. To each his own I guess. Peace.
I totally agree. The whole idea is for people to save money, be self sustaining, and have some freedom. Now it’s the “in thing” and now expensive. What the heck?