
Disclosure: This post may contain affiliate links. If you purchase through one of our links, we may earn a commission at no additional cost to you.
The Upslope is a 14-foot tiny house on wheels built by Rocky Mountain Tiny Houses for a firefighter in Idaho Springs, Colorado. It sits on his property at 9,200 feet, where it works as a simple one-room home while he rents out the larger house on the lot.
What makes it worth studying is the discipline. The owner wanted room for a tall frame on a tight budget, so the builder chose a 14-foot body that still fits on a single-axle trailer. That one decision keeps weight, labor and cost down, and it shapes everything else in the design.
Don’t miss other tiny homes like this – join our FREE Tiny House Newsletter for more!

Image courtesy of Rocky Mountain Tiny Houses
A Simple Shed Roof and Cedar Siding
The exterior is defined by a single sloping shed roof, the “up slope” that gives the house its name. Cedar tongue and groove siding wraps the walls, while black vinyl windows are sized and placed for light, view and ventilation rather than symmetry. A shed roof is one of the easiest roof shapes to frame and weatherproof, which is why it shows up so often in budget-minded builds.

Image courtesy of Rocky Mountain Tiny Houses
An Entry, Kitchen and Dining Corner
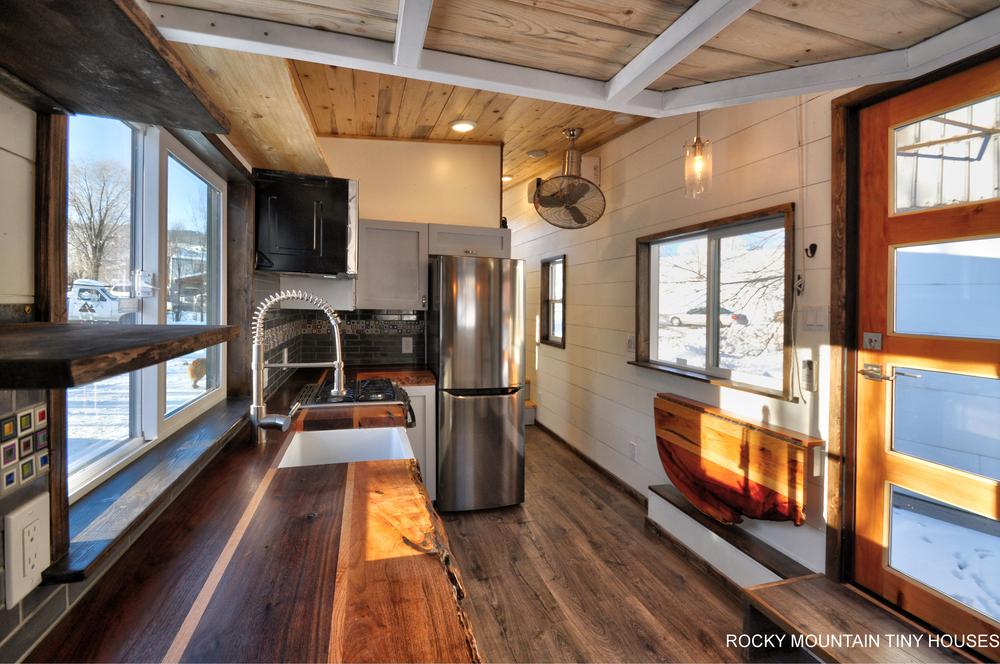
Step inside and the plan reads at a glance. A simple kitchen with a cooktop and a gravity-fed water system with exposed plumbing sits beside the door, with a small table close by. Exposed pipes are easy to inspect and repair, and a gravity-fed setup avoids pumps and wiring, which suits a tiny house that is built to stay simple.

Image courtesy of Rocky Mountain Tiny Houses
Living Space Under the Sleeping Loft
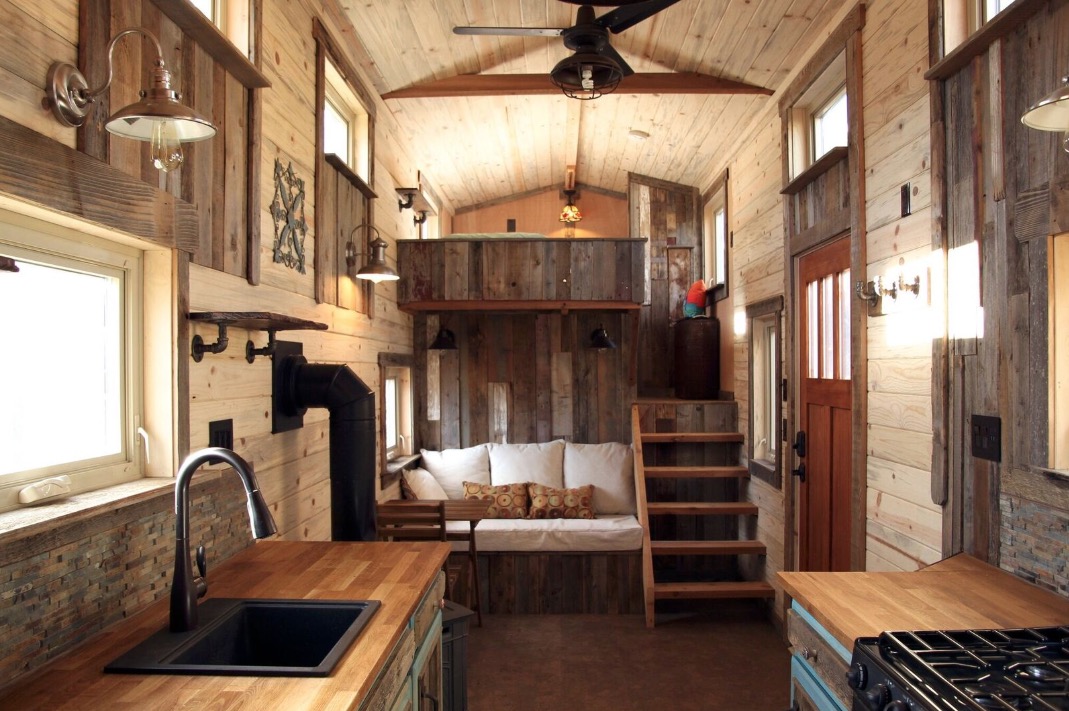
Across from the kitchen, the main room holds a seating area under the sleeping loft. A woodstove heats the space, and a small closet is partitioned off with barnwood. Placing the loft above the living area leaves the floor open, so one small footprint can serve as living room, dining area and entry.

Image courtesy of Rocky Mountain Tiny Houses
Winding Stairs to the Loft
Instead of a ladder, the Upslope uses winding stairs to reach the sleeping loft. For a taller occupant, that is a real quality-of-life upgrade: you climb up and down facing forward, and the treads give you somewhere solid to put your feet at the end of a long day on the job. Stairs cost floor area, but here they keep the loft practical every single day.

Image courtesy of Rocky Mountain Tiny Houses
A Wall of Glass for the Mountain Views
A large part of the rear of the trailer is glazing, a 60×60 window to be exact. The views from this property are spectacular, so the design puts the window where it matters instead of spreading glass evenly. It also pulls daylight deep into a space that would otherwise feel tight. Placing windows to capture specific views changes how large a small room feels more than extra square footage would.

Image courtesy of Rocky Mountain Tiny Houses
Design Details
- Size: 14-foot tiny house on wheels, built on a single-axle trailer rated for 7,000 lbs
- Weight: about 4,400 lbs
- Roof and siding: shed roof with cedar tongue and groove siding
- Windows: black vinyl, including a large 60×60 rear window
- Interior: winding stairs to the sleeping loft, woodstove, barnwood-partitioned closet, cooktop kitchen with a gravity-fed water system
- Outdoor space: fold-down porch under a cantilevered roof
- Bathroom: none, because the main house on the property has one
- Builder: Rocky Mountain Tiny Houses, Colorado
- Price: sold for about $25,500
What Makes This Build Special
- It starts with the owner’s real life. Skipping the bathroom saved money and space, because the main house already had one.
- Choosing 14 feet instead of 12 gave extra room for a tall owner while keeping a single-axle trailer, which holds down cost.
- Construction methods were chosen to cut weight and labor, so the house stays light at about 4,400 lbs.
- A fold-down porch with a cantilevered roof adds outdoor living space without adding to the footprint.
- Big, deliberate glazing proves that views, not square footage, make a small home feel generous.
Learn More
Rocky Mountain Tiny Houses doesn’t offer plans for this exact layout, but its Crestone 14 plans are very similar.
- The Upslope Tiny House at Rocky Mountain Tiny Houses
- Rocky Mountain Tiny Houses
- Crestone 14 Tiny House Plans
Highlights
- 14-foot tiny house on wheels in the Colorado mountains
- About 4,400 lbs on a single-axle trailer
- Shed roof with cedar tongue and groove siding
- Woodstove, winding stairs and a sleeping loft
- Large 60×60 rear window for the views
- Sold for about $25,500
Explore More
- Another 14-foot tiny home with a lift bed and ramp patio
- A custom tiny house with real stairs to the loft
- More tiny house interiors
- Explore our Tiny Houses section
You can share this using the e-mail and social media re-share buttons below. Thanks!
If you enjoyed this you’ll LOVE our Free Daily Tiny House Newsletter with even more! Thank you!
See The Latest: Go Back Home to See Our Latest Tiny Houses
Disclosure: This post may contain affiliate links. If you purchase through one of our links, we may earn a commission at no additional cost to you.


Alex
Latest posts by Alex (see all)
- Shipping Container Cabins on Fish Creek: A Tiny Hotel Near Saratoga, New York - October 21, 2026
- Belle Tout Keeper’s Loft: Sleep in the Tower of an 1832 Clifftop Lighthouse - October 21, 2026
- Attrap’Rêves: Stargazing from Bed in a Clear Bubble Near Marseille - October 21, 2026







I have MS, am in a wheelchair but am still living on my own. I stay close to my son and his family but enjoy my own space. I want an RV type unit, so if my son is transferred, I am no problem.
Due to health concerns,
I sleep in a recliner in living room, don’t need beedrppm (do need closes). All I really need is a nice living room, a kitchen and an accessible bath.
Is this something
That is doable for a tiny house?
Hi Patricia, it sounds doable to me. I’ve seen Tiny Idahomes do something wheelchair friendly recently. Maybe they could work with you on this?
Here is the tiny house I’m talking about that they did: https://tinyhousetalk.com/marks-wheelchair-friendly-tiny-house-wheels-built-tiny-idahomes/
Yes, in addition to those builders who will build for ADA compliance there’s a number who will specifically address the needs of those who would otherwise need assisted living arrangements.
The Wheel Pad by LineSync Architecture is an example that specifically address your type of needs but many customer builders can build you something similar…
You can check out the Wheel Pad here if you haven’t seen it before: https://tinyhousetalk.com/the-wheel-pad-tiny-home-on-wheels-thats-wheelchair-friendly/