

These plans are for an 875 square foot small house with a single bedroom, walk-in closet (with laundry!), and a bathroom with a walk-in shower stall. The house has a dramatic sloping roof that allows for vaulted ceilings in the bedroom and living room. The house has the option for a second floor, but that would negate the cathedral ceilings.
The living room and kitchen flow into each other, and the plans call for a fireplace but some real client photos of the plans show an alternative built-in entertainment center. This would make a great retirement cottage! What do you think?
Don’t miss other attractive tiny house plans like this – join our FREE Tiny House Newsletter for more!
One Bedroom Home Plans w/ Walk-in Closet
[continue reading…]
{ }


These house plans look perfect for a retirement cottage, a small family home, or a vacation property. At just 640 square feet, this is just above tiny yet still well within “small house” limits. The clever layout could easily sleep six people between the two twin bunk lofts and the two first-floor bedrooms.
One of the bedrooms is shown as an office but has the exact dimensions of the primary bedroom. There’s a single full bathroom and a second utility room the same size. Turn that into a powder room with a washer/dryer unit. The center of the home has an open-concept living/dining/kitchen space that looks out over a lovely porch. What do you think of this design?
Don’t miss other interesting tiny house plans like this – join our FREE Tiny House Newsletter for more!
Modern Single-Level Home Plans
[continue reading…]
{ }
The plans for this Jennings cottage are perfect if you want a small family home with the option for a finished basement. These plans have a built-in covered porch off the open-concept living room and kitchen, and another covered porch is created below the walk-out basement.
The main floor includes two similarly sized bedrooms, a full bathroom, and a washer-dryer closet. If you complete the basement, you get another 800+ feet of living space, including a mechanical room, a second living room, and a third bedroom. Could you live in a house like this, or is it too big?
Don’t miss other attractive tiny house plans like this – join our FREE Tiny House Newsletter for more!
1140 sq. ft. Home Plans with Basement
[continue reading…]
{ }
While these plans are generally intended for someone with a “big house” looking for a detached garage and a guest suite or ADU, they’re not a bad option for someone wanting a smaller footprint. You get a 967-square-foot living area with one large single bedroom, an excellent room for entertaining, and a spacious garage that fits two cars and an RV!
There’s a lovely balcony off the main living area and another off the bedroom to enjoy the outdoors. The garage areas provide plenty of storage, and if you like a home base but traveling nomadically from time to time, you have a particular spot for the RV. What do you think of this design?
Don’t miss other attractive tiny house plans like this – join our FREE Tiny House Newsletter for more!
Small House Plans: 967 Sq. Ft. with an RV Garage!
[continue reading…]
{ }

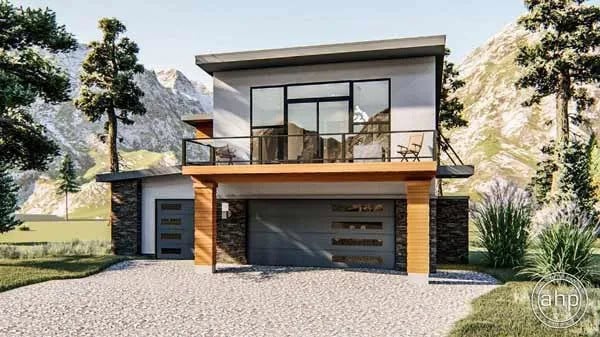
This modern house design is excellent for someone with multiple vehicles or who might want to do a basement/garage conversion since it features a three-bay garage on the first floor. The living space is all on the second level and is about 932 square feet. What do you think of this layout? The design has a large primary bedroom with a walk-in closet and one bathroom. The living room and kitchen make up the rest of the square footage. Upstairs, grand glass doors open up to a beautiful balcony.
[continue reading…]
{ }

These 860 sq. ft. house plans include a private primary suite on one end of the home and a guest room on the other for privacy. In the center of the house is an open-concept kitchen and living area that look out of large windows that fold open to let the indoors and “chill deck” become one.
The home has two bathrooms, one next to the guest room and main living area and another en-suite to the primary bedroom. The large deck nearly doubles the living space and would be perfect in a warmer location where you can enjoy it year-round. What do you think of this design?
Don’t miss other interesting tiny house plans like this – join our FREE Tiny House Newsletter for more!
Two-Bedroom, Single-Level Home Plans
[continue reading…]
{ }
Small House Catalog just released some new small house plans! The Yuki is a two-bedroom Nordic-style house with an extended, thin living area and a kitchen at one end.
The bedrooms come off the main area, with a small hallway that houses the laundry, a closet, and a 3/4 bathroom. Each side of the home has a small four-foot-wide porch where you can have rocking chairs.
Don’t miss other interesting tiny house plans like this – join our FREE Tiny House Newsletter for more!
Small House Catalog: 2 Bedroom Floorplan
[continue reading…]
{ }
These 960-square-foot cottage plans are perfect for a family who wants to downsize but needs some wiggle room. It can comfortably sleep four regularly with two bedrooms and a shared bathroom.
The kitchen, living, and dining space share a great room with vaulted ceilings and a brick fireplace for ambiance. The front and back each share covered porches, which you can enjoy during warmer weather. What do you think of these small house plans?
Don’t miss other interesting tiny house plans like this – join our FREE Tiny House Newsletter for more!
Double Porch Cottage w/ Great Room
[continue reading…]
{ }
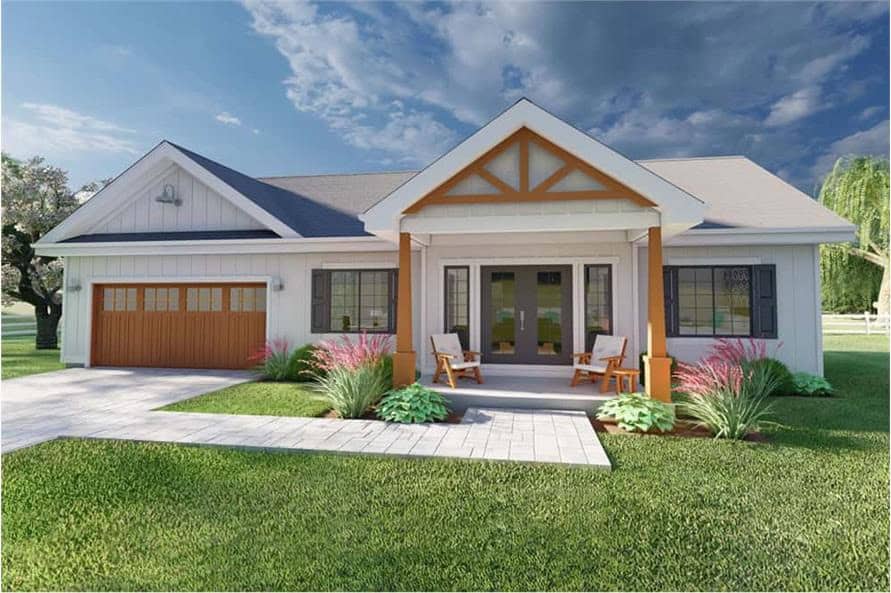
Single-level home designs are great for various reasons—they’re easier for aging-in-place, great if an accident ever makes it hard for you to go up and down stairs, and more straightforward for parents of little kids prone to accidents. This 928-square-foot layout includes an attached two-car garage, making it a wonderful full-time home.
The design includes a mudroom, pantry, two bathrooms, and a walk-in closet. The first-floor office is spacious and could be a second bedroom. There’s also a room above the garage that could act as another office or bedroom. Would you be able to live in this home?
Don’t miss other interesting tiny & small house plans like this one – join our FREE Tiny House Newsletter for more!
Small Two-Bedroom Home with Office and Attached Garage
[continue reading…]
{ }