
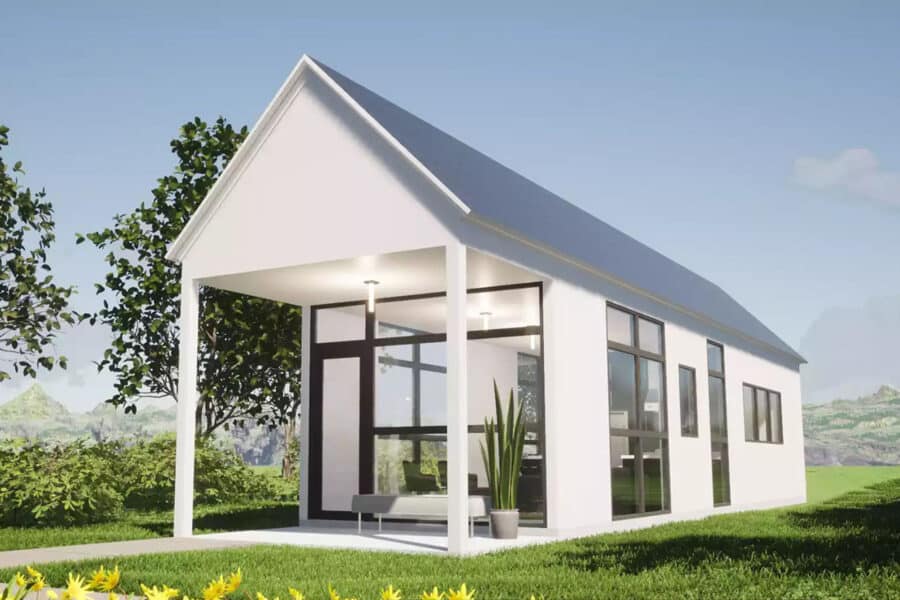
This modern ranch-style house is excellent for a sprawling piece of property. The plans even come with an attached one-car garage, perfect if you live somewhere with snowfall. The home is 926 square feet and includes two bedrooms and two bathrooms.
The house’s main room has a wall almost entirely made of windows, and the kitchen, dining area, and living room are enclosed. A patio off the wall of windows provides a space to hang out. Could you live here?
Don’t miss other interesting tiny & small house plans like this – join our FREE Tiny House Newsletter for more!
Plans For 926 Sq. Ft. Modern Home with Attached Garage
[continue reading…]
{ }

These are the plans for a lovely small bungalow with two mirrored bedrooms, two covered porches, and a beautiful fireplace! A perfect tiny family home, this space even has a mudroom corner off the back porch to catch shoes, coats, and backpacks.
The living room comfortably fits a couch and built-ins around the fireplace, and the kitchen fits an L-shaped island and full-sized appliances. The bedrooms and total bathroom share a hallway off the main room, and there’s a washer and dryer in an alcove. What do you think of these plans?
Don’t miss other attractive tiny & small house plans like this – join our FREE Tiny House Newsletter for more!
Beautiful 2-bedroom Home Plans with Two Covered Porches
[continue reading…]
{ }

Want to downsize but don’t want to commit to something under 400 square feet? The house plan below is excellent for a family because it offers three separate bedrooms and a nice open-concept kitchen and living room in the middle of the home. It even includes two bedrooms and a mudroom!
Because it’s all on one floor, it can also act as a “forever home” or a design for retirees who have frequent visits from grandkids or want to use one of the bedrooms as an office or craft room. What’s your favorite part of these plans?
Don’t miss other attractive tiny house plans like this – join our FREE Tiny House Newsletter for more!
3 Bedroom Single-Level Farmhouse Plans
[continue reading…]
{ }

We showed you the Kyka cottage plans back in 2021, but they’ve been updated with new renderings! These pictures show off a beautifully modern cabin that could easily serve as a full-time residence for a couple, or even a small family because of the loft bedroom space.
The plans have a generous first-floor bedroom next to a full-sized bathroom. A washer and dryer fit in the utility closet, and the kitchen has all the standard appliances, as well as a large island with bar seating. The living room boasts a wood stove and room for entertaining. What do you think of these plans?
Don’t miss other interesting tiny house plans like this one – join our FREE Tiny House Newsletter for more!
Gorgeous Cottage Plans w/ First Floor Bedroom
[continue reading…]
{ }
Cedrus is a lovely 945-square-foot small house design that gets everything you need on one level. The house not only has two bedrooms, but also two bathrooms and a large open-concept living/dining/kitchen area.
While this is too big to be tiny, it’s a great smaller option for a family, or for a couple who regularly entertains. The large living area would make it easy to host gatherings without feeling cramped. You can purchase the home for $199 from Small House Catalog.
Don’t miss other interesting tiny homes like this one – join our FREE Tiny House Newsletter for more!
Two Bedroom, Two Bath Small Home: One Floor!
[continue reading…]
{ }
Introducing the Falcon’s Perch, a 1488 square foot modern take on a traditional ranch-style home. Designed by TheHut.Company, founded by some of the architects at Groupthink Architects, this two-bedroom, two-bathroom home is a perfect small space for a family of four.
It has a kids’ bedroom and a primary bedroom with an en-suite bathroom, but there’s also a family bathroom behind the large kitchen. The design allows for a dining area for family dinners, and the living room faces a breathtaking fireplace. What do you think of this design? And yes, you can purchase the plans!
Don’t miss other incredible tiny house plans like this, join our Free Tiny House Newsletter for more
Single-Level Two Bedroom Home Plans
[continue reading…]
{ }
This charming little cabin is perfect for those looking for a small footprint but modern style! With a shed-style roof and a wall of windows on the front, it seems like a great home to place somewhere with a breathtaking view. The integrated electric fireplace means it’ll fit in great in colder climates.
The house features one main square that houses the kitchen, dining, living room, and office space. Behind that, you’ll find the main bedroom and an adjacent full bathroom and walk-in closet. Luxurious! What do you think of this design?
Don’t miss other interesting container homes like this, join our Free Tiny House Newsletter for more!
Shed Style Roof & Open Floor Plan w/ Tons of Windows
[continue reading…]
{ }
We hope you’re enjoying the selection of new small home plans we’ve been digging up for you! While many people can handle life in less than 400 square feet, others need a little more elbow room. This 624 sq. ft. uses that extra 224 square feet to add a practical mudroom and a full bathroom, which is so nice for hiding things that often clutter up tiny spaces.
Another perk of this design is the covered front porch, which helps extend your living area outdoors. The traditional home style will fit in just about any neighborhood across the country, and because it’s over the “tiny” limit, you may have an easier time securing permits. What do you like about this design?
Don’t miss other amazing tiny house plans like this – join our FREE Tiny House Newsletter!
624 Sq. Ft. Traditional Small Home Plans
[continue reading…]
{ }
These small home plans would be perfect on a longer, thin lot, as this house stands at 58 feet long, and only 13 feet long. Eight feet of it is a covered porch off of the living room where you could enjoy a cup of morning coffee.
The home is all one level, with an open-concept living room and kitchen with an eat-in island. Behind the kitchen, you’ll find the bedroom, with a large floor-to-ceiling wall of cabinets for clothing storage. The bathroom sits at the very back of the home. This would be a great aging-in-place floor plan! What do you think?
Don’t miss other incredible plans like this, join our Free Tiny House Newsletter for more!
One Bedroom, Single Level Small Home Plans
[continue reading…]
{ }