
Disclosure: This post may contain affiliate links. If you purchase through one of our links, we may earn a commission at no additional cost to you.


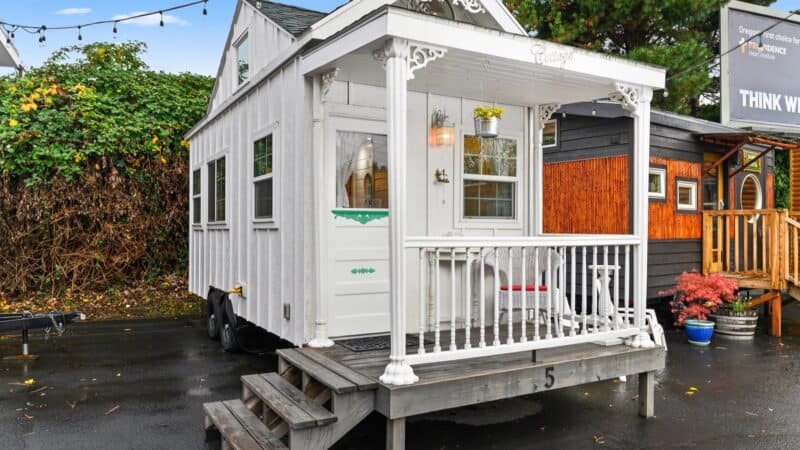
This is the 175 square feet Savannah tiny home on wheels at the Mt. Hood tiny house village near Portland, Oregon.
It’s designed and built by Tumbleweed Houses and is available for you to try out tiny living.
The outside features cedar plank siding with yellow paint, white trim, and red shutters.
Inside, you’ll find a downstairs bedroom, kitchen, bathroom, living area, and an upstairs sleeping loft.
The Savannah sleeps up to three people. Please enjoy, learn more, and re-share below.
Savannah Tiny House at Mt Hood Tiny House Village
Images © Tumbleweed Houses & Mt. Hood Village





Images © Tumbleweed Houses & Mt. Hood Village
Learn more at Tumbleweed Houses and Mt. Hood Village.
You can send this tiny house story to your friends for free using the social media and e-mail share buttons below. Thanks!
If you enjoyed this tiny house story you’ll absolutely LOVE our Free Daily Tiny House Newsletter with even more! Thank you!
Disclosure: This post may contain affiliate links. If you purchase through one of our links, we may earn a commission at no additional cost to you.


Alex
Latest posts by Alex (see all)
- The Rock ‘n’ Roll House at Tiny Digs: A 1950s Tiny House with a Record Player - October 17, 2026
- 2025 Villa Max: A Move-In-Ready 10-Ft-Wide Farmhouse Park Model by Tru Form Tiny - October 17, 2026
- The Boho Wagon at Tiny Digs: A Pet-Friendly Bohemian Tiny House with No Loft - October 17, 2026













I adore everything about this THOW! A picture of the layout to get an idea of where these pictures were taken would be nice. Great home for some lucky family!
It’s cute I think The picture are lacking. I would like to see the kichten, not the sunflowers, The towel rack is cute Ikea but what about the living area.