
The Black Bear is Rolling Bear Tiny Homes’ largest lodge—a 400-square-foot community cottage built for tiny-home villages, co-housing, eco-communities, and extended-family living, wrapping a private bedroom and loft, a granite-and-stainless kitchen with a propane range, a deluxe bathroom, and an open-concept living and dining space inside a cedar-clad, metal-roofed cottage that’s engineered with 50-amp service, a mini-split heating system, and an on-demand tankless water heater for genuine year-round, four-season living.
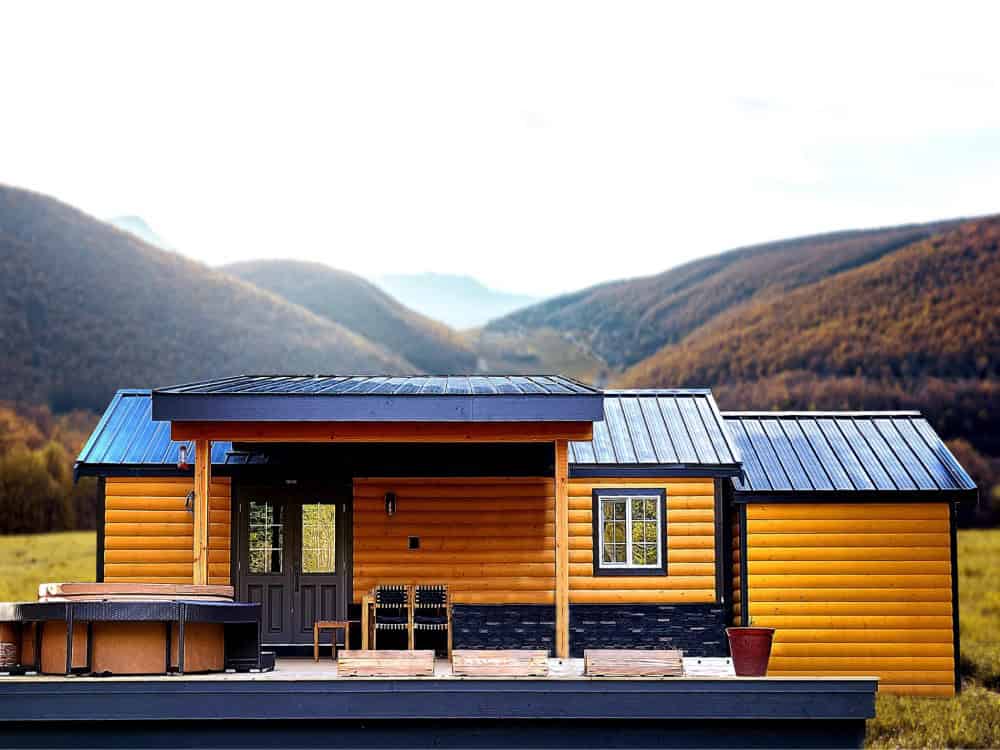
Images courtesy of Rolling Bear Tiny Homes
A Cottage Built for Community
Rolling Bear designed the Black Bear as the social member of its Lodge series—a cottage meant for shared settings like tiny-home communities, eco-villages, co-housing, and multigenerational family properties. At 400 square feet (350 on the main floor plus a 50-square-foot loft), it’s the most spacious model in the lineup, with an open-concept layout meant for dining, lounging, and socializing as much as for retreating. The Surrey, British Columbia builder gives it the same Red Seal–certified craftsmanship as the rest of the range, and it exceeds CAD Z240 RV and Canadian Building Code standards while being NOAH certification-ready.
Designed to Cluster
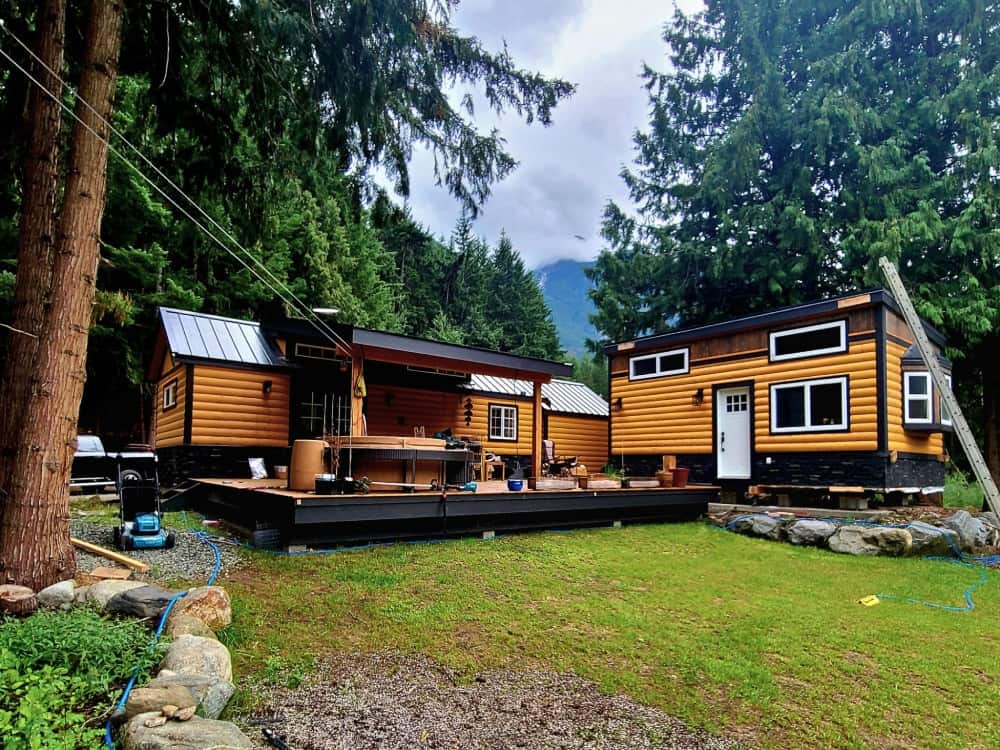
Because it’s aimed at communities, the Black Bear is the kind of cottage you place more than one of. Set side by side on a shared deck in the trees, a pair of them sketches out exactly the village feel Rolling Bear is going for—private, self-contained homes that still gather around common outdoor space. A covered porch and an optional hot-tub setup make the outdoor living as much a part of the home as the interior.
Four-Season, Off-Grid-Capable Comfort
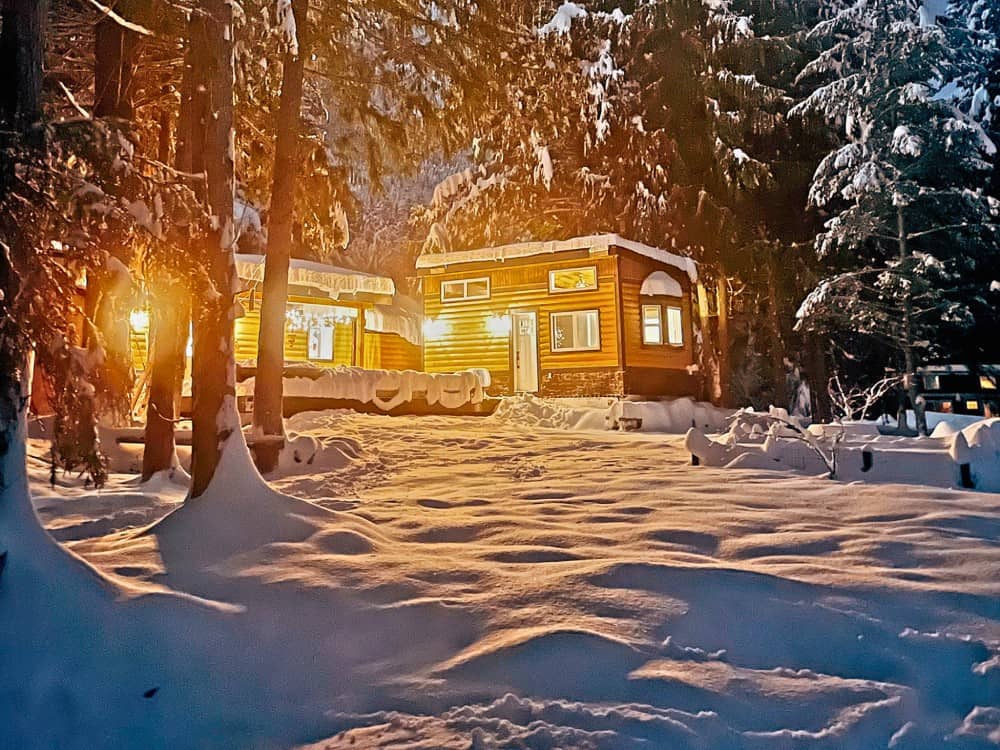
The Black Bear is built to be lived in all year. A mini-split heating system (with an optional baseboard heater) and an on-demand tankless water heater keep it comfortable and efficient through a real Canadian winter—as the snowy evening shot makes clear. Smart-home pre-wiring, LED lighting, and 50-amp service with an optional hot-tub circuit round out the systems.
Cabin Craftsmanship, Inside and Out
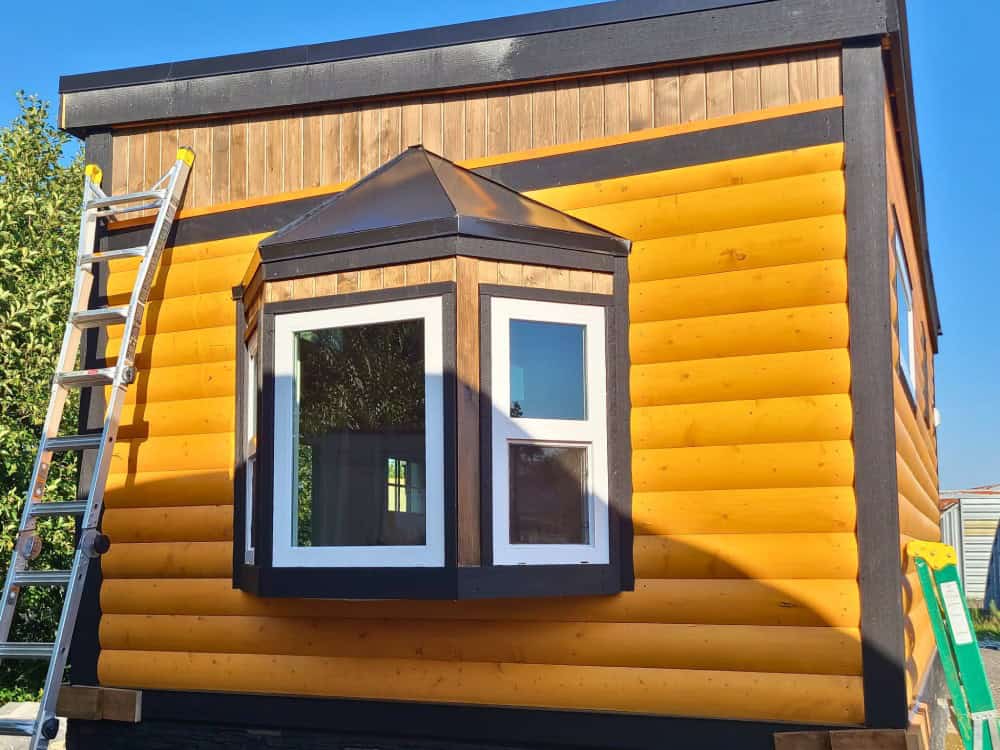
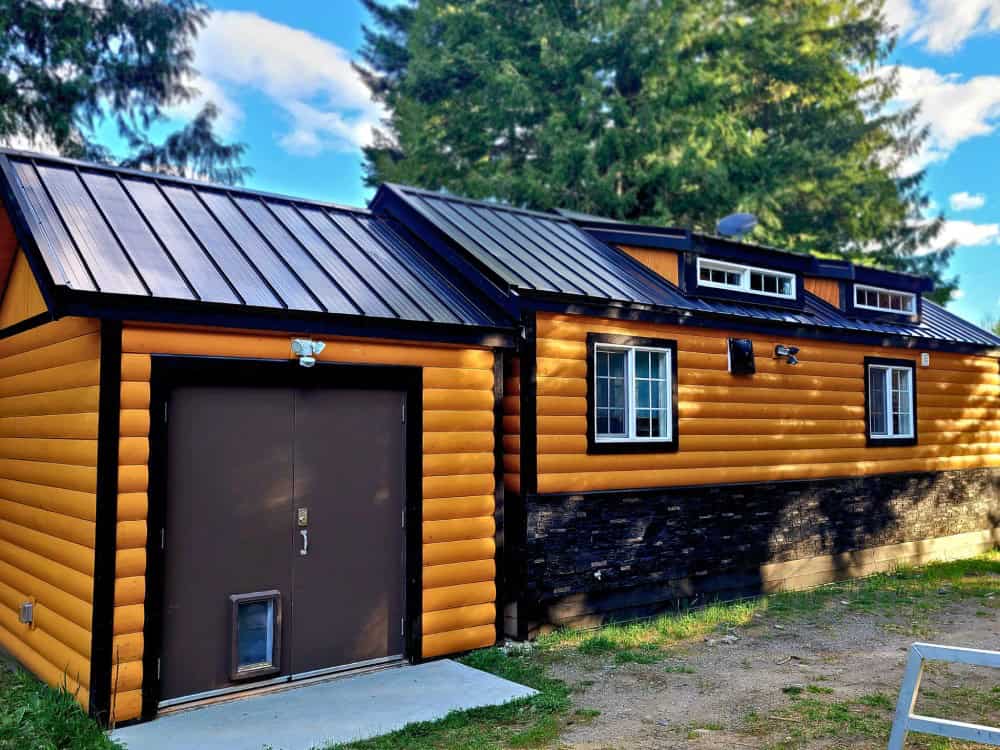
The exterior is pure mountain cottage: cedar log siding, stone skirting, dark standing-seam metal roofing, and a charming bay window that adds both light and character. Rolling Bear’s spec sheet carries that craftsmanship inside, where shiplap walls, a pine ceiling, handcrafted cabinets, and accents of reclaimed wood give the interior a warm, rustic-modern feel. (The builder’s gallery for this model shows exterior views; the interior finishes are described from Rolling Bear’s specifications.)
Room for Real Living
Inside, the Black Bear is laid out for everyday life: a private bedroom plus a loft, a generously proportioned kitchen with granite countertops, stainless-steel appliances and a propane range, and a deluxe bathroom. The open main floor ties the kitchen, dining, and living areas together—ingenious storage keeps the 400 square feet feeling uncluttered.
Design Details
- Builder: Rolling Bear Tiny Homes, Surrey, British Columbia, Canada
- Model: Black Bear (Lodge series, community cottage)
- Size: 400 sq ft total (350 sq ft main floor + 50 sq ft loft)
- Intended use: Tiny-home communities, co-housing, eco-villages, extended-family living
- Sleeping: Private bedroom plus loft
- Kitchen: Generously proportioned, with granite countertops, stainless appliances, and a propane range
- Bathroom: Deluxe bath
- Heating & water: Mini-split heating (optional baseboard); on-demand tankless water heater
- Electrical: 50-amp service with optional hot-tub circuit; smart-home pre-wiring; LED lighting
- Standards: Exceeds CAD Z240 RV and Canadian building code; NOAH certification-ready
- Materials: Cedar siding and trim, metal roofing, shiplap walls, pine ceiling, granite, handcrafted cabinets, reclaimed-wood accents, hardwood or laminate flooring
- Exterior: Log cottage with stone skirting, bay window, covered porch, optional hot tub
- Price: Not publicly listed—contact Rolling Bear for a quote
What Makes the Black Bear Stand Out
- Built for community: Sized and styled to cluster into villages, co-housing, or family compounds.
- The most space in the lineup: 400 sq ft with an open-concept main floor and a loft.
- True four-season cottage: Mini-split heat and a tankless water heater handle real winters.
- Outdoor living built in: A covered porch and optional hot tub extend the home outdoors.
More From Rolling Bear
This is one of our ongoing features on Rolling Bear Tiny Homes, the Surrey, British Columbia builder. Explore the rest of the lineup. Tiny houses on wheels: Honeycomb Mobile Office, Honeycomb Office Farmhand, Salmon Bear, Spirit Bear, Koala Bear, and Skylar Bear. Lodge-series cabins: Panda Bear, Cub Bear, Fraser Bear, Cinnamon Bear, and Black Bear. We’ll keep featuring their work in future stories.
Learn More
You can see more of the Black Bear and Rolling Bear’s full lineup on their website at rollingbeartinyhomes.com.
Could you see a cluster of Black Bear cottages forming your ideal tiny-home community—and who would you want in the cottage next door? Let us know in the comments.
This post may contain affiliate links and/or sponsored content.


Alex
Latest posts by Alex (see all)
- Backcountry Hut Company: Prefab A-Frame Kit - September 24, 2026
- Jersey Jim Lookout: A $50 Night in a 55-Foot San Juan Fire Tower - September 24, 2026
- 400 Sq Ft Eco Tiny House with a Private Office — and Its Own Front Door — for $140K in Oregon - September 22, 2026
