
Disclosure: This post may contain affiliate links. If you purchase through one of our links, we may earn a commission at no additional cost to you.
Ok, bear with me. I know this isn’t a tiny home, but this castle does qualifies as a small home, and as castles go, a tiny castle. Plus it’s just too quaint not to feature!
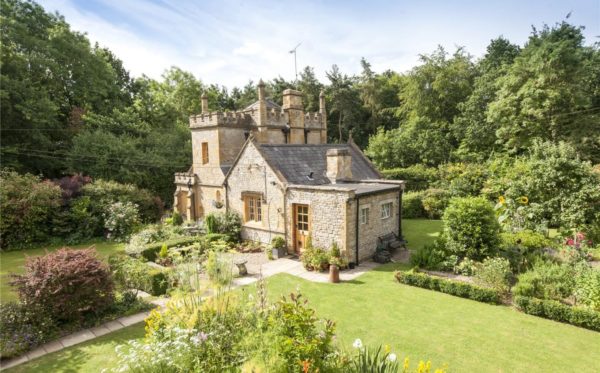
Molly’s Lodge, and the nearby “outbuildling,” were for sale together in Little Wolford, England last week (it looks like it’s sold now). The castle portion is about 782 sq. ft. if I’m reading the floor plan correctly. It features a sitting room, dining room, kitchen and full bath, as well as a spiral staircase to the tower bedroom. Fit for a princess 🙂 The nearby building has 1,145 sq. ft., so we will ignore it and just admire this quaint castle in the English countryside.
The castle was designed by Edward Blore, who actually completed John Nash’s design of Buckingham Palace. So he really knows what he’s doing when it comes to castle-design!
You’ll hate me when you see the price, but again — it’s a castle! — A girl can dream, right?
Related: New Zealand Acrobat Lives in Castle on Wheels
The UK’s Smallest Castle! 782-sq.-ft.
The spiral staircase to the tower! The old wooden door. Love it!

Quaint “sitting room” with a wood-burning stove and bay windows.

Oh that red tile is so fun! Very “farmhouse.”

Tower bedroom. Look at the window details. I’d need a four-poster.

Another view of the castle. Stunning!

Lovely little fish pond. Doesn’t it feel “Pride and Prejudice” to you?

Quaint English garden. Simply lovely.

Related: Gothic Castle House from Tiny House Nation
From the seller:
Molly’s Lodge is an attractive Grade II Listed former gate house to the Weston Park Estate. Dating to 1834, the property was designed by Edward Blore who is most notable for his completion of John Nash’s design of Buckingham Palace.
The property features squared and shaped coursed limestone, polygonal corner turrets, embattled parapet, a pyramidal slate roof with carved finial and stone mullion windows.
Approached over a gated gravel driveway, access to the property is gained over a paved pathway. A glazed oak door leads to the rear lobby from which can be accessed a bathroom fitted with white sanitary ware and a tiled floor.
A stone archway gives way to the kitchen which is fitted with a range of wall and base units as well as appliances including; Neff halogen hob, high level oven, extractor & Bosch dishwasher. Stone mullion windows overlook a cottage garden with box hedging and a gravelled seating area.The dining room is accessed from the kitchen with stone mullion window, decorative Victorian cast iron fireplace over a stone hearth.
A generous dual aspect sitting room features a wonderful brick built inglenook fireplace fitted with a wood burning stove.
The entrance hall features the original front door and has a stone alcove fitted with shelving and a wrought iron spiral staircase that ascends to the first floor and double bedroom. This room has a vaulted ceiling with exposed roof timbers as well as a bank of fitted wardrobes…The mature plot and gardens are laid out to distinct areas including formal lawns, an ornamental pond, as well as a cottage garden with box hedging and gravelled seating area. There are raised vegetable patches, a chicken run with shed, a green house and a potager garden planted with soft fruits, vegetables and herbs. In addition there is a hard standing area with garden shed and seating area. A small orchard has plum, pear and apple trees, whilst yew hedges, honeysuckle and herbaceous borders provide structure, scent and a variety of colour all year round.
Highlights
- Molly’s Lodge, a quaint 782 sq. ft. castle, is considered the UK’s smallest castle and is located in Little Wolford, England.
- Designed by Edward Blore, known for completing John Nash’s design of Buckingham Palace, showcasing his expertise in castle design.
- The castle features a charming sitting room with a wood-burning stove, a dining room with a Victorian cast iron fireplace, and a kitchen with stone mullion windows.
- A spiral staircase leads to a tower bedroom with a vaulted ceiling and exposed roof timbers, enhancing its fairy-tale charm.
- The property boasts a mature garden with formal lawns, an ornamental pond, a greenhouse, and a small orchard, evoking a “Pride and Prejudice” feel.
- Despite its small size, the castle exudes historical charm with elements like an original front door, stone archways, and a pyramidal slate roof.
- Molly’s Lodge has recently sold, but it remains a dream-worthy property for those enchanted by historical and quaint architecture.
Resources:
Share this with your friends/family using the e-mail/social re-share buttons below. Thanks!
If you liked this you’ll LOVE our Free Daily Tiny House Newsletter with more! Thank you!
More Like This: Explore our Tiny Houses Section
See The Latest: Go Back Home to See Our Latest Tiny Houses
Disclosure: This post may contain affiliate links. If you purchase through one of our links, we may earn a commission at no additional cost to you.


Natalie C. McKee
Latest posts by Natalie C. McKee (see all)
- A Knotty-Pine Studio Tucked Under a Modern Treetop House in West Asheville - November 19, 2026
- Bensfield Treehouse: A Round Treehouse Built Around an Oak in East Sussex - November 12, 2026
- Two Bed Two Bath 10×40 Tiny House - June 16, 2024












Join the Conversation
22 comments