
Disclosure: This post may contain affiliate links. If you purchase through one of our links, we may earn a commission at no additional cost to you.
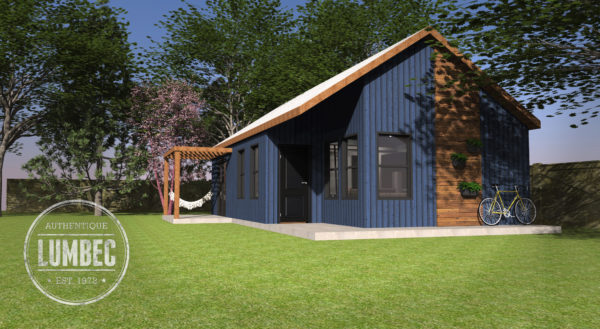
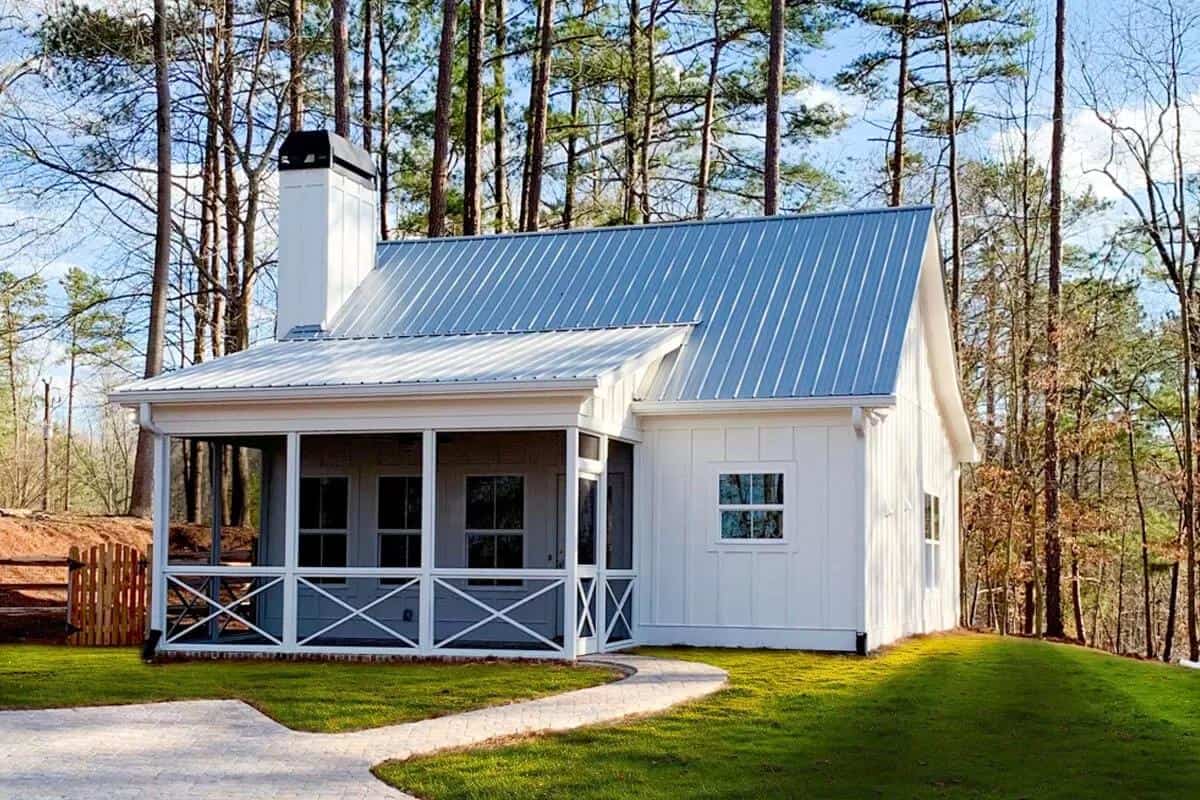
This is the “Azure” Lumbec Coach House Kit, a new 3-D design of a “small house” I’d love to live in.
The home is great for anyone who doesn’t like lofts and would like the 640 sq. ft. of living space. Because it’s a kit you get all the “pieces” and can still DIY the build, which is pretty cool! See everything it includes below.
Related: Small House Kits by Modern-Shed
“Azure” Lumbec Coach House


Related: Eco Friendly Prefab Timber Frame House Kit


Related: 136 Sq. Ft. Lumbec Tiny House on Wheels
Highlights:
- “Azure” model
- $53,999 CAD (Approx. $41,112 USD)
- 20×32
- Bedroom
- Bathroom with washer/dryer
- Combination kitchen and living room
- Available as kit only (“self-constructor system”)
- Isoslab 12-inch structural slab kit, including perimeter modules, interior sections for radiant heating system, metal beams for the exterior module belt, and frost perimeter protection system
- Kit includes:
- Exterior walls in high-performance insulated panels in sections from 4 ‘to 8’
- Freestanding framing
- Floors and joists for the section above the bedroom and the bathroom
- Insulated roof, including cathedral roof trusses.
- Laflamme PVC exterior steel doors and windows with exterior color, white on the inside.
- Membrane and roofing in pre-painted steel.
- In the exterior finish, you will receive the following items:
- Board and batten pine finish with opaque stain including 8 years warranty on finish and 50 years on wood.
- Corners and moldings for the perimeter of the openings.
- Accessories such as sealant, nails and retouching paint for your interior finish
- Gypsum for all interior surfaces.
- Moldings and interior framing, basic model.
- The interior doors.
- Kit does not include: Excavation, reinforcement and concrete for the slab, finishing of the slab, pergola, installation of the framing and elements mentioned above, plumbing, electricity, joints, painting, kitchen cabinets and built-in furniture, furniture and appliances, septic.
- For shipping costs and further information, please contact our team via Email: info@lumbec.com; Phone: 819-684-5291
Resources:
Share this with your friends/family using the e-mail/social re-share buttons below. Thanks!
If you liked this you’ll LOVE our Free Daily Tiny House Newsletter with more! Thank you!
More Like This: Explore our Small House Section
See The Latest: Go Back Home to See Our Latest Tiny Houses
Disclosure: This post may contain affiliate links. If you purchase through one of our links, we may earn a commission at no additional cost to you.


Natalie C. McKee
Latest posts by Natalie C. McKee (see all)
- A Knotty-Pine Studio Tucked Under a Modern Treetop House in West Asheville - November 19, 2026
- Bensfield Treehouse: A Round Treehouse Built Around an Oak in East Sussex - November 12, 2026
- Two Bed Two Bath 10×40 Tiny House - June 16, 2024











Join the Conversation
16 comments