
Disclosure: This post may contain affiliate links. If you purchase through one of our links, we may earn a commission at no additional cost to you.
It’s not tiny. It’s not micro. But, it’s just right in my opinion. I’m talking about this modern loft apartment I found on Archello.
I really love the modern style of loft apartments. So naturally when I saw this one I knew I must share. Because sharing is caring right?
There is no real story I could find to go with these pictures except that an architect conceptualized this project into what you see below.
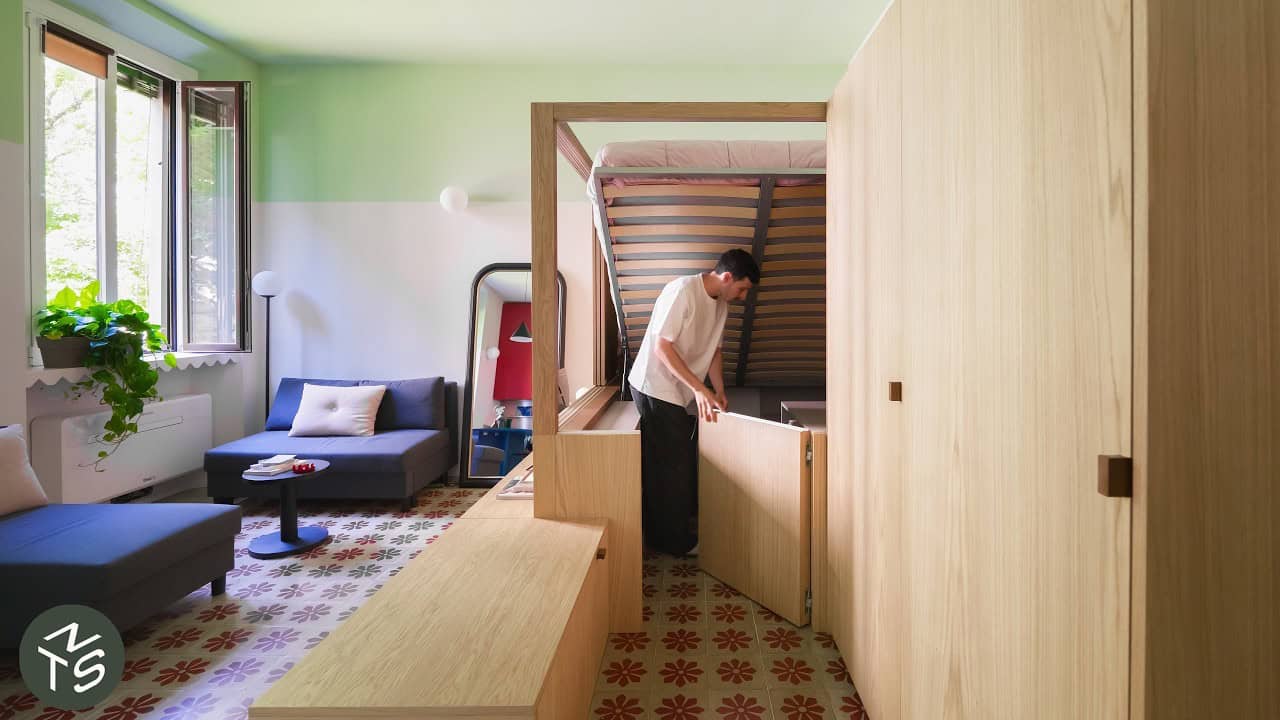
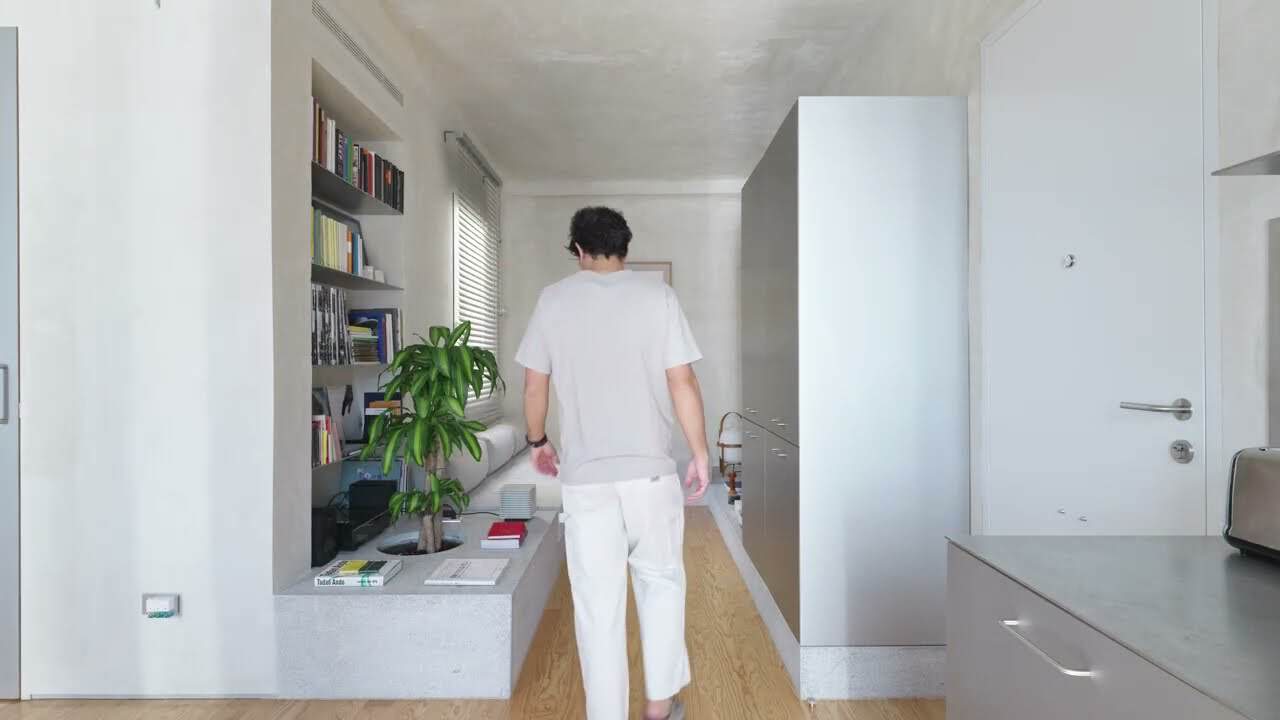
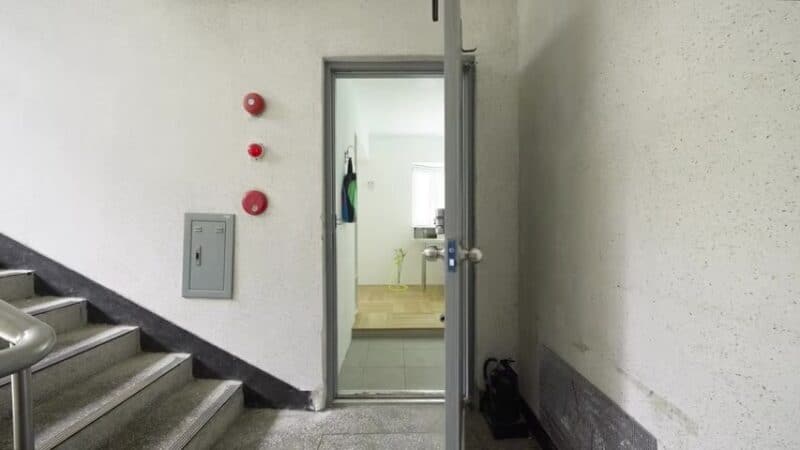
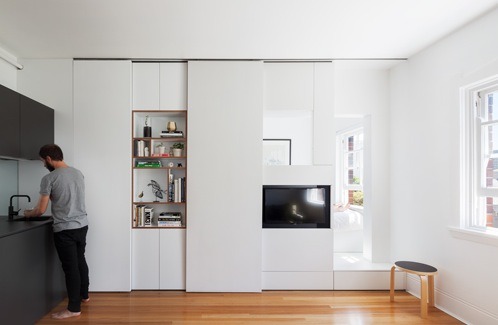
They maximized the use of space by having a guest bathroom downstairs, adding storage under the stairs, a soft bed in the living area and sleeping loft with another bathroom upstairs.
I’m not sure on the exact square footage but if I had to guess it would be around 700 sq ft?
Take a look below and let me know what you think.
Modern Loft Apartment with Built-in Storage under Staircase
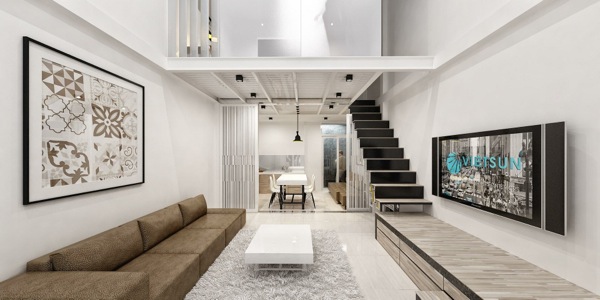
Images © Vietsun Solution Architects
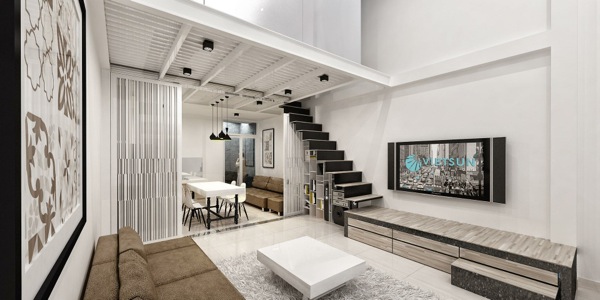
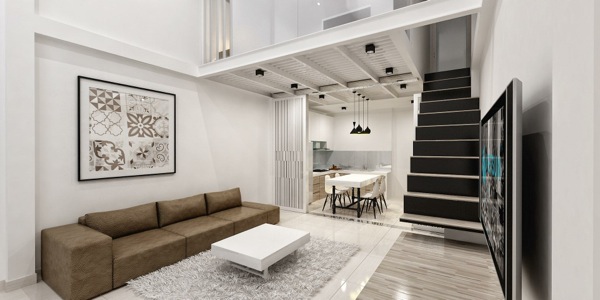
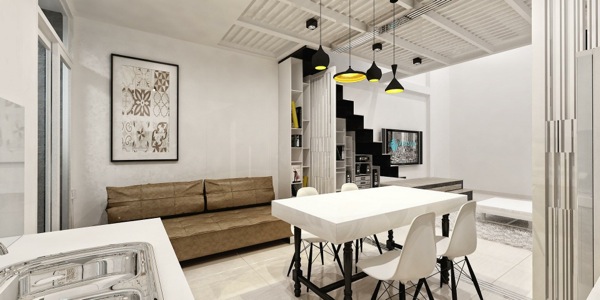

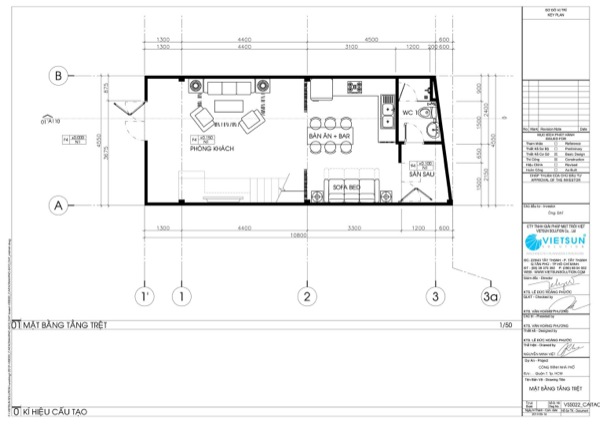
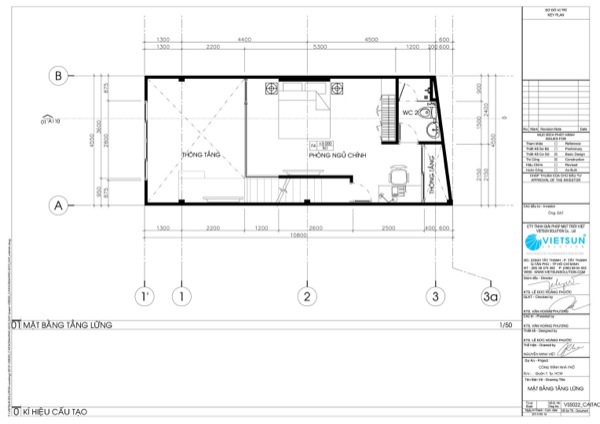
Images © Vietsun Solution Architects
Pretty cool apartment right?
What are your thoughts on this design concept?
As always please share your thoughts and comments below because we would love to hear them!
Resources:
- Vietsun Solution Architects
- Archello (as seen on)
Related Posts:
- Tiny NYC Apartment and 8 Tips to Living Happy in a Small Space
- How 6 People Live in One Small Space
- Amazing 130 Sq ft Micro Apartment in Paris
- Tiny Rooftop Office in Paris
If you enjoyed this modern loft apartment concept for simple living you’ll LOVE our free daily tiny house newsletter!
Disclosure: This post may contain affiliate links. If you purchase through one of our links, we may earn a commission at no additional cost to you.


Latest posts by Andrea (see all)
- 4 Tiny Mountain Houses End of Year Clearance - November 30, 2024
- The El Cap Truck Camper with Rooftop Tent and Solar Panels by Tribe Trailers - September 6, 2024
- Off-Grid Cabin at Raven Rock Mountain: The Divide Cottage - September 5, 2024













Join the Conversation
2 comments