Disclosure: This post may contain affiliate links. If you purchase through one of our links, we may earn a commission at no additional cost to you.
Last week we looked at Elsewhere Pods’ 4m Micro Home, a 103 sq. ft. flat-pack pod that sits on footings. This is the same design language stretched to 6 metres — 19 ft. 8 in. — and bolted onto a tandem-axle trailer instead. It is the company’s ex-display unit, the one they towed to tiny house expos and let thousands of people walk through, and they listed it at A$94,500 (roughly US$61,000) against a regular price of A$105,600.
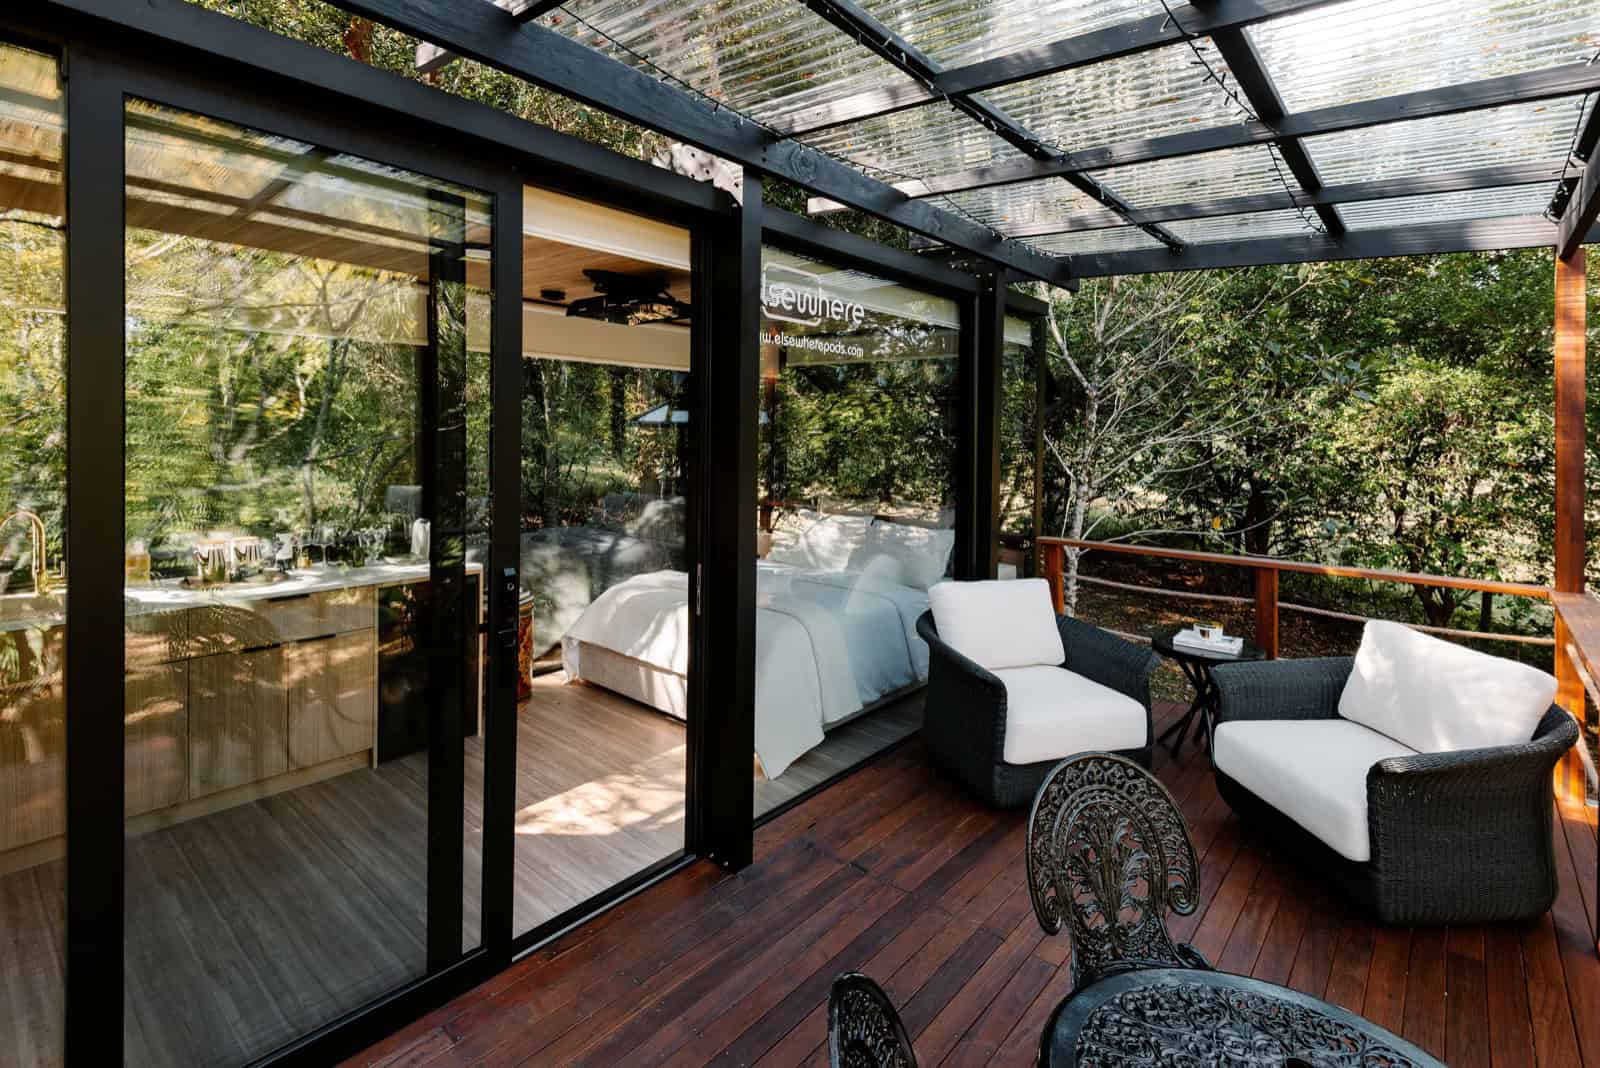
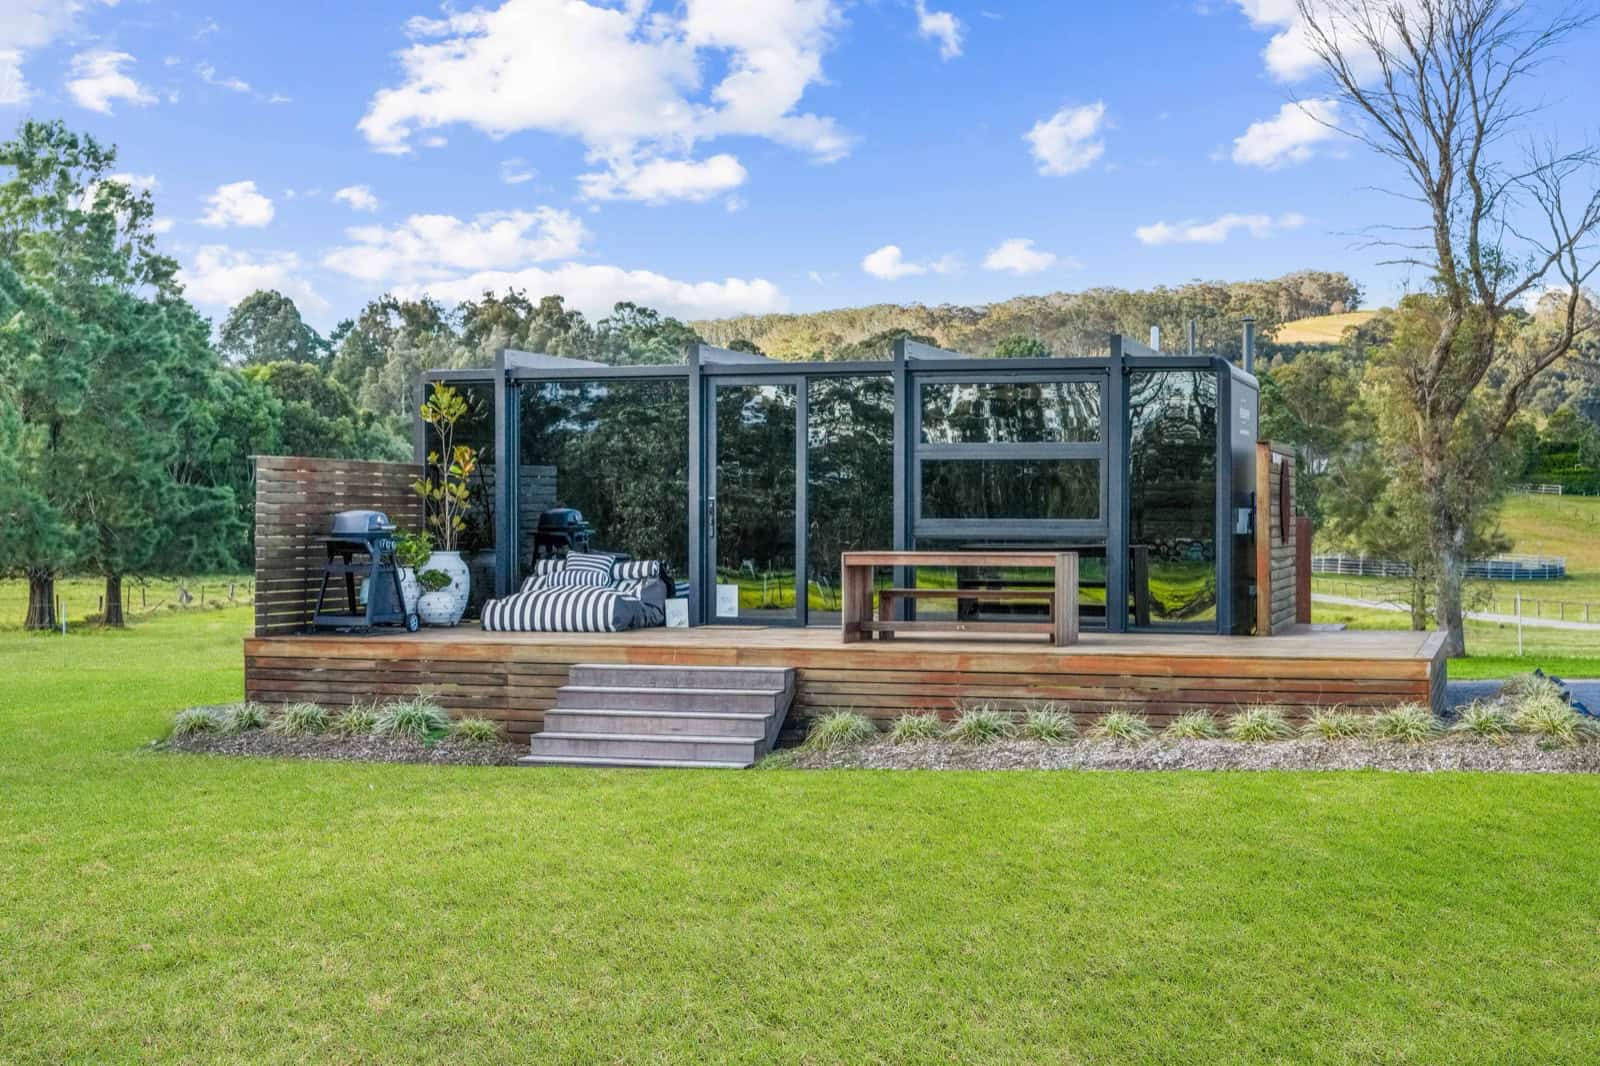
The reason to pay attention is not the discount, though A$11,100 off is real money. It is that this is one of the rare chances to see an Elsewhere pod photographed rather than rendered. Every image below is of an actual finished unit, and the brass tapware, the bifold window over the bedhead, and the compost toilet are all genuinely installed.
Images courtesy of Elsewhere Pods
Why Putting the Pod on a Trailer Changes Everything
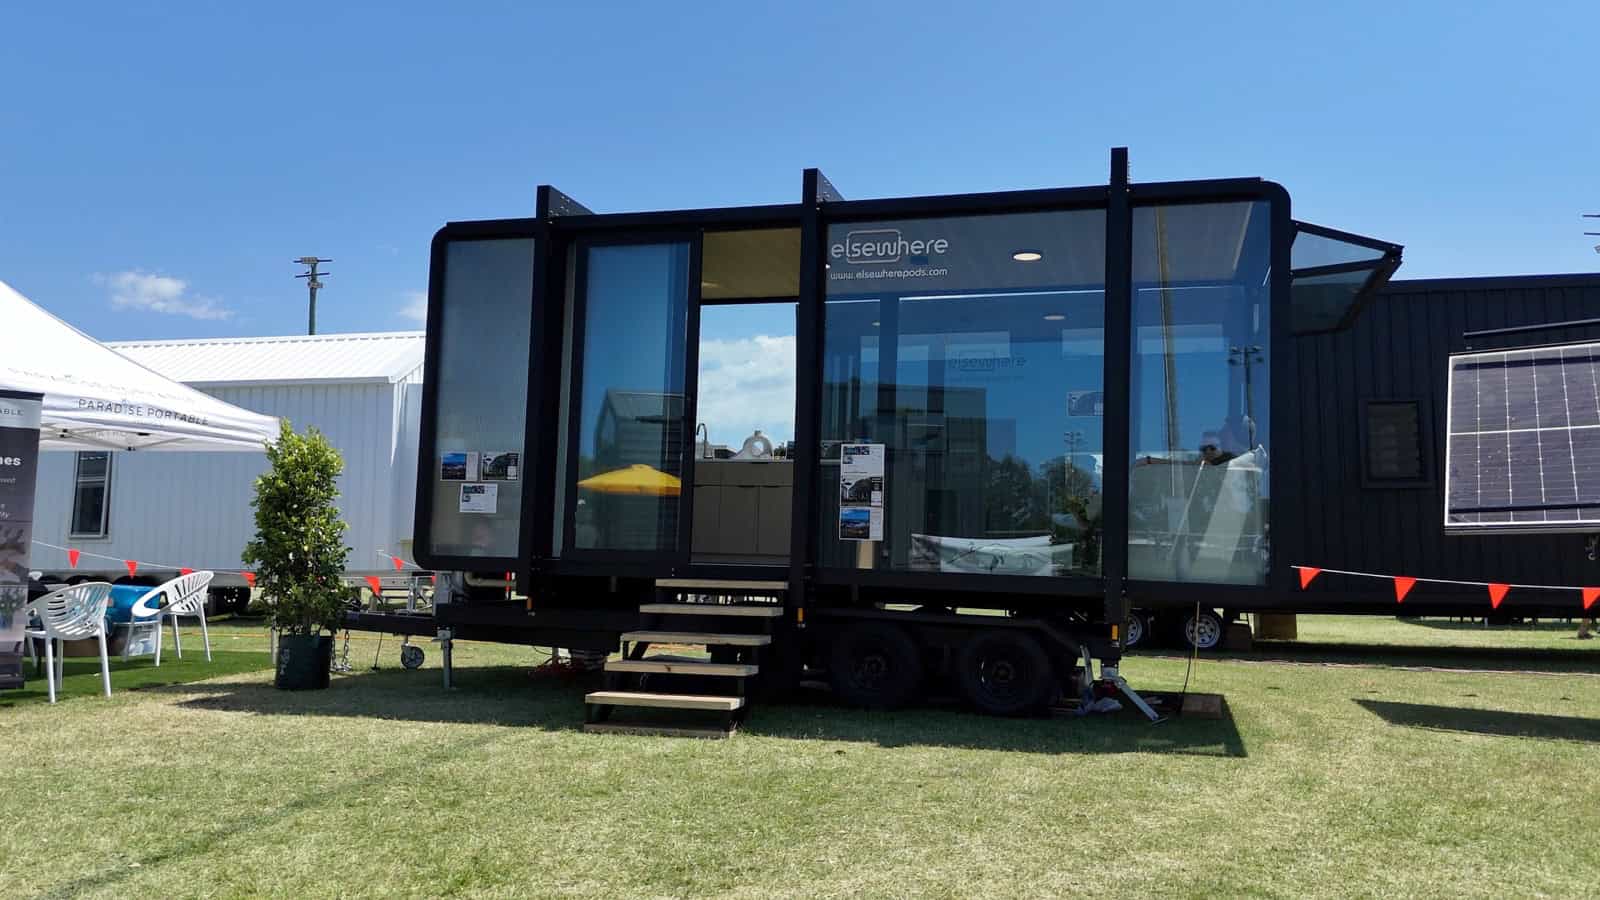
The 4m Micro Home is a building. This one is, legally speaking, a vehicle — and Elsewhere is direct about why that matters: mounted on a trailer, the pod “bypasses the need for building permits.” In Australia, as in much of the United States, a dwelling on a registered trailer is regulated as a caravan or RV rather than as construction, which sidesteps the permit process that can add months and thousands to a fixed build.
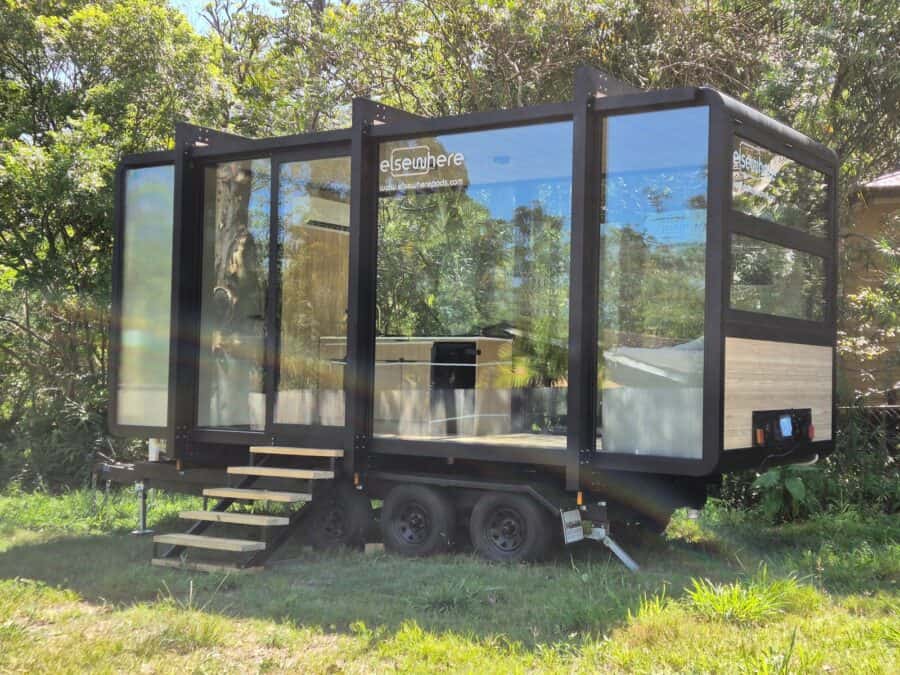
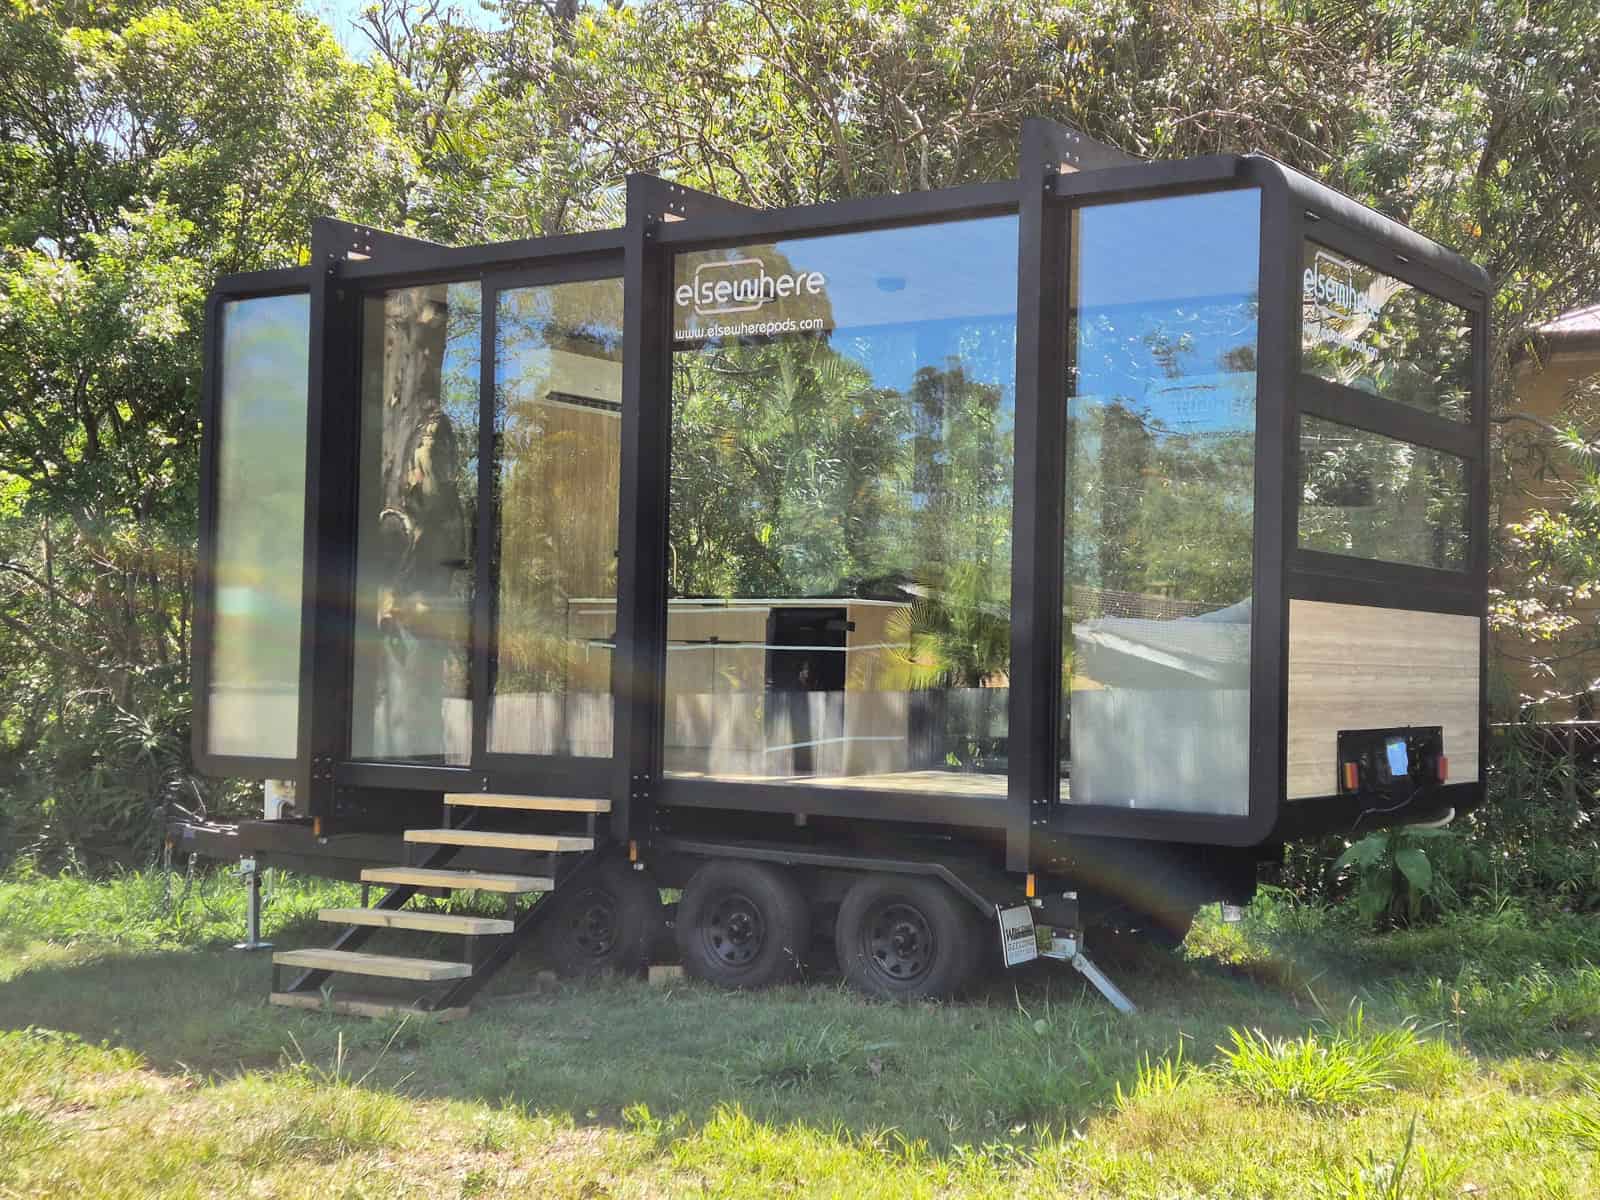
Look closely at the chassis in these photos and you can see the engineering that follows from that decision. Tandem axles carry the load and improve tow stability. Drop-down stabiliser legs at each corner take the weight off the suspension once it is parked. The split-system condenser is mounted low on the trailer frame rather than hung off a wall. And the timber staircase — a A$1,900 inclusion — is a separate unit, because a trailer deck sits roughly two feet off the ground.
Images courtesy of Elsewhere Pods
The Same Alloy Shell, Half a Pod Longer
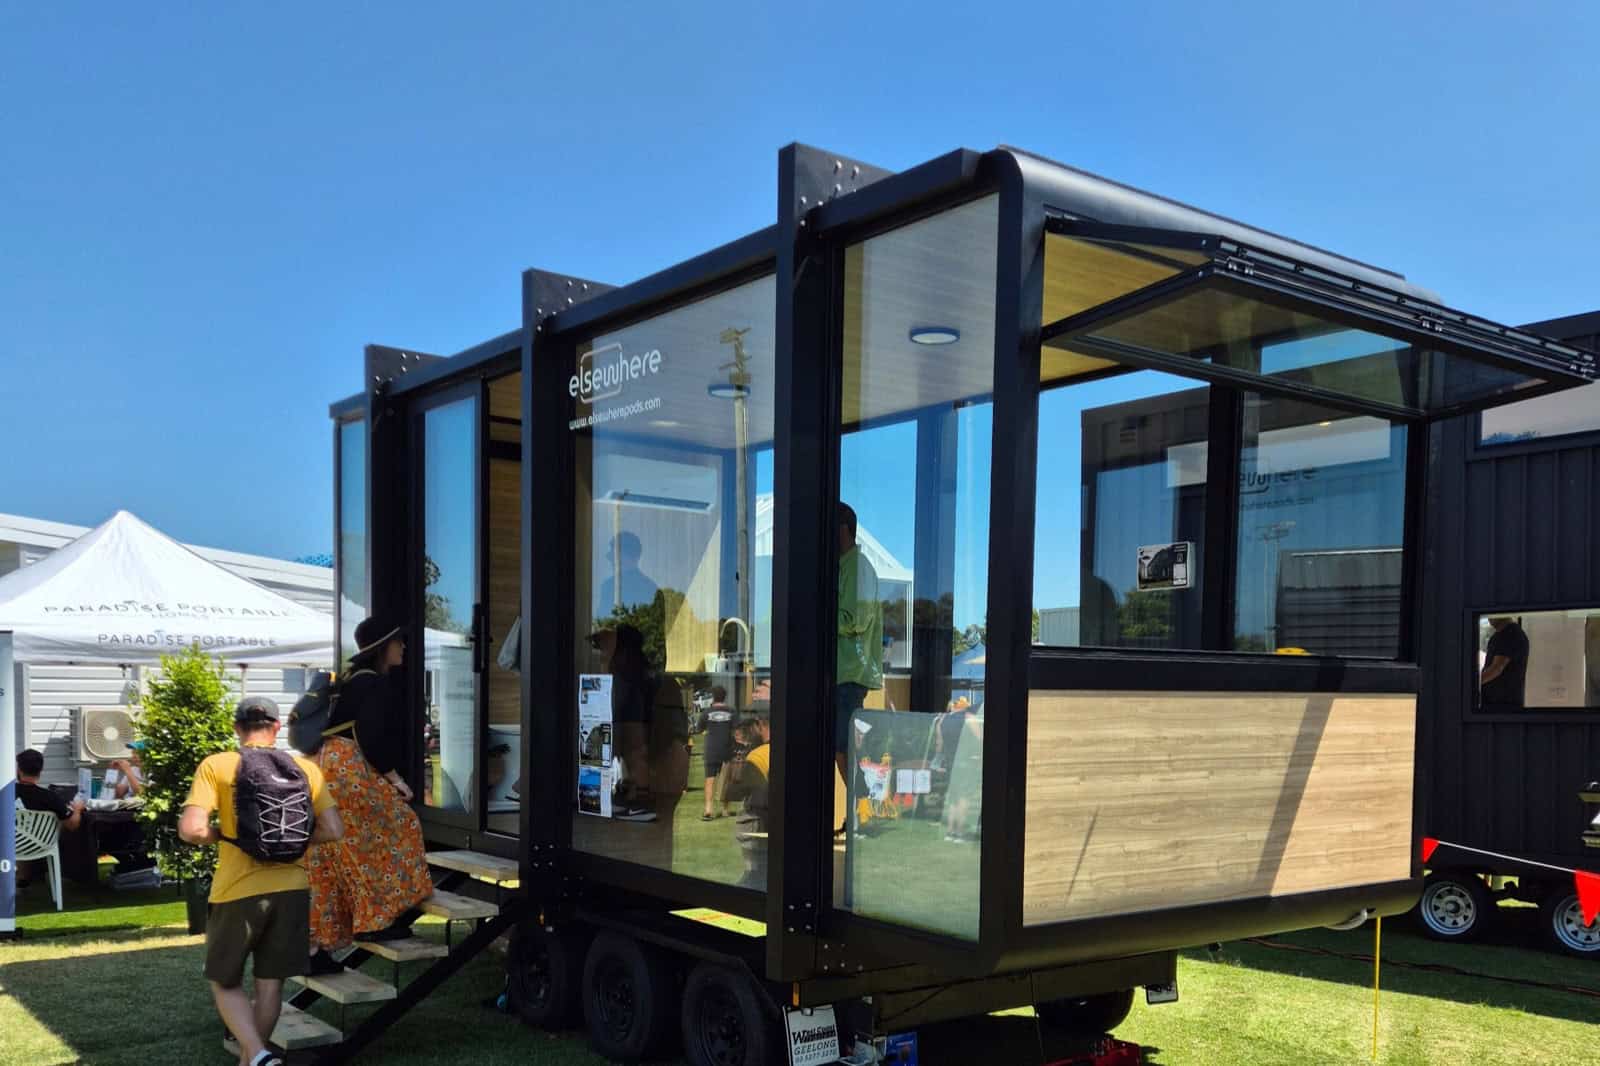
Structurally nothing has changed from the 4m. The frame is the same titanium magnesium alloy in matte black, the walls and roof are the same CEP aluminium film composite insulated panels, and the glazing is the same double-glazed tempered glass with a Low-E coating. What the extra two metres buy is separation: at 6m x 2.4m you get roughly 155 sq. ft. of footprint and about 140 sq. ft. inside, which is enough to give the bed its own zone at one end instead of folding it away every morning.
The exterior mixes three materials in a way that reads as deliberate rather than budget-driven. Full-height glass on the long elevation, timber-look panel below the bifold, and translucent polycarbonate on the end wall — that last one lets daylight into the bathroom without giving the neighbours a show.
Images courtesy of Elsewhere Pods
Inside: One Room, Honestly Finished
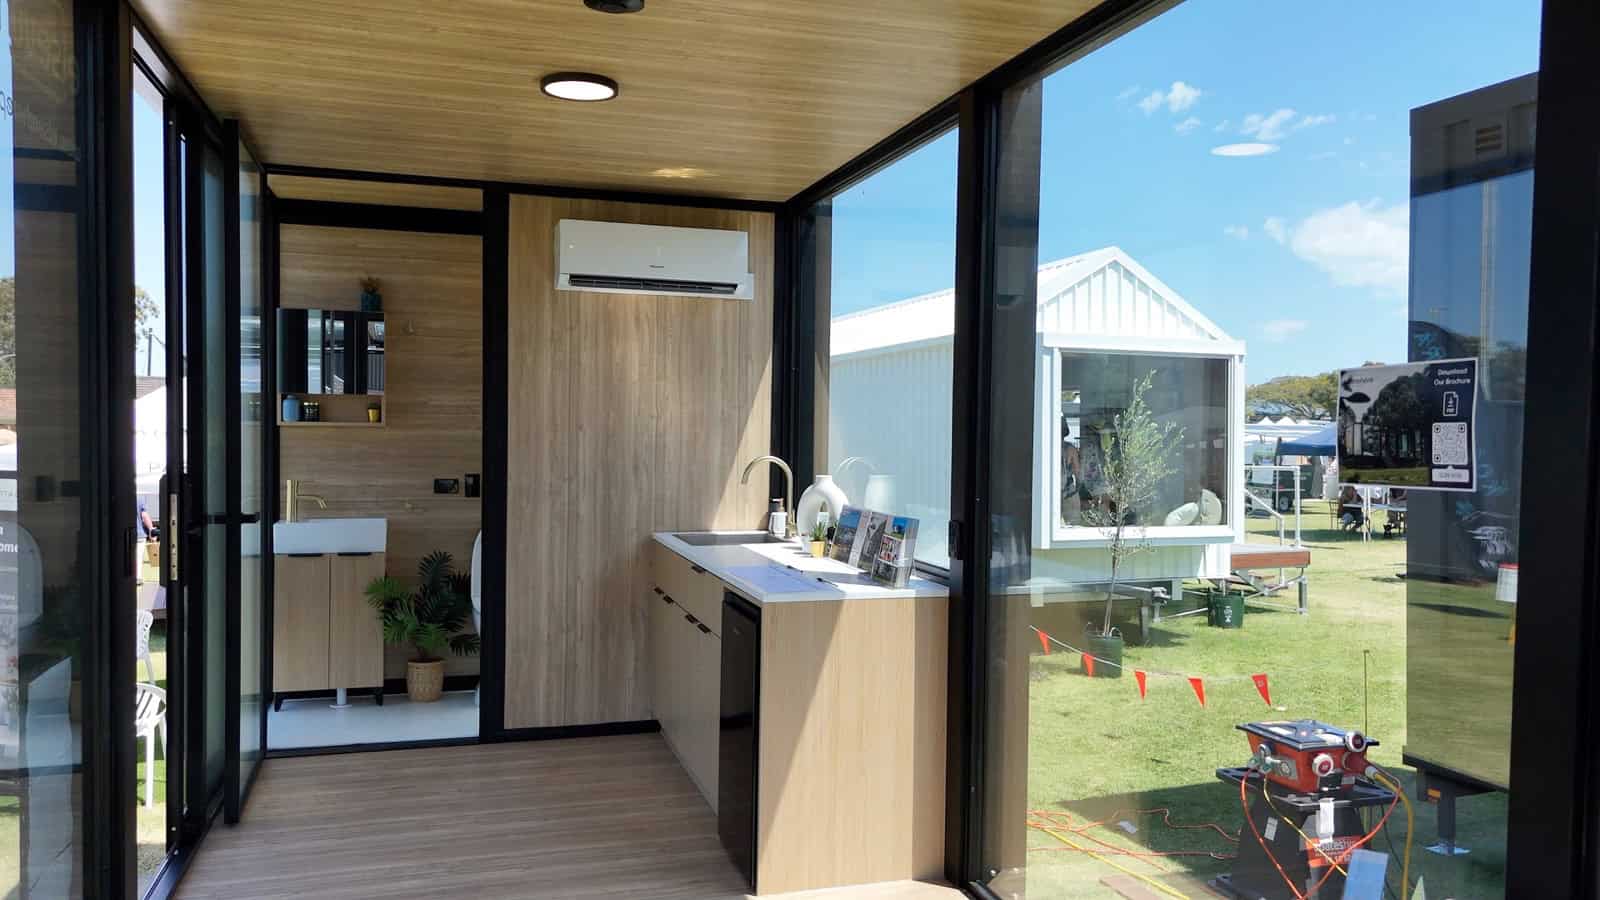
The interior is a single open volume with the bathroom walled off at the far end. Timber-look panelling runs floor to ceiling and continues overhead across the ceiling, which is what keeps a 7 ft. 4 in. wide room from feeling like a corridor — the eye reads the surfaces as continuous rather than counting walls.
The kitchen runs along one side: pale timber base cabinets with black bar pulls, a white solid-surface benchtop, an inset stainless sink, and a black Hisense bar fridge built in under the counter. The Hisense split system sits high on the partition wall where it can throw air down the length of the pod. Through the doorway you can see into the bathroom — a wall-hung vanity on legs, a mirrored shaving cabinet, and the compost toilet.
Images courtesy of Elsewhere Pods
Where the Money Actually Went
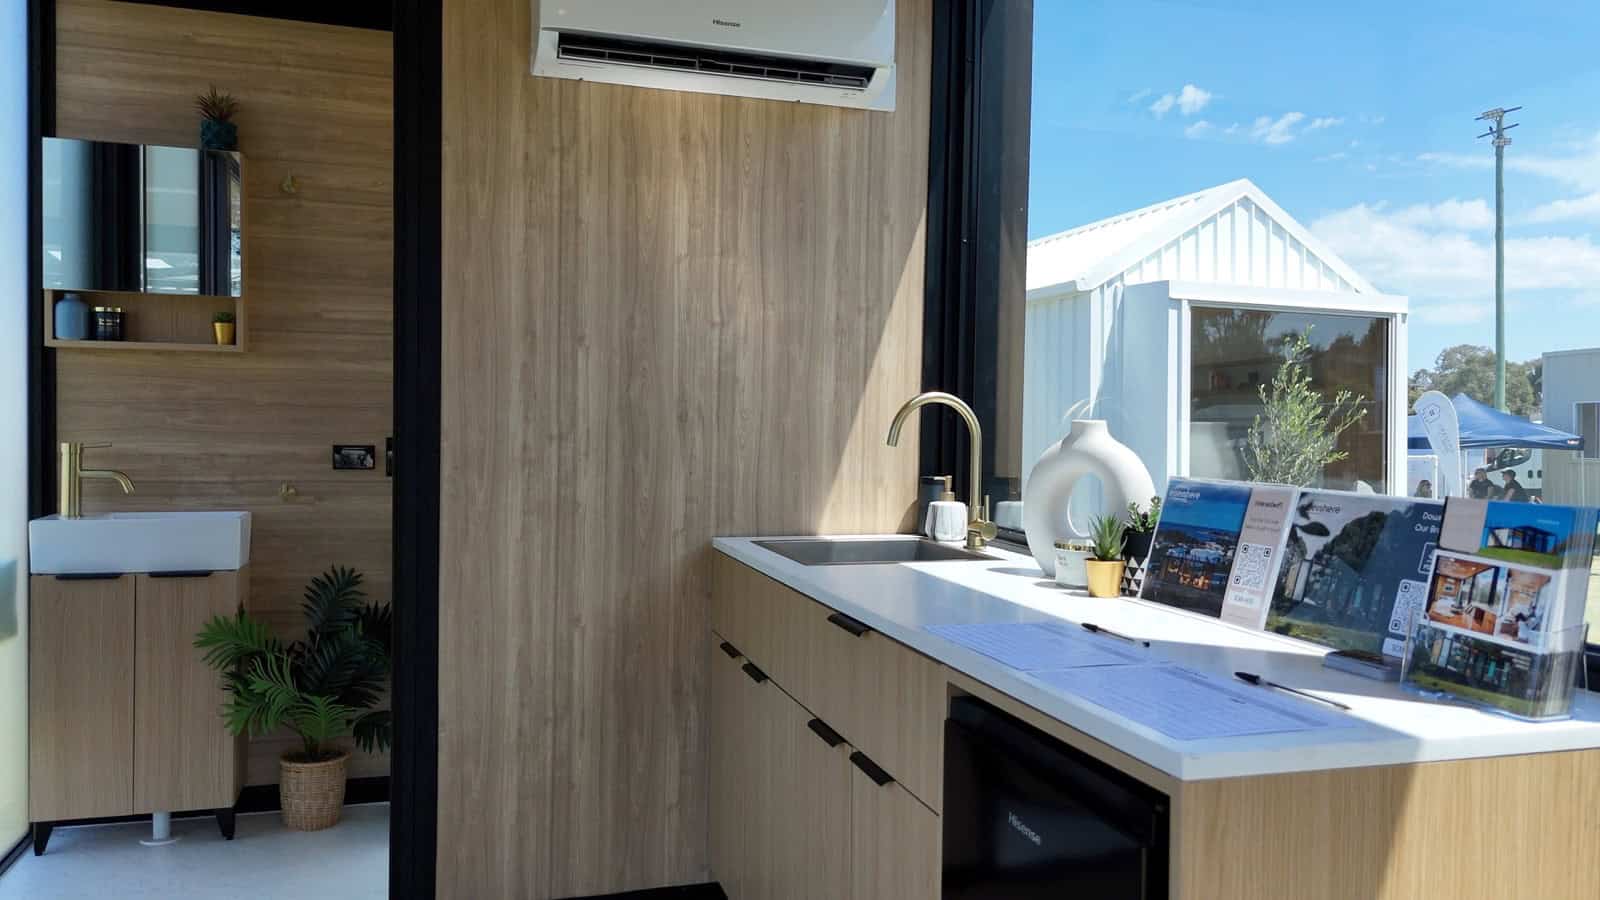
This closer look at the kitchen shows the detail that separates a display unit from a base build. That is Yabby brushed brass tapware — a A$3,200 inclusion — on both the kitchen sink and the bathroom vanity, and it is the single upgrade doing the most visual work in here. Against pale timber, black hardware, and a white benchtop, warm brass is what stops the palette reading as flat-pack.
The rest of the inclusions list is unusually specific for a listing like this. Elsewhere itemised the compost toilet at A$4,780, the Koala fold-out sofa bed at A$2,290, the fridge and split system together at A$1,900, the bifold window at A$2,815, the stairs at A$1,900, delivery at A$1,500, and a photography and drone package at A$2,000 — about A$20,385 of extras on top of the discount. Whether you value each line the way they do is your call, but the compost toilet and the bifold are the two you would genuinely miss if they were not there.
Images courtesy of Elsewhere Pods
The Bifold Over the Bedhead
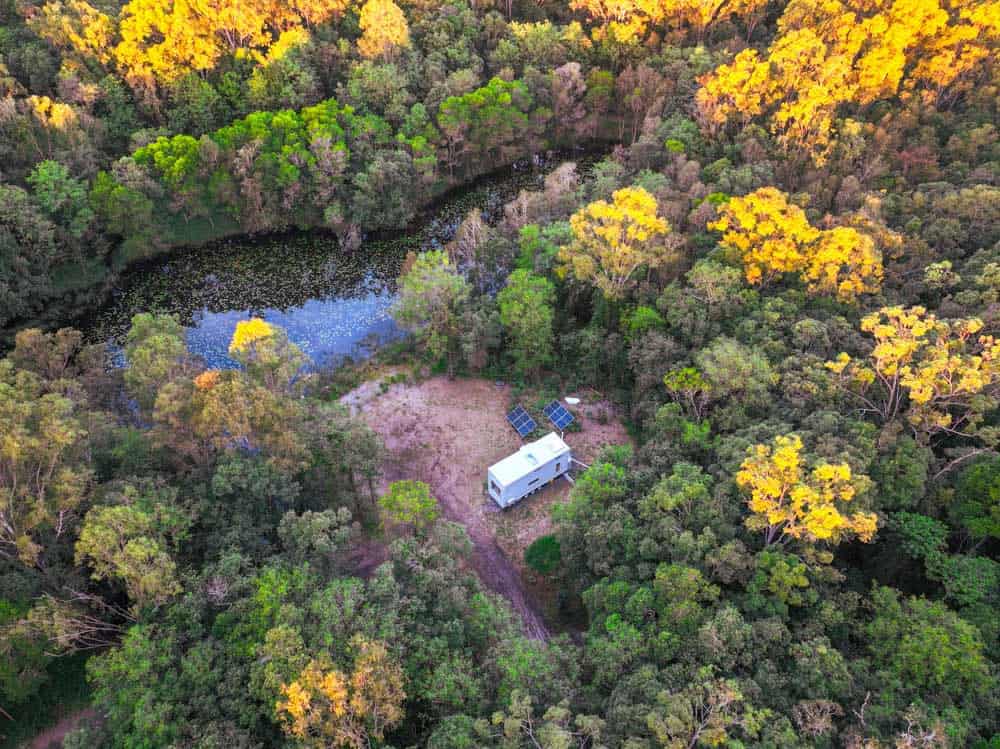
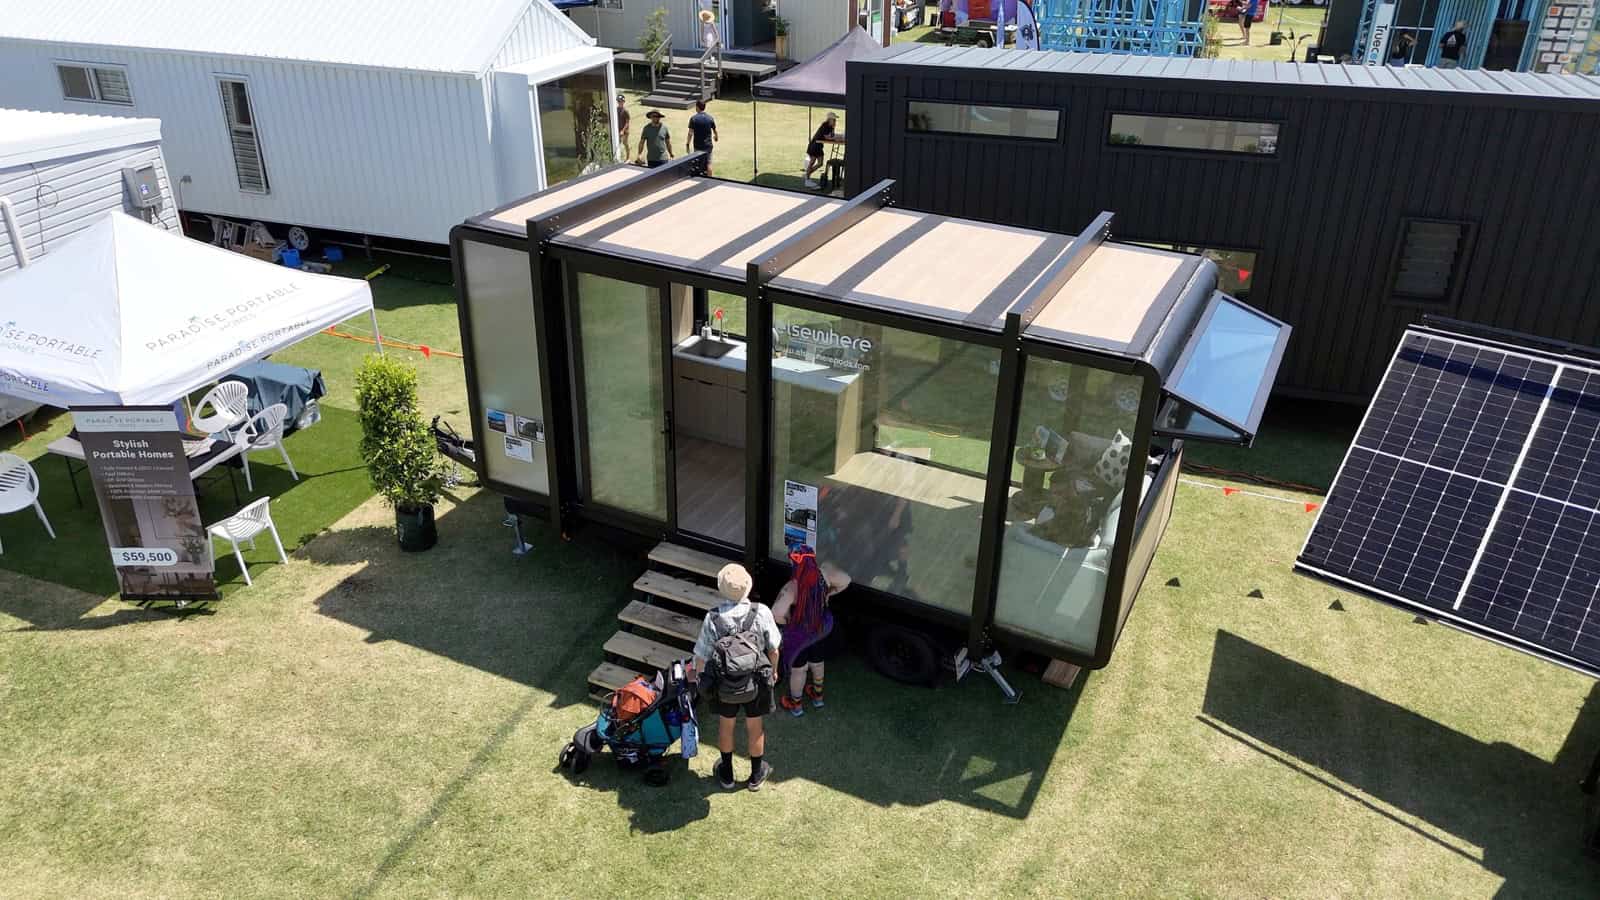
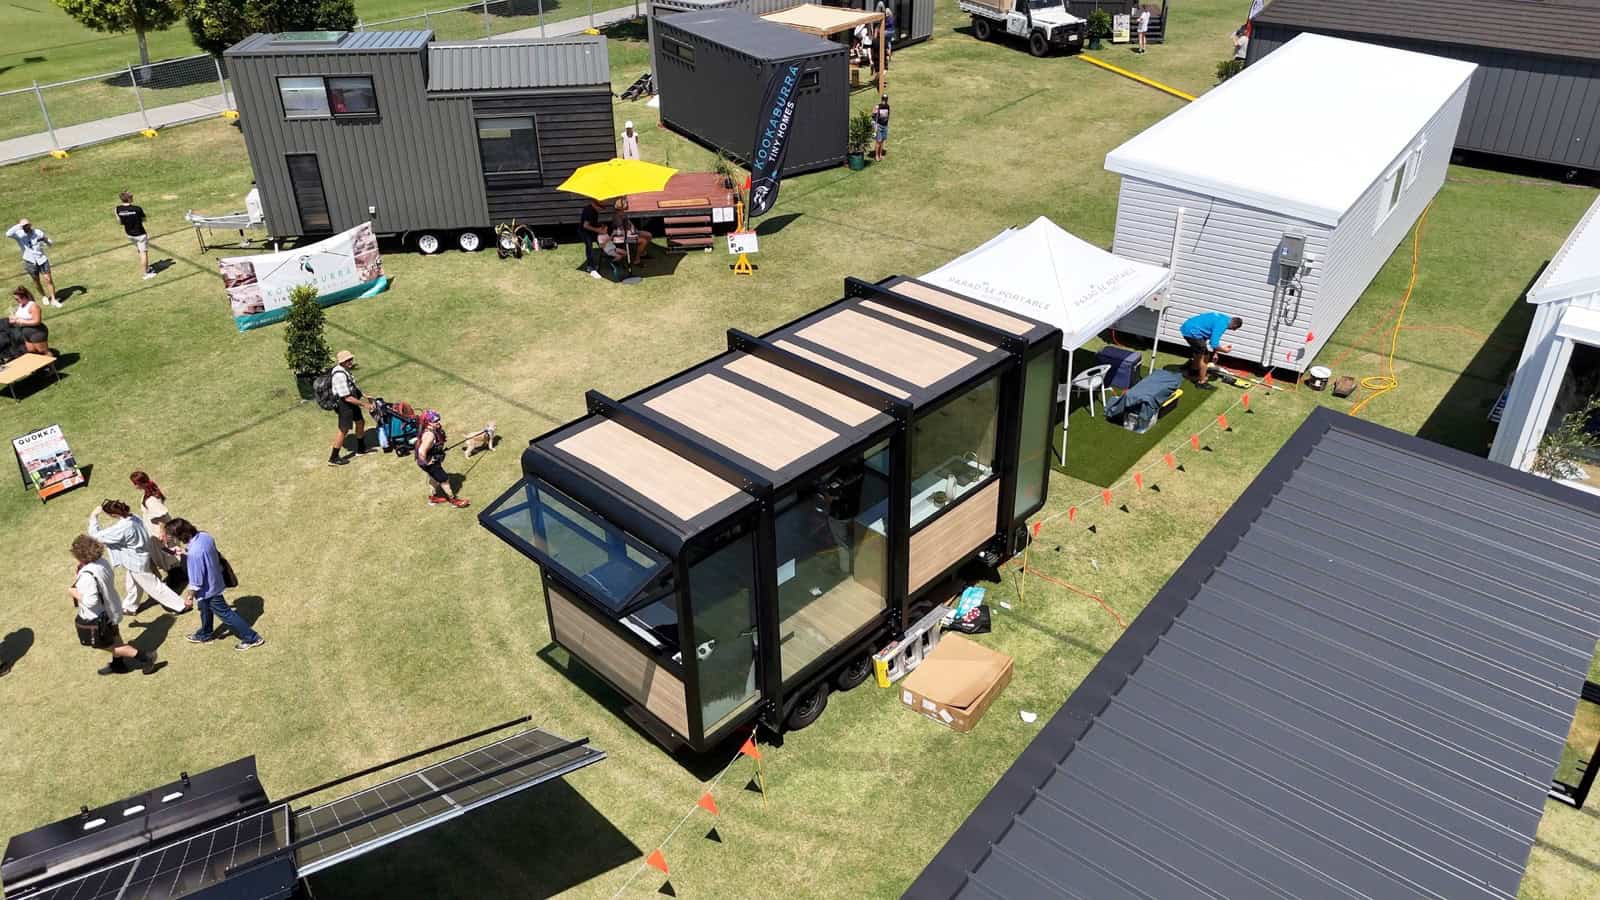
This aerial view shows the feature worth the most to how the pod actually lives. The bifold window at the far end props up and out on gas struts, opening the entire end wall above the bed. Wake up, push it open, and the bedroom becomes a covered porch with a view.
You can also read the roof from here: the timber-look panels between the raised alloy ribs are what push the overall height from 2,570mm to 2,960mm, or 8 ft. 5 in. up to 9 ft. 8 in. If you plan to tow this, that second number is the one to write down — along with 2,700mm (8 ft. 10 in.) of width across the ribs.
Images courtesy of Elsewhere Pods
Built to Earn Its Keep
Elsewhere pitched this one squarely at short-stay investors, and the framing is worth noting because it explains the spec. Free delivery within 100km of Brisbane, about 62 miles. Plug-and-play utility connections. Delivered and set up within a week of deposit. A photography and drone package specifically so you have listing images ready. And an offer to promote the finished listing to the company’s 23,000 social followers.
That is a pod configured to start taking bookings almost immediately, which is a different proposition from a build you wait twelve weeks for. If you want to see how that plays out in practice, one of these 6m pods is now running as an Airbnb in the Queensland rainforest, set into a raised deck so the trailer disappears completely. The compost toilet matters here too — it means the pod can go on a site without a sewer connection, which opens up rural and semi-rural land that a plumbed unit could not use.
Images courtesy of Elsewhere Pods
Design Details
- Model: 6m Tiny Home on Wheels (ex-display) by Elsewhere Pods
- Finish: Matte Black / Cedar
- Footprint: 6m x 2.4m, or 19 ft. 8 in. x 7 ft. 10 in. (about 155 sq. ft.)
- Internal dimensions: 5,830mm x 2,230mm (19 ft. 1 in. x 7 ft. 4 in.), about 140 sq. ft.
- Internal height: 2,400mm (about 7 ft. 10 in.)
- External height: 2,570mm (8 ft. 5 in.), or 2,960mm / 9 ft. 8 in. including the roof ribs
- Width with ribs: 2,700mm (about 8 ft. 10 in.)
- Frame: titanium magnesium alloy with a matte finish
- Panels and insulation: CEP aluminium film composite thermal insulation, sandwich construction with internal insulation
- Glazing: double-glazed tempered glass with Low-E coating, plus a large bifold window above the bedhead
- Chassis: tandem-axle trailer with corner stabiliser legs; separate timber entry staircase included
- Climate control: Hisense split system air conditioner and ventilation
- Bathroom: composting toilet, wall-hung vanity with mirrored cabinet, shower
- Kitchen: base cabinetry, solid-surface benchtop, inset sink, Hisense bar fridge, Yabby brushed brass tapware
- Sleeping: bed zone at the bifold end plus a Koala fold-out sofa bed
- Listed price: A$94,500, roughly US$61,000, reduced from A$105,600
- Payment schedule: 30% holding deposit, 60% before delivery, 10% on handover
- Location: Brisbane, Queensland, with free delivery within 100km (about 62 miles)
What Makes This Build Special
- The trailer is a permitting strategy, not just mobility. Mounting the pod on a registered chassis moves it from building code into vehicle regulation, which is how it sidesteps the permit process a fixed pod cannot avoid.
- Two metres buys a real bedroom. Stretching from 4m to 6m is what lets the bed keep its own end of the pod instead of converting a sofa twice a day.
- The bifold over the bed is the best idea here. Opening an entire end wall above the bedhead turns the sleeping zone into a semi-outdoor room, and it costs nothing in floor area.
- Continuous timber lining fights the corridor effect. Running the same panelling up the walls and across the ceiling reads as one surface, which makes a 7 ft. 4 in. width feel wider than it measures.
- Three cladding materials, each doing a job. Glass for the view, timber-look panel for warmth below the window, translucent polycarbonate to daylight the bathroom without sacrificing privacy.
- Brass tapware carries the whole palette. One warm metal against pale timber and black hardware is what keeps a modular interior from reading as generic.
- A composting toilet unlocks sites. No sewer connection required means rural and semi-rural land becomes viable, which matters more than the A$4,780 value Elsewhere assigns it.
Before You Get Excited
One important caveat: Elsewhere published this ex-display listing in October 2024, and it was framed as a limited-time offer on a single unit. There is a real chance it has long since sold. Treat the A$94,500 figure as a reference point for what an ex-display Elsewhere pod has sold for rather than a price you can act on today, and check the listing or contact the company before you plan around it. If it is gone, ask what display stock is currently coming out of rotation — expo units cycle regularly, and this is how they get sold.
Two more things worth confirming. The listing does not state the trailer’s ATM or tare weight, and you cannot legally tow what you cannot match to your vehicle, so get those numbers in writing. And while a trailer-mounted pod avoids building permits, it does not avoid local rules on how long a caravan may be occupied on a property — those limits vary by council in Australia and by county in the US, and they are what usually catches people out.
Learn More
- 6m Tiny Home on Wheels — ex-display listing at Elsewhere Pods
- Elsewhere Pods — full range from 2.7m (9 ft.) studios to 12m (39 ft.) tiny homes
Highlights
- About 155 sq. ft. on a tandem-axle trailer, bypassing building permits
- Titanium magnesium alloy frame with composite insulated panels
- Bifold window opens the entire end wall above the bed
- Composting toilet, brass tapware, split system A/C, and bar fridge included
- Photographs of a real finished unit, not renders
- Listed at A$94,500 — roughly US$61,000 — reduced from A$105,600
More from Elsewhere Pods
- Elsewhere Pods 4m Micro Home: A 103 Sq. Ft. Flat-Pack Pod with a Full Bathroom
- This Elsewhere Pod in the Queensland Rainforest Hides Its Trailer Completely
- This 8m Elsewhere Pod on a NSW Farm Fits a Sofa, a Queen Bed, and a Real Kitchen
Explore More
Subscribe to our Newsletters:
Join the Tiny House Newsletter
=> https://tinyhousetalk.com/tinyhousenewsletter
Join The Small House Newsletter
=> https://tinyhousetalk.com/small-house-newsletter/
Join Our Tiny Houses For Sale Newsletter
=> http://tinyhousetalk.com/tiny-houses-for-sale-newsletter
Disclosure: This post may contain affiliate links. If you purchase through one of our links, we may earn a commission at no additional cost to you.


Alex