
Disclosure: This post may contain affiliate links. If you purchase through one of our links, we may earn a commission at no additional cost to you.

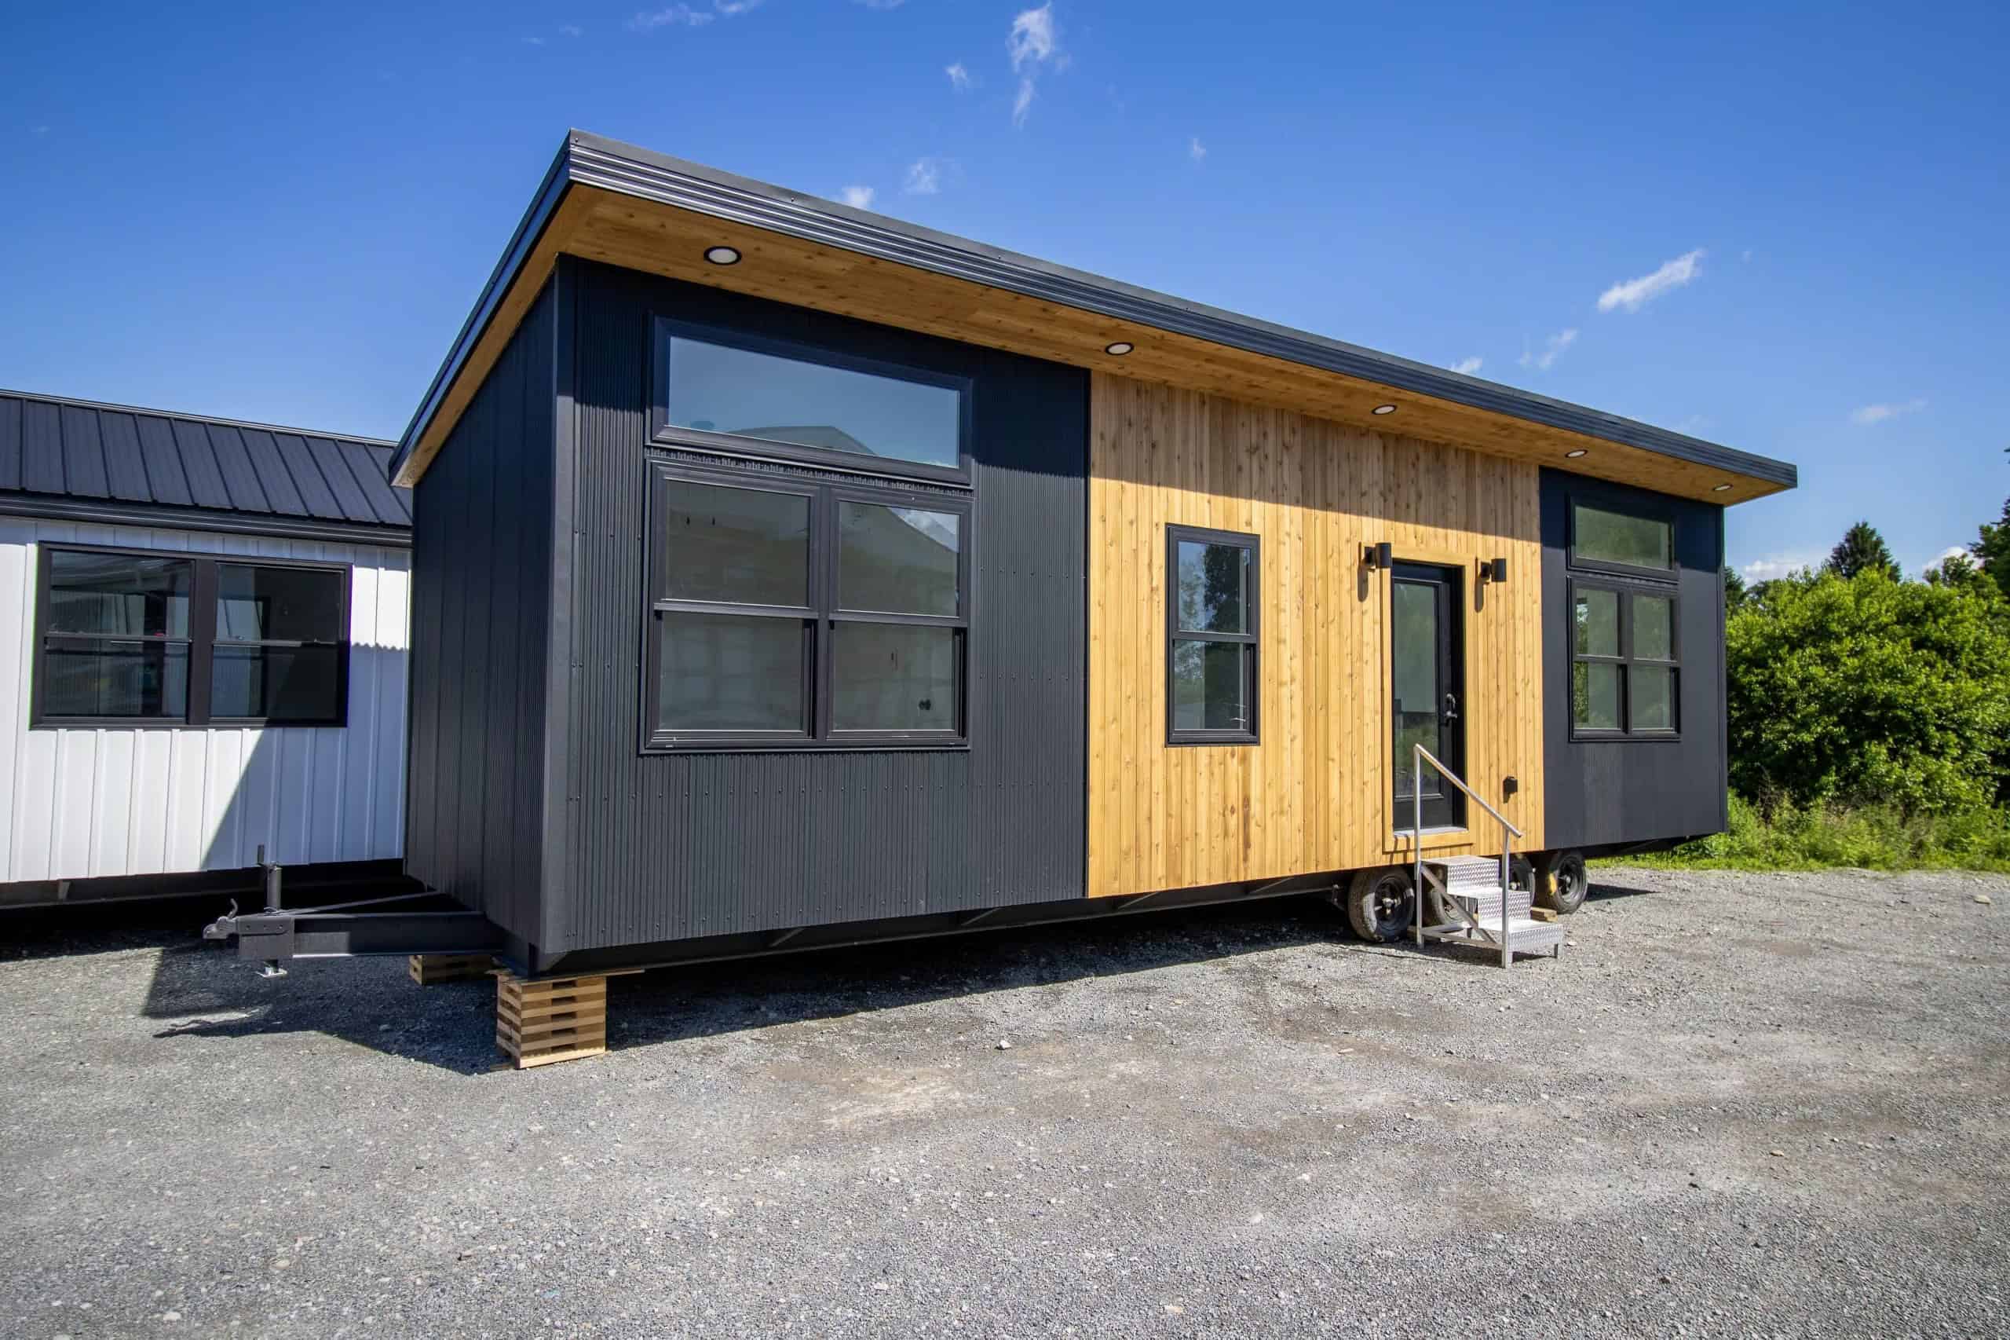
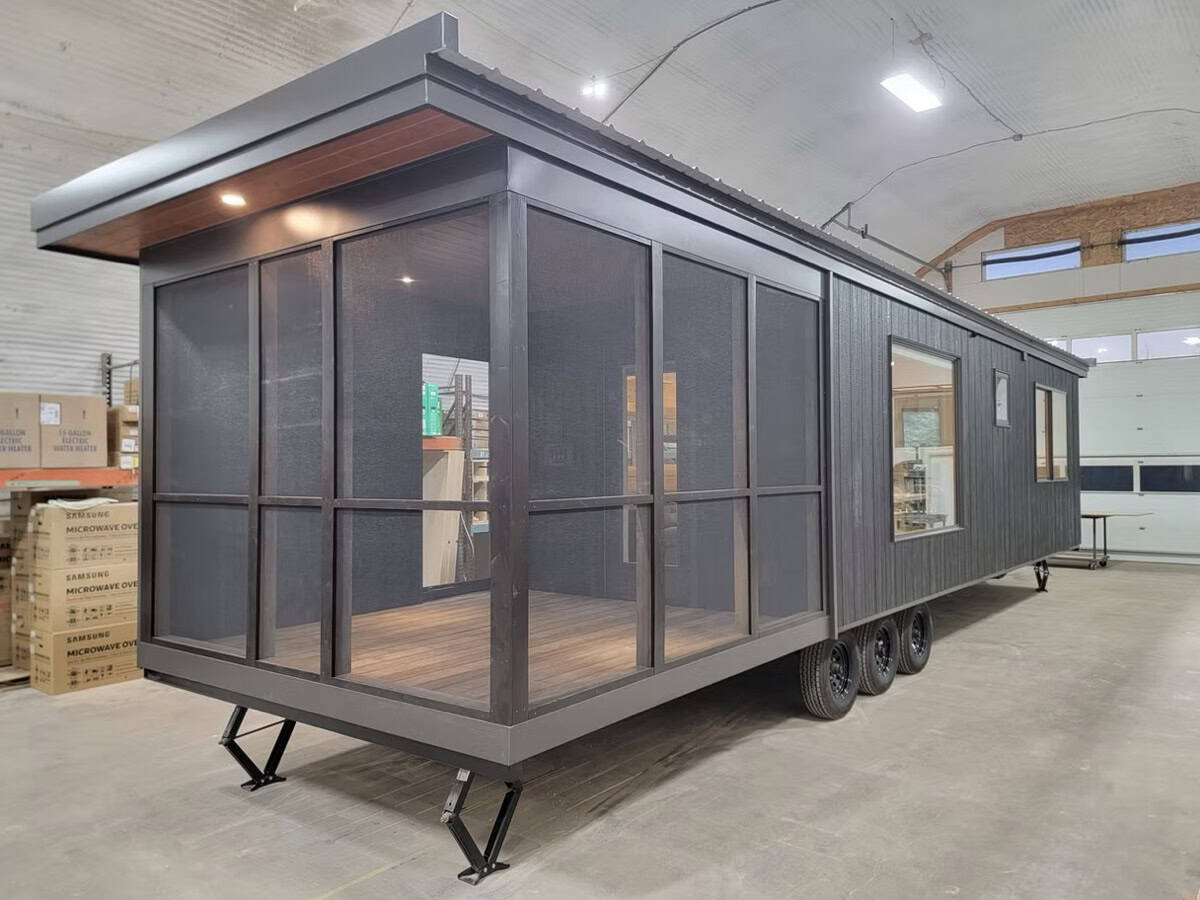


This is the Cascade Tiny House by Tiny Idahomes.







It features a downstairs bedroom with a full kitchen, bathroom, holding tanks, awning, and more.
Don’t miss other awesome stories like this – join our FREE Tiny House Newsletter for more!
Tiny House on Wheels with Downstairs Bedroom






Learn more here.
Our big thanks to Anca Collinsworth for sharing!?
Share this with your friends/family using the e-mail/social re-share buttons below. Thanks!
If you liked this you’ll LOVE our Free Daily Tiny House Newsletter with more! Thank you!
You can also try our NEW Small House Newsletter!
More Like This: Explore our Tiny Houses Section
See The Latest: Go Back Home to See Our Latest Tiny Houses
Disclosure: This post may contain affiliate links. If you purchase through one of our links, we may earn a commission at no additional cost to you.


Alex
Latest posts by Alex (see all)
- Studio Home Laurel: A One-Bedroom Backyard ADU in Four Architectural Styles - October 10, 2026
- A 6’5″ Man’s DIY Tiny House on Wheels, Permitted in Calgary - October 10, 2026
- A Long House: A Designer’s 603 Sq Ft Seoul Apartment Opened Up Around Morning Rituals - October 10, 2026












very nice.no stairs to climb.the inside looks bigger without a sleeping loft.
Hi Merryl, it is pretty spacious, even better when you walk through it in person.
I would like to thank Alex very much for all his work in putting these ideas out there for all of us who are interested in tiny homes. I have learned so much. I’ve been interested in tiny ever since I bought a travel trailer for a cottage 30 years ago. I’m looking forward to building tiny when I retire. I now know I would like it to be 10 ft. wide. I would like it to be on wheels, even though I would not be moving often. I have started making a vision board of things I like. I’ve even designed the stairway I want. Thanks again Alex. I’m hopeful laws are beginning to change. I will continue to get ideas I can rule out and keep for myself. I know that making changes after you start a build increases costs so I want to be very well repaired. Keep up the good work!
Thanks Nelly! I appreciate that a lot and I’m glad that you are figuring out what you want. I like how you are taking your time and preparing instead of jumping right in and possibly having to build tiny house #2 down the line or having to settle with something when you could’ve done better! 10ft wide is smart in my opinion, especially if you’re not going to be moving much! The extra width is just great.
Very nicely done!! It reminds me of my 26′ travel trailer bedroom, where I had to squeeze around the door and bed, but still doable. I like how it has lots of light and that the couch faces a glass door and windows instead of a flat wall or big tv. I don’t care for dark colors, but I like the color combinations where the dark colors aren’t overbearing and/or depressing.
I’m not a fan of “skinny” spaces (that’s why my travel trailer had a slide-out), but I like the spacious feeling. Also, I like NOT having to climb up to a loft bedroom. : )
Tastefully done. Thank you.
Hello Ann and thank you for the nice comment. We do our best to incorporate in a small space someone’s life style! This bedroom here is pretty tight to move around the bed too but we do have the option of adding slide outs on all our units which helps a lot with the space. The color scheme in this tiny house turned out great although it seems dark when you actually in it, it feels really warm and cozy.
WOWZA!!! I don’t often comment here, but I Had to have my say on this Stunning Home! When I clicked on this home I made a snap judgment on the exterior…Sorry ?. Didn’t trip my trigger at all. But when the pics started rolling out I thought I had died and gone to Tiny Heaven ?. I too am not a fan of dark wood but the light and dark contrast makes it just right in this home. There is truly Nothing I would change with the exception of a w/d in there somewhere? Your home is lovely and I would trade you for my 740sqft log cabin today if I could! Congratulations ?? a little late and here’s hoping you are still loving it!
Hi Beckie, thank you for the nice comment! This is truly a beautiful model and so easily accessible. Since we custom build, the color scheme is usually chosen by the customer but I am there with you – I am not a fan of dark either, especially in little spaces but this one tiny house looked so good in this combination that we actually built a couple more with pretty much the same color scheme.