
Disclosure: This post may contain affiliate links. If you purchase through one of our links, we may earn a commission at no additional cost to you.
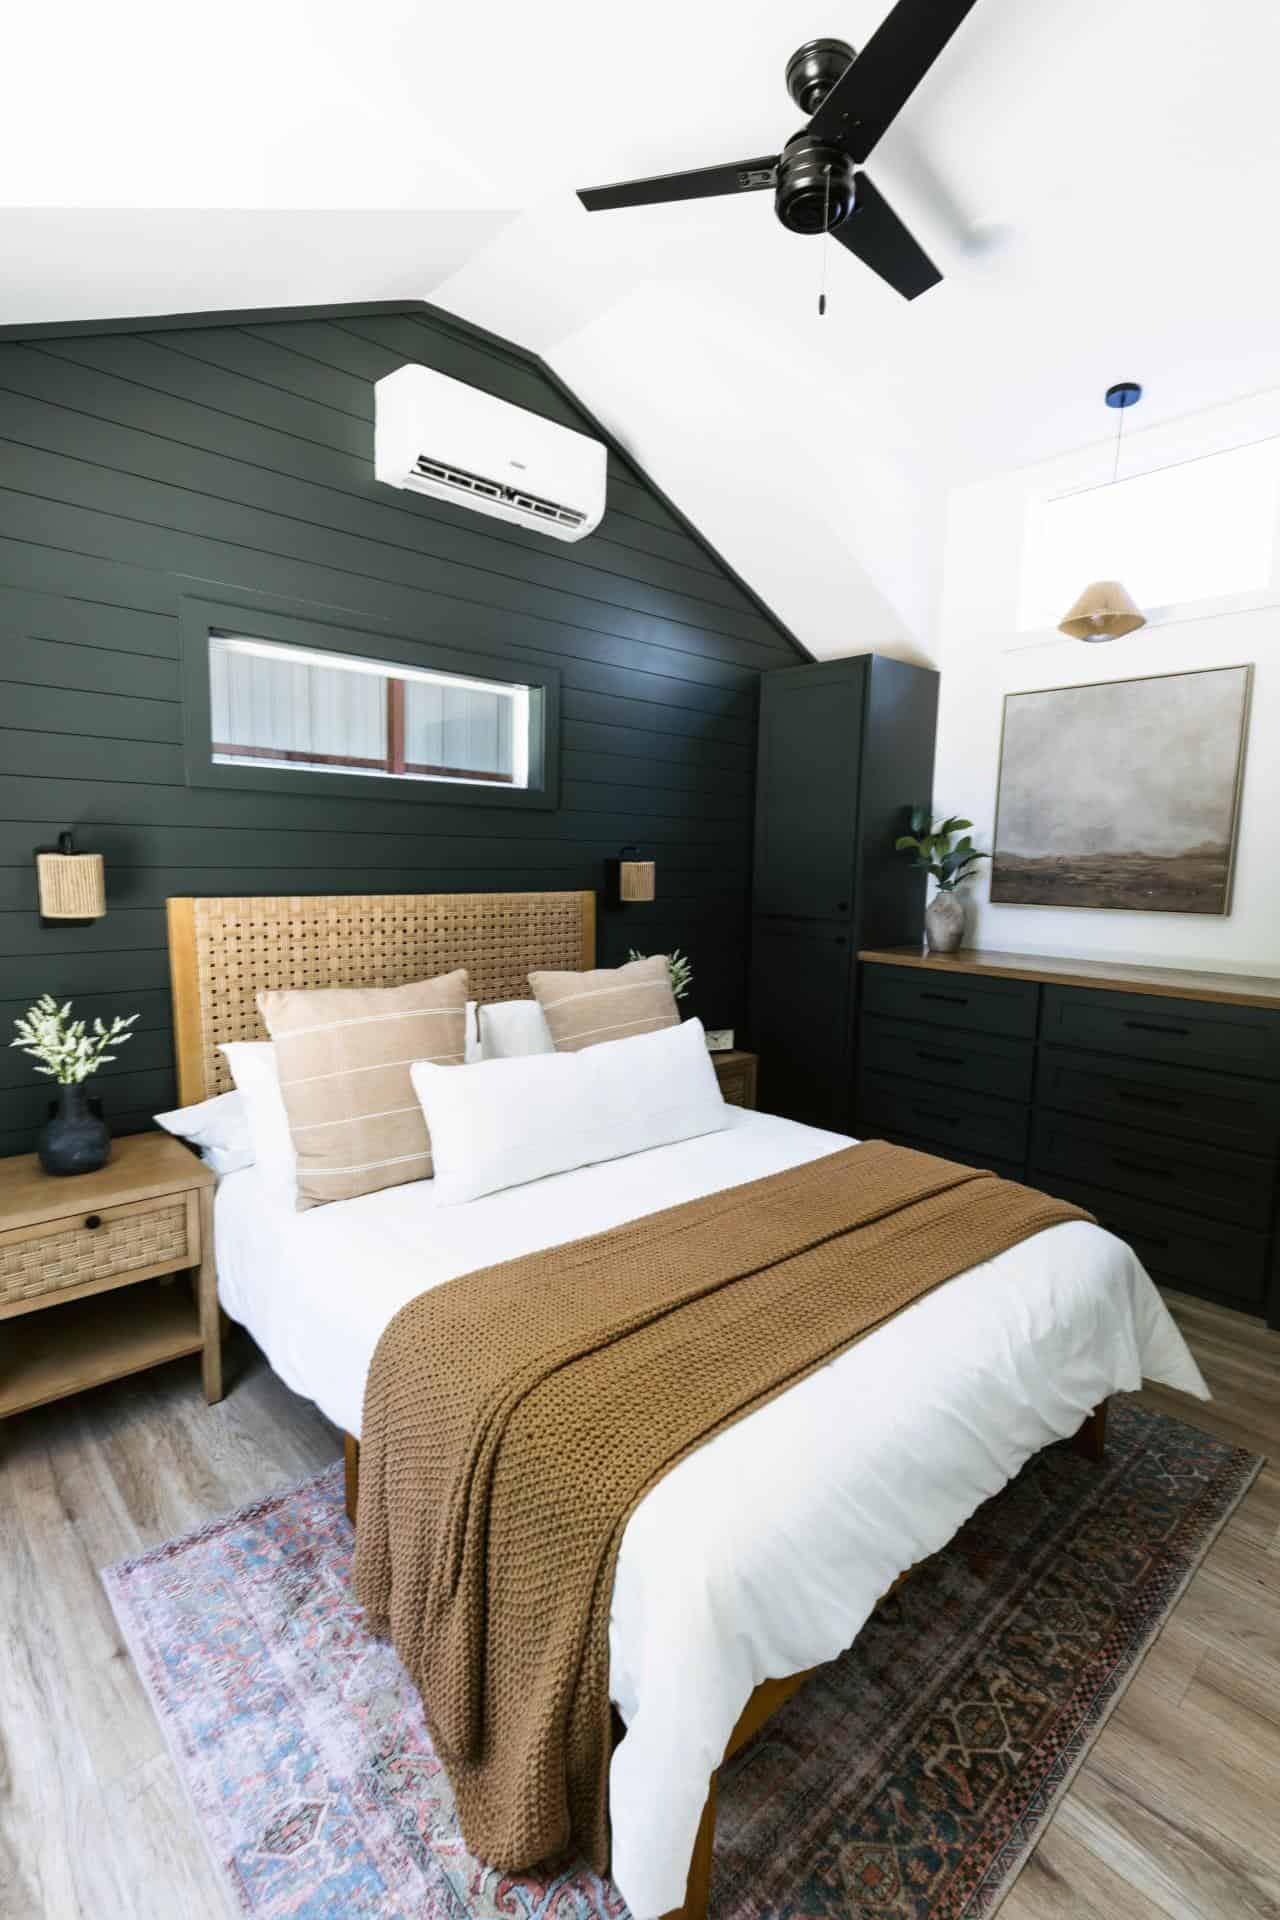
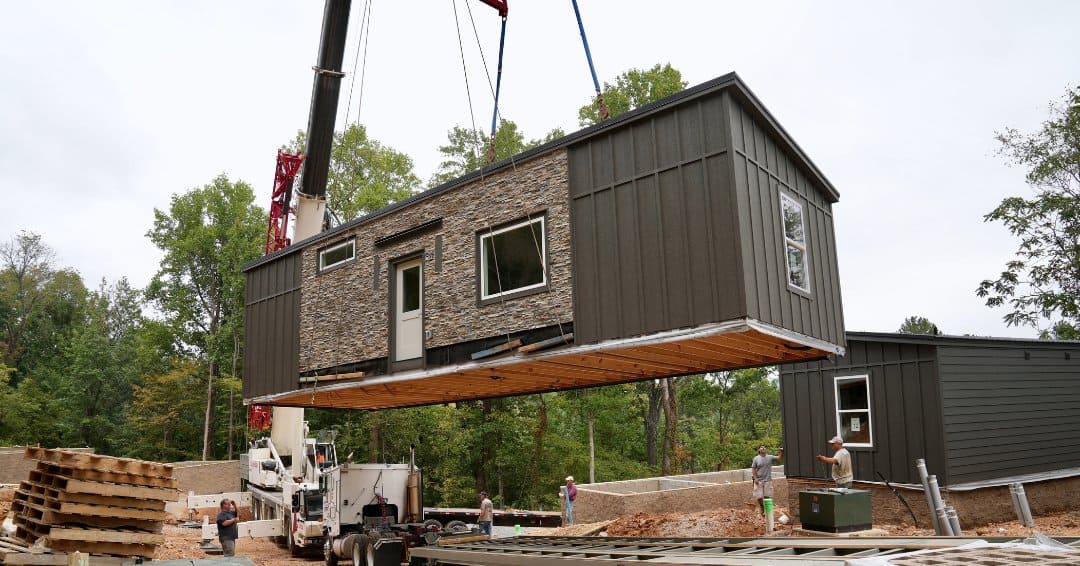

These are MorHaus buildings, designed to be anything from a backyard office to an emergency shelter after a natural disaster to a guest house.
The homes come in 4 different sizes, ranging from 8×12 to 16×12. Each one comes with a 4×12 porch and various available upgrades. The packages come with pre-cut timber that can easily be assembled by two people — a great DIY option! See a few examples below.
Related: Hivehaus Beehive-Inspired Tiny Modular Home
MorHaus Modular Buildings You Can Assemble!


Related: B-and-BEE Stackable, Honeycomb Micro Shelters



From MorHaus:
The Mor system was developed around an integrated floor, wall and roof truss that is bolted together on-site. The truss members arrive pre-drilled and ready to assemble with the supplied bolts. The resulting truss is very strong and provides a solid frame to the structure.
The trusses are very similar in theory to post and beam structures without the necessity of large dimension logs to form the structural members. Rather, the Mor truss utilizes standard wood framing materials from renewable resources to create a unique system of architecture.
Each truss is a standard 12 feet wide and designed to accept 4 feet of floor, wall and roof.This allows for the building to be any length necessary with a truss every 4 feet. However the 12′ width is fixed.
The trusses can be used to support either enclosed sections or porch sections allowing the customer to mix and match sections to meet their particular need.


Resources:
Related: 450 Sq. Ft. Waterhaus Prefab Tiny Home
Our big thanks to Craig for sharing!
Share this with your friends/family using the e-mail/social re-share buttons below. Thanks!
If you liked this you’ll LOVE our Free Daily Tiny House Newsletter with more! Thank you!
More Like This: Explore our Tiny Houses Section
See The Latest: Go Back Home to See Our Latest Tiny Houses
Disclosure: This post may contain affiliate links. If you purchase through one of our links, we may earn a commission at no additional cost to you.


Natalie C. McKee
Latest posts by Natalie C. McKee (see all)
- Two Bed Two Bath 10×40 Tiny House - June 16, 2024
- Southern Heights Small House Village - June 16, 2024
- Little Italy Tiny House Community: Corcoran, CA - June 16, 2024


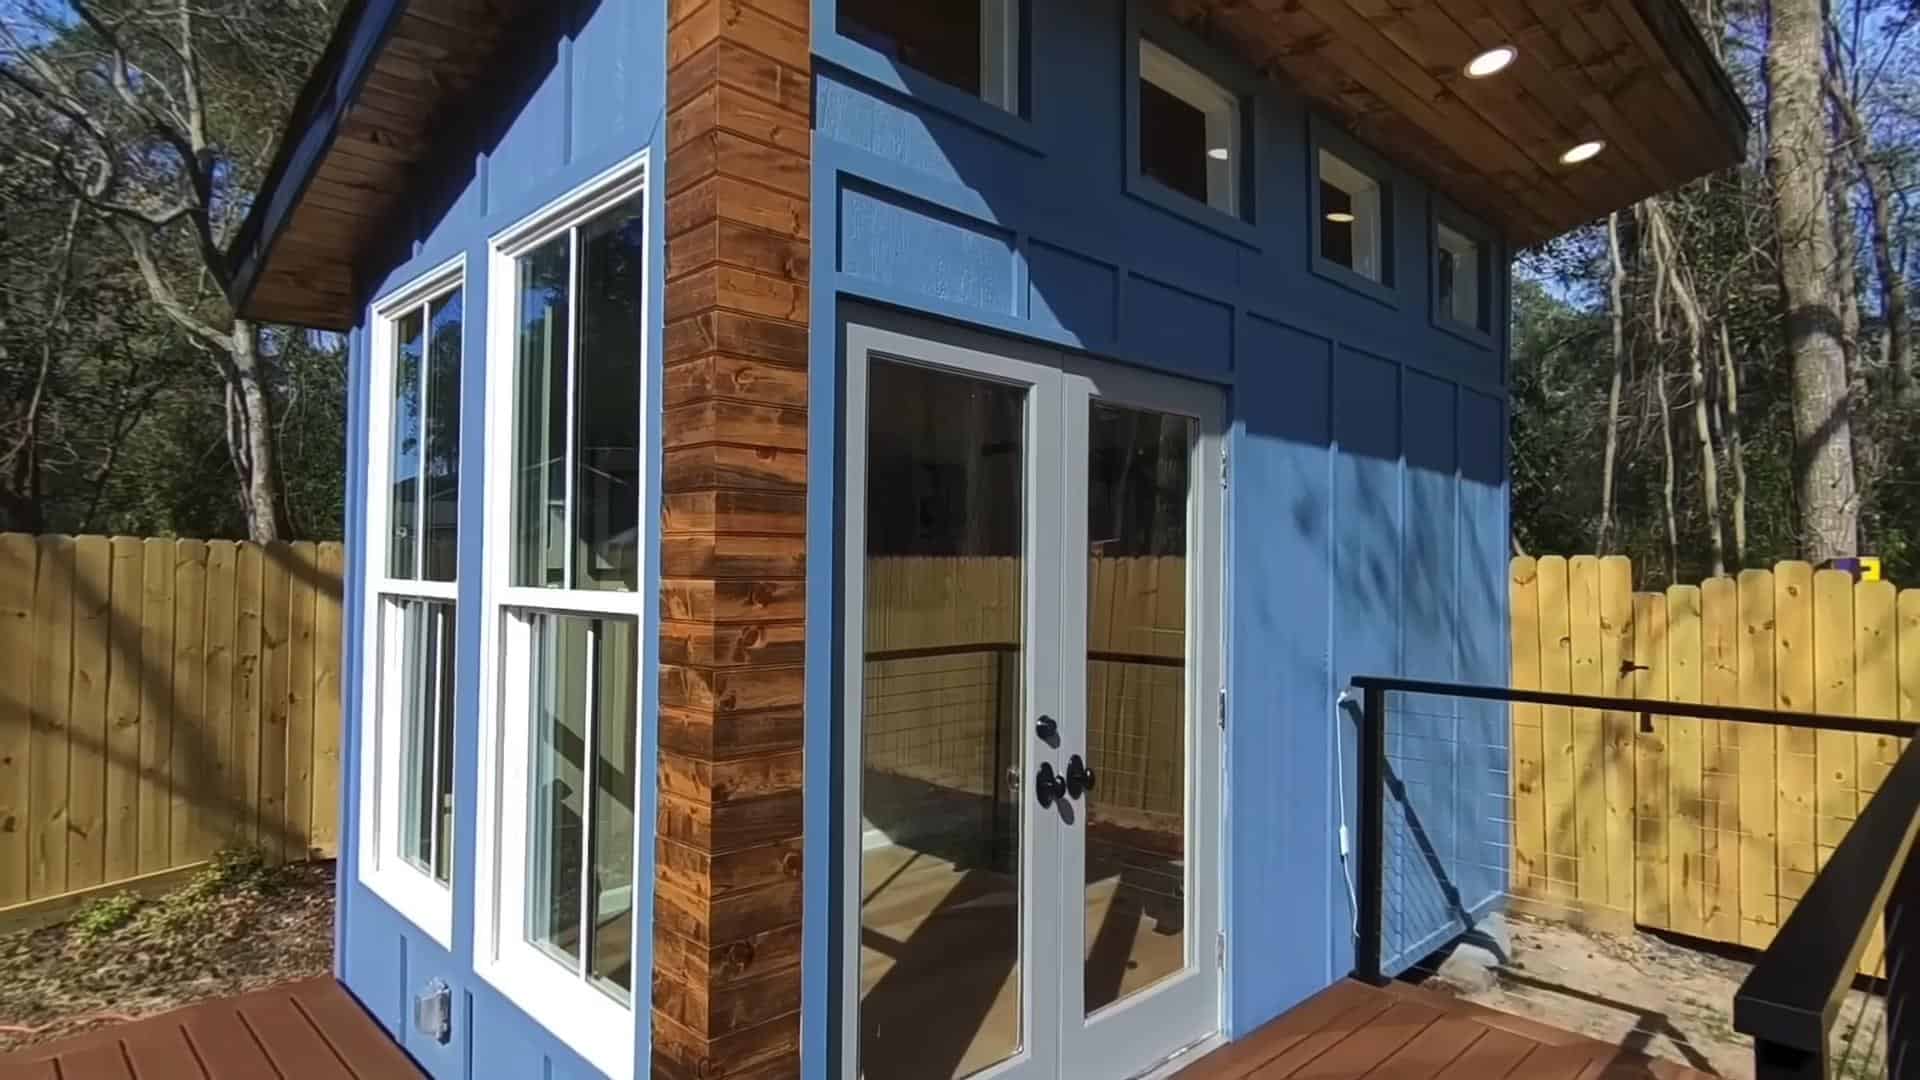











NICE! Like that every modular TH can be painted differently. A nice contrast to the outdoor landscape.
Yes that’s a great touch!
Interesting idea on trusses for strength. Nothing says you cannot combine rooms of 12 foot widths to make a larger structure. Perhaps the same principle can be used with single boards rather than double board style truss for the ‘movable’ tiny home. Just need to be aware of the weight of the wood for your axle style/number.
Good thoughts!
Great I idea for those who don’t want to build from the beginning And certainly would save money!!!! ?
I think kits like this are super great!