
Disclosure: This post may contain affiliate links. If you purchase through one of our links, we may earn a commission at no additional cost to you.
Editor’s note: The Log Pod company appears to no longer be in operation. This post is preserved as an example of innovative tiny cabin design.
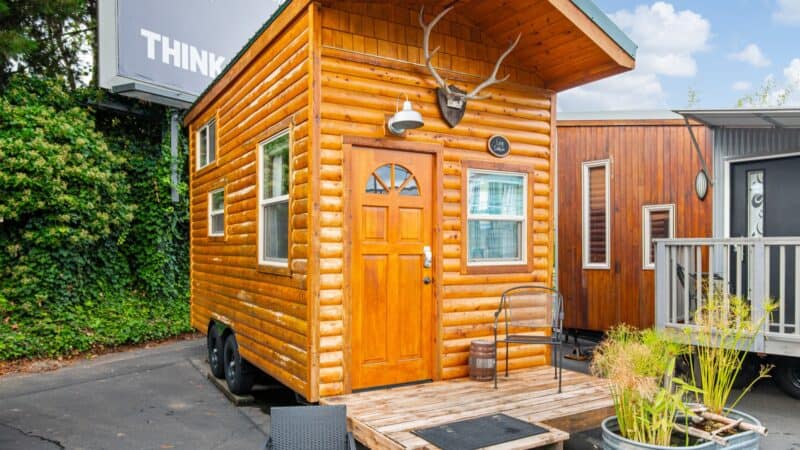
Trevor Richardson created The Log Pod tiny cabins in the UK. Here’s the story of how these tiny cabins came to be.
Trevor was looking for ways to increase the number of visitors to his campsite, so he began looking into teepees and yurts. When those didn’t fit the bill, he began developing his own idea of a “wooden tent.”
The 80-Square-Foot Log Pod Tiny Cabins
Trevor wanted something that could be moved around the campsite or even towed to another property if needed. Since he couldn’t find exactly what he was looking for, he designed and built his own.
The first prototype was born shortly afterward. The design evolved to include a 4-foot covered porch in the front for enjoying the outdoors even during rain.

Photos courtesy of The Log Pod
Specifications
Exterior
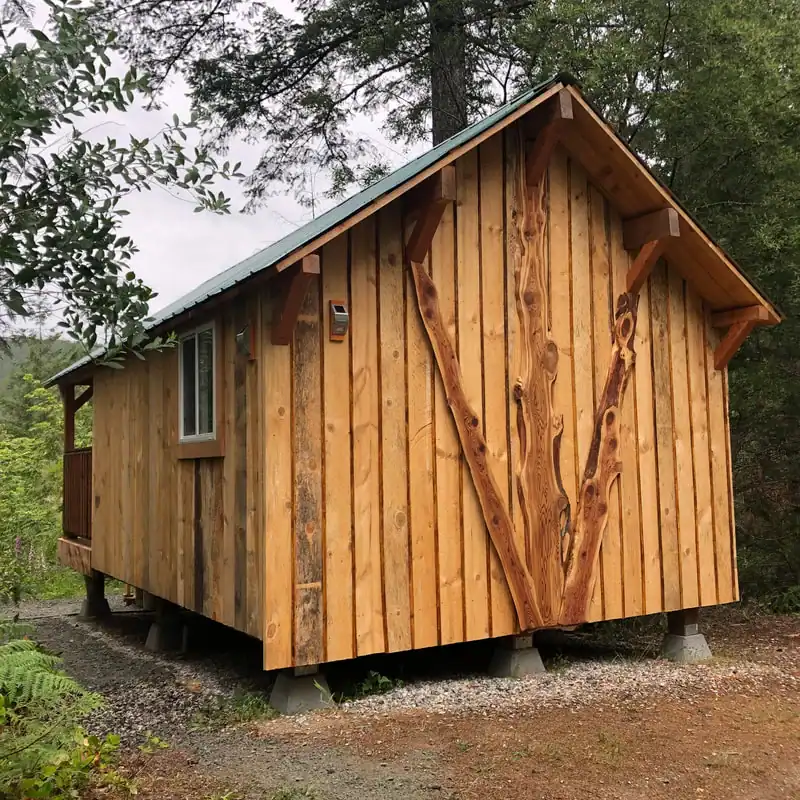
The exterior wall is made of 4″ interlocking log-lap timbers while the roof is 6″ feather edge wood boards. All FSC-certified.
- Length: 15’9″
- Width: 8’2″
- Height: 8’6″
Interior

The interior wall and ceiling are tongue and groove layered on plywood boards. The flooring is heavy duty laminate, insulated with 50mm Rockwool.
The door and window are double-glazed. The door is 5’7″ x 2’4″ and the window is 2’11” x 2’3″.

Interior dimensions:
- Length: 11′
- Width: 7’6″
- Height: 6’9″

Log Pod Cabin Uses
When the first tiny cabin arrived at the camp, visitors were immediately excited about it. It was such an instant success that a second cabin was built almost right after.
These types of tiny cabins work well for:
- Campsites
- Fishing lodges
- Outdoor activity centers
- Nature reservations
- Meditation centers
- Retreats

Glamping: Comfortable Camping
Little cabins like this one serve as a way for people to go camping without roughing it as much as tent camping requires. For those whose family members prefer more comfort, glamping cabins can be a great way to enjoy the outdoors together.
Glamping (glamorous camping) refers to camping with amenities and comfort. This approach to outdoor accommodation has grown significantly in popularity.


Photo Gallery


Disclosure: This post may contain affiliate links. If you purchase through one of our links, we may earn a commission at no additional cost to you.


Alex
Latest posts by Alex (see all)
- The Atlas by Zook Cabins: A 233 Sq. Ft. Park Model With a Bed That Rolls Onto the Deck - October 22, 2026
- Red Oak Fire Lookout: An 80-Foot Steel Tower With a 14×14 Cab - October 22, 2026
- White Oak Treehouse: Built Into a 210-Year-Old Oak - October 22, 2026







I like that it has a porch and it’s not bad for camping. I also like the roll up style cots for the people to sleep in. ty for sharing. tc and GBu Happy trails1
Thanks Glema! Blessings to you too 🙂
This is sort of like mine except mine is Arched and has a sleeping loft.