
Disclosure: This post may contain affiliate links. If you purchase through one of our links, we may earn a commission at no additional cost to you.

This is a 231 sq. ft. tiny cottage with a studio-style layout.




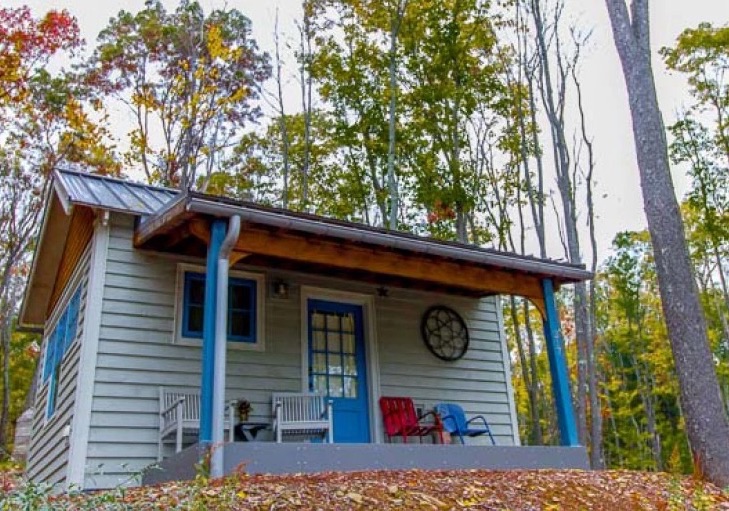


From the outside, the cabin looks warm and inviting. When you go inside, you’ll find a beautiful kitchen, living area, studio bed, and full bathroom. What do you think of this layout?
Don’t miss other super cool tiny homes like this – join our FREE Tiny House Newsletter for more!
231 Sq. Ft. Tiny Cottage w/ Open Layout

Learn more: http://www.apartmenttherapy.com/zoes-dream-studio-231036
You can share this tiny cottage story with your friends and family for free using the e-mail and social media re-share buttons below. Thanks.
If you enjoyed this tiny house story you’ll absolutely LOVE our Free Daily Tiny House Newsletter with even more! Thank you!
More Like This: Explore our Tiny Houses Section
See The Latest: Go Back Home to See Our Latest Tiny Houses
Disclosure: This post may contain affiliate links. If you purchase through one of our links, we may earn a commission at no additional cost to you.


Alex
Latest posts by Alex (see all)
- A Hotel Designer’s 484 Sq Ft Milan Apartment with a Rotating Room Divider - October 9, 2026
- Hermosa Orchards Village: A Durango Tiny Home Community with Its Own Fruit Orchard - October 9, 2026
- The Sanctuary Minnesota: A Tiny House Village on 80 Acres of Woods - October 9, 2026


















This is perfect. I would love to live in this cottage.
I would love this as a little get away.
This is a lovely little cottage. The layout feels ergonomic, and it’s also easy on the eyes. How thoughtful to keep the sleeping area and all other areas on one level. Thank you!
It’s really cute…only thing I don’t like is having to see the bed next to the living room…I would much rather put the bed in a space in the back of the house…just sayin
Murphy bed solves that issue.
Or have a Murphy bed
This would be really great if the bed were a sofa that pulls out into a bed. I like a living room that is a living room during the day.
Agreed. the simplest solution would be to install a Murphy bed where the regular bed is now. It could be made to recess into the bathroom wall. There seems to be enough space.
I would buy or build one of these type of bed couch combo’s.
http://www.decoist.com/2014-05-14/murphy-bed-couch-ideas-space-savers/
Or a bed that raises and lowers from the ceiling.
I think the space is perfectly utilized. I would love it, although I’d have to keep the bed made and not throw anything on top of it. A regular bed is way more comfortable than a sofa.
Oh how much I could live there full time permanently. I love it.
I don’t usually think that I would want to live in a studio set up, but this I could do. Where the bed is would make it very do-able as a daybed/couch. Some extra big pillows along the wall and you’re all set. Martha, agree that a bed is much more comfortable than a fold out couch. And then there’s the folding and unfolding at least twice a day (which is my issued with Murphy beds, too). Ditto Vic on swapping the sink & toilet locations, but other than that. . .
Not bad at all. Don’t like the outside color tho, and way too much white inside. Me, I’d keep the bed, except raise it to the ceiling when not in use – wouldn’t need to worry about making it then either. Hehehe Under it I would have a dinette booth for it to rest on, and this would give a table for eating, writing, game playing, etc., with storage under the seats, and if you hinged the table top you could have storage for games, puzzles, writing materials, etc. Or, could have the table hinge up and out of the way and have captain chairs on each side you could swivel around to watch TV, or whatever. All it takes is thinking things thru, and not just jumping on whatever comes up.
What are the dimensions? Very nice layout.
It’s right there in the floor plan: 11×21.
This is perfect, although I agree with Vic that the toilet and the bathroom vanity/sink would look better in another spot. I guess it wouldn’t matter much because both have plumbing that could be switched. Too bad it not at THOW. Tight Space Furniture dot com for space saving options. Don’t forget to share!
I would put in a Ikea daybed. So I have a couch during the day and a bed at night. It doesn’t take long to fold it out and put back. The Exercise is good for you. I agree about putting toilet where sink is.
I’m currently constructing a 12 x 28 THOW, so interesting to see what other people are doing with layouts in a similar size. I would definitely make that bed a Murphy bed, as it would totally open up the living area, and could even add a fold-down desk as part of the Murphy bed.
The interior finishes used are just beautiful! I really love the color combination and different finishes/sheen, which a lot of people forget about as a design element. The accent lights are another really nice touch.
Overall a really nice design, and feels very inviting. Well done!
Love the hand-drawn floor plan! Nicely done!
Lovely! I like the bathroom as is, and the light paintwork really opens up the space. Agree with the Murphy bed idea, or IKEA day bed. Also really like the hoistable bed with table underneath idea. Very clever! Thanks for the plan, too. 🙂
Nice looking tiny house…!
another way to hide the bed – raise the floor under the kitchen, use a rollout bed, the end of which could become a couch, with some pillows for backing….merely flib the living room so you have free floor area for the bed when active.
another little wow house, this one is easy to love because it is so light and airy. the kitchen looks a delight to cook in and has a nice little sitting space and the bed doesn’t look out of place in the house, a few throw cushions and lovely afghan rug and all set to do some reading or laptop work.
I like the overall feel of the cottage/studio. When taking pics, people tend to remove items regularly use (like a stovetop/or oven – where is it?) to create the sense of airy-ness.
Now we’re talking. I’d love a tiny house with a bed on the bottom. This one is absolutely dreamy. The landscaping isn’t bad, either.
Am I missing something? Is there a stove top anywhere?