
Disclosure: This post may contain affiliate links. If you purchase through one of our links, we may earn a commission at no additional cost to you.

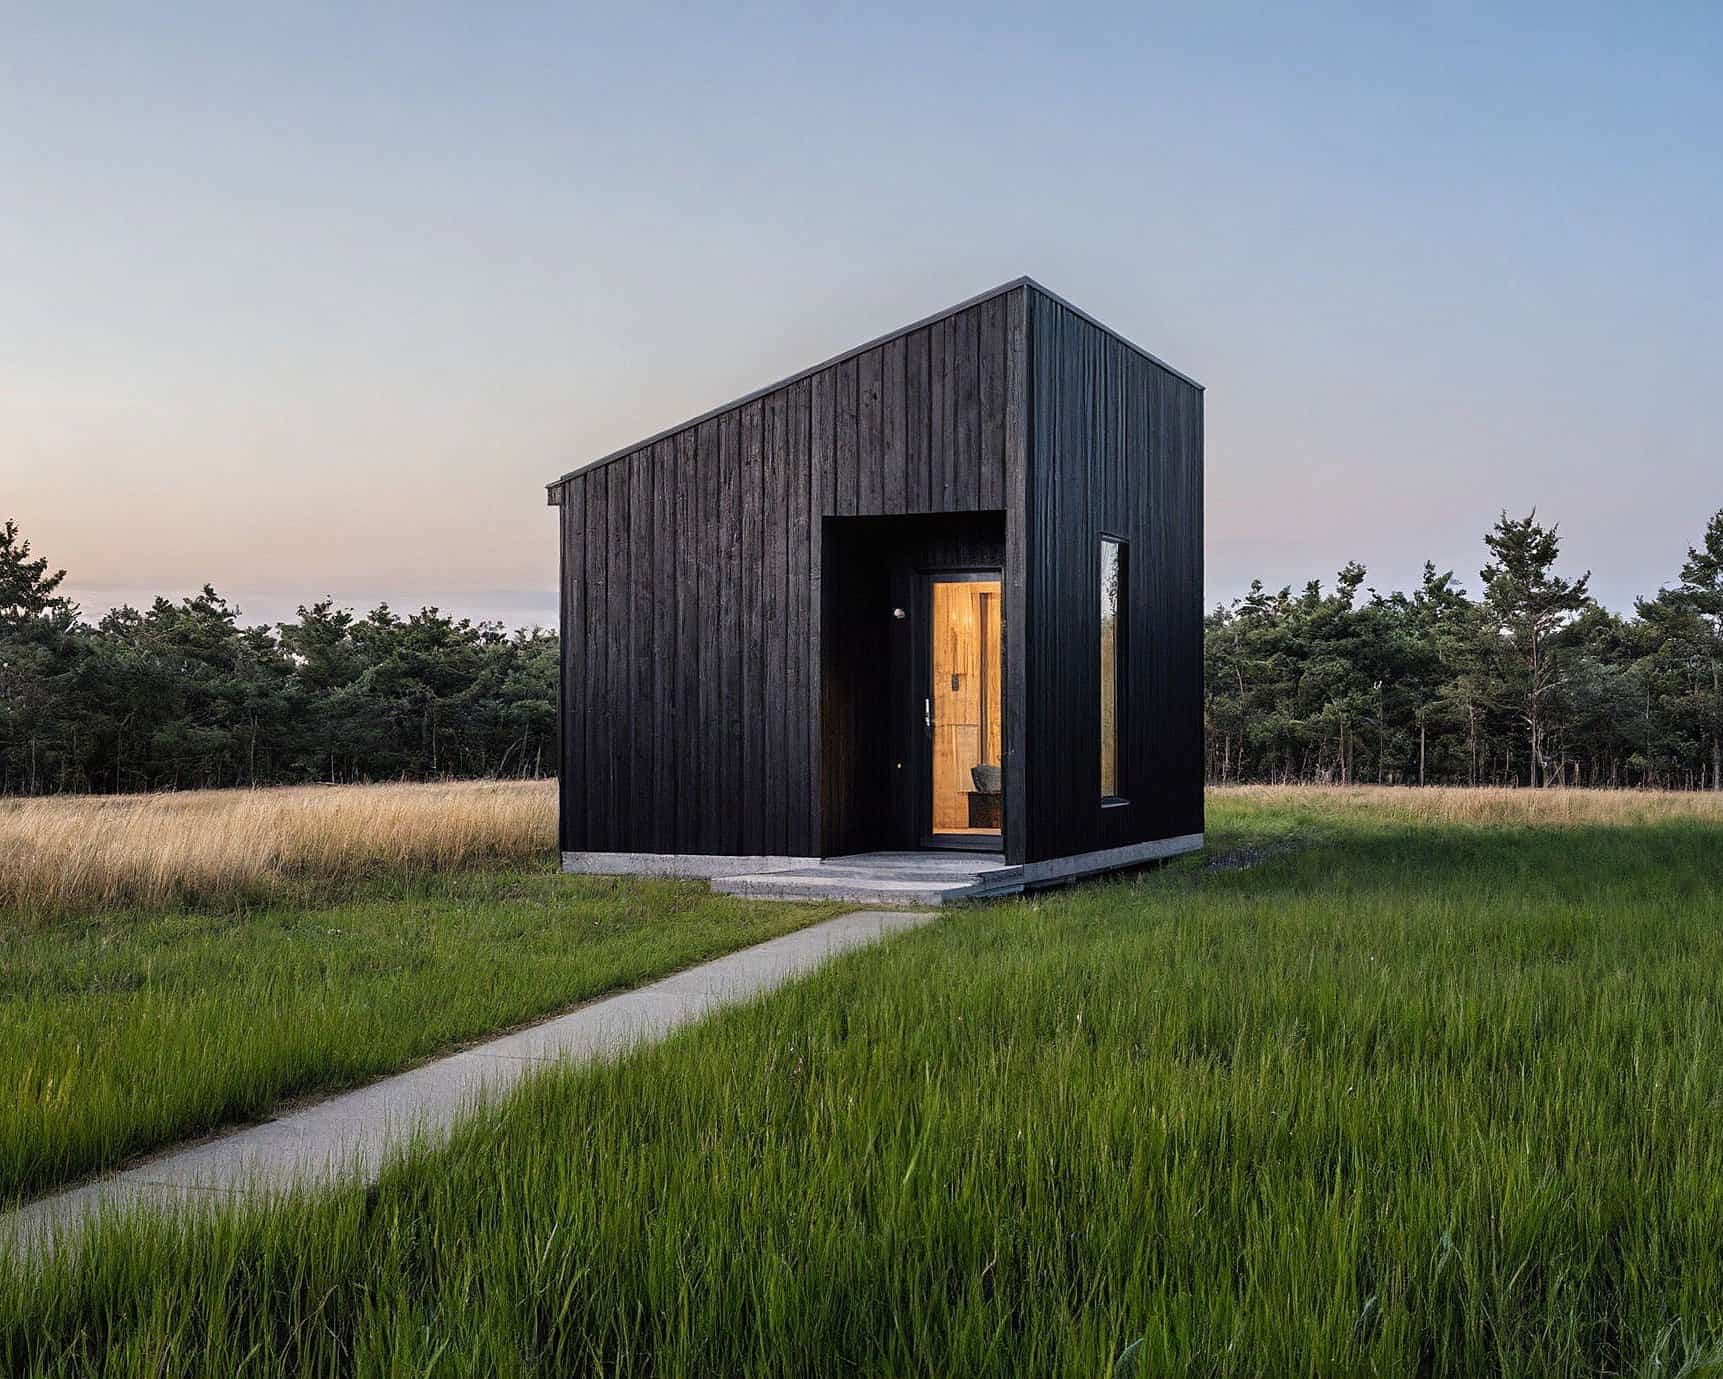
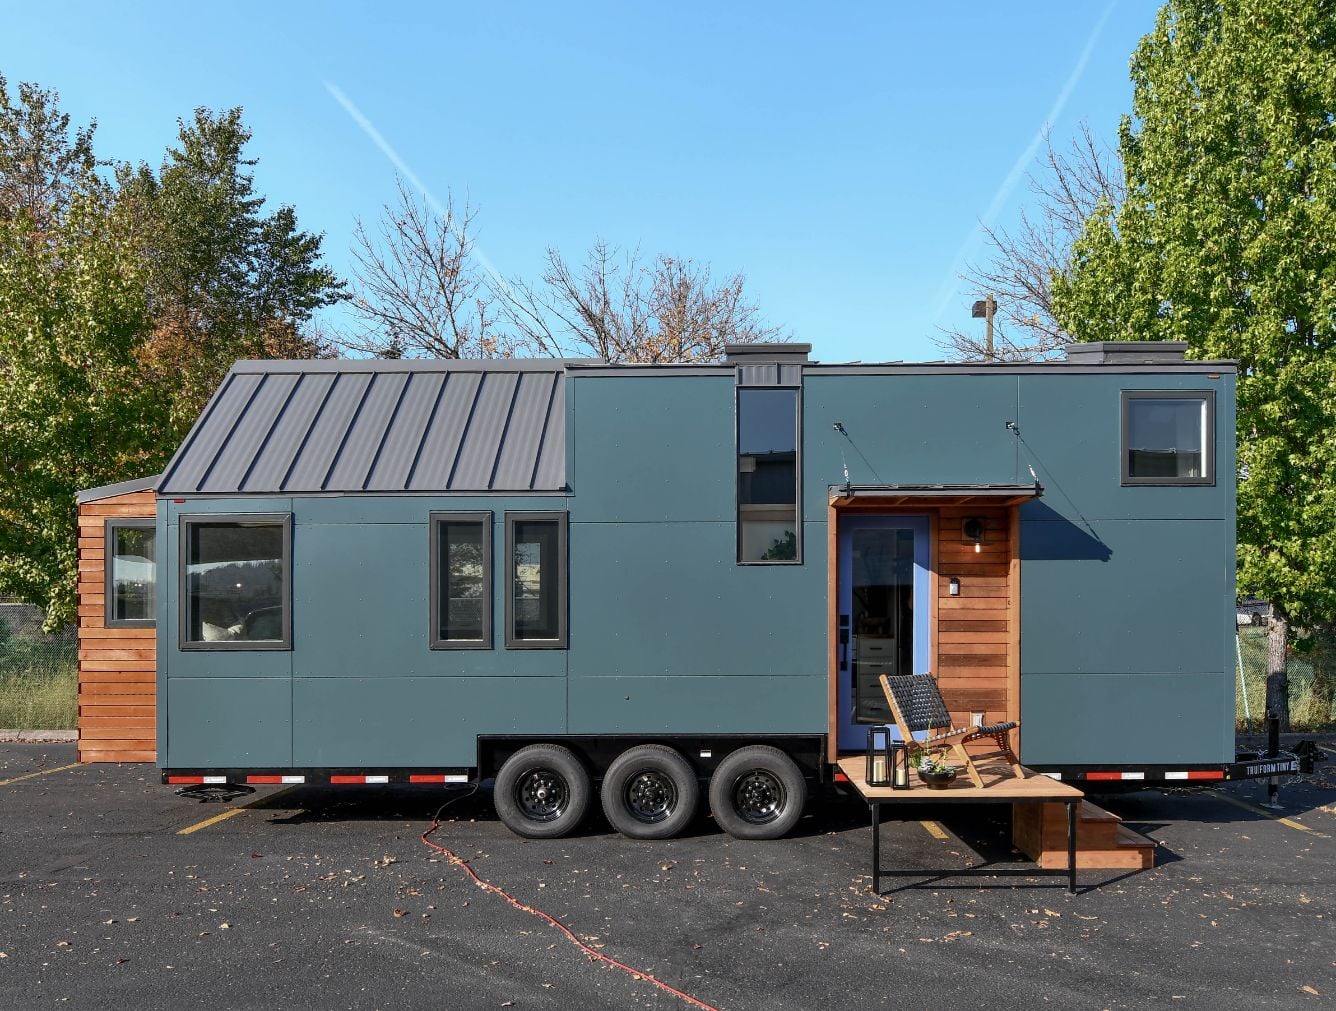
This is the Kootenay tiny house on wheels by Green Leaf Tiny Homes.
From the outside, you’ll notice half of the house features stained wooden siding and the other half has corrugated black metal siding that matches the metal roof.




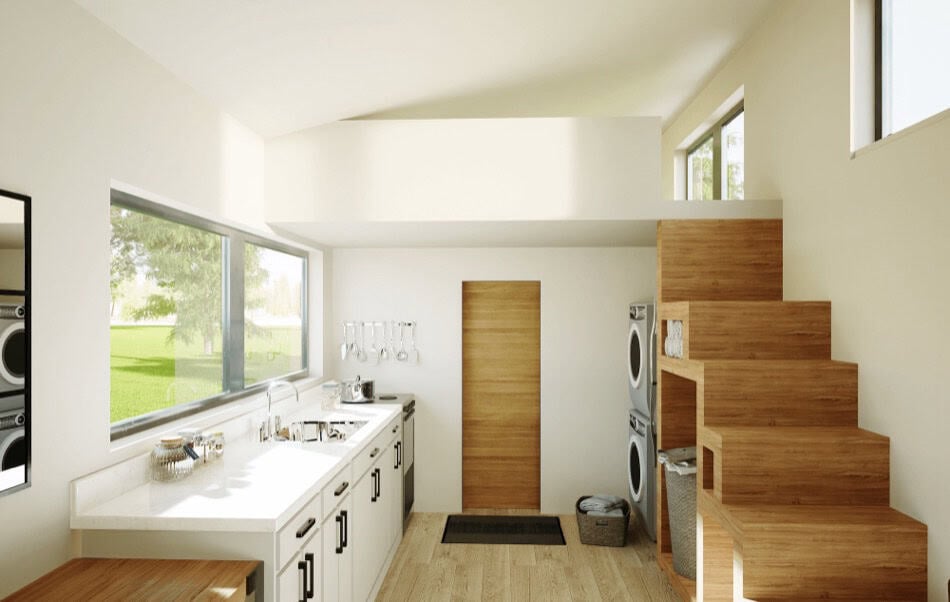
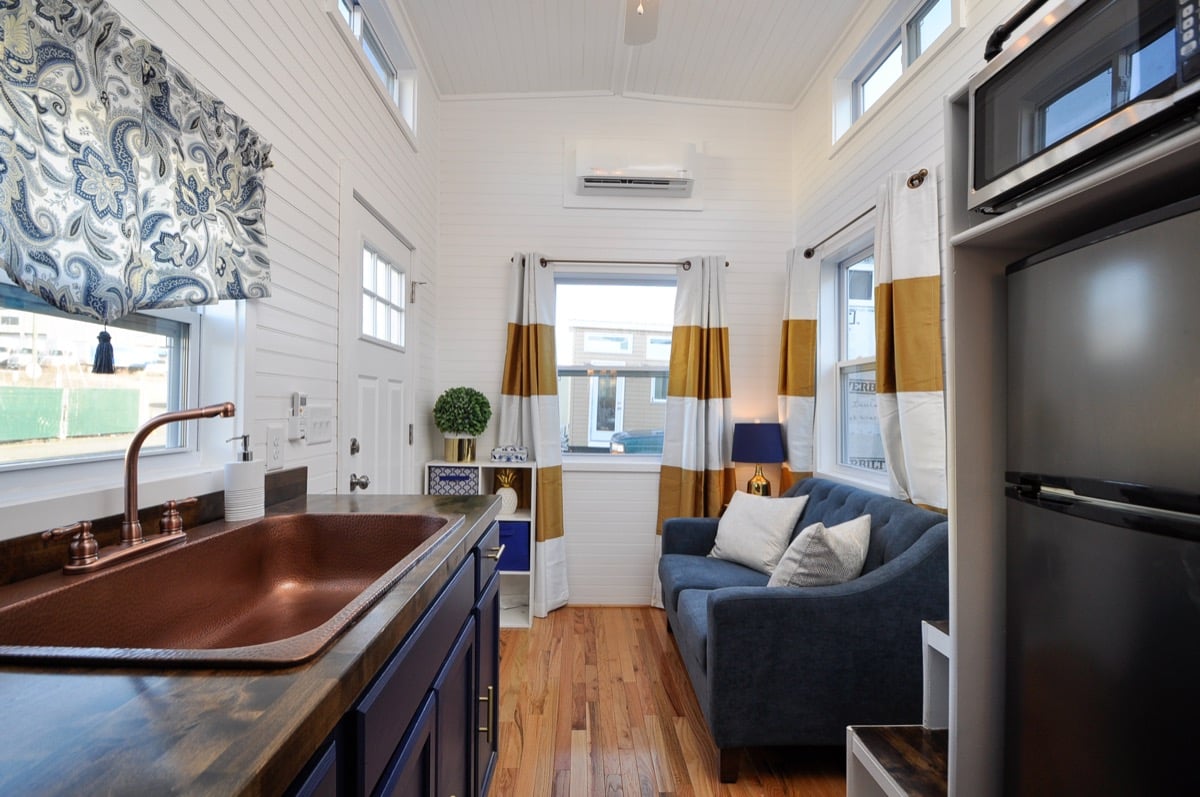
When you go inside, you’ll find a loft bedroom, kitchen, living space, and a bathroom. There are multiple layouts available — look at them all below.
Please enjoy, learn more, and re-share below. Thank you!
Kootenay Tiny House on Wheels by Green Leaf Tiny Homes
Images © GreenLeafTinyHomes.com


Images © GreenLeafTinyHomes.com

Images © GreenLeafTinyHomes.com

Images © GreenLeafTinyHomes.com


Images © GreenLeafTinyHomes.com
Learn more: http://www.greenleaftinyhomes.com/kootenay/
You can share this tiny house story with your friends and family for free using the e-mail and social media re-share buttons below. Thanks.
If you enjoyed this tiny house story you’ll absolutely LOVE our Free Daily Tiny House Newsletter with even more! Thank you!
More Like This: Explore our Tiny Houses Section
See The Latest: Go Back Home to See Our Latest Tiny Houses
Disclosure: This post may contain affiliate links. If you purchase through one of our links, we may earn a commission at no additional cost to you.


Natalie C. McKee
Latest posts by Natalie C. McKee (see all)
- Two Bed Two Bath 10×40 Tiny House - June 16, 2024
- Southern Heights Small House Village - June 16, 2024
- Little Italy Tiny House Community: Corcoran, CA - June 16, 2024














Super wicked. Love the shower, and I think I’d opt for the extended kitchen, that’s a ton of storage!
Awesome! Glad you liked it too Matt!
Super wicked? Is that an oxymoron or what?
You’d have to be from the Northeast to understand……It’s a good thing;)
I am just in love with your shower would you please contact me and let me know if you build it yourself my husband and I just finished our tiny house shower and are bolting it down onto our trailer we have not started the interior build-out yet and I would love to speak with you about your shower again it’s just lovely I love the outside to love the black it’s so different!

Thanks for the compliments! We had a stainless steel fabricator make the shower surround. It is a 3 piece stall with a fiberglass pan. You can pick up the ipe deck for cleaning and maintenance. If you have more questions you can always go to our website and fill out the contact form.
Thanks, Jen!!
This is really nice!! What is the cost of this tiny house? The pictured insides are are laid out just perfect for me. What are the dementions inside and height & lenght? I really like it a lot!!!
Thanks Vienna glad you liked it so much too! Not sure about the dimensions but I believe they’re available at their website (link is at the bottom of post)
What is that to the left of the toilet? Also what type of plumbing is used for this tiny house, that looks like a standard house toilet.
Thanks!
Great use and look of the raw & rustic…… I, myself, don’t care for the white at all, and I’d stick with the raw look throughout, but that is mere preference, there. Fantastic job, excellent results. Very easy to be a full time home. Thanks for sharing this, it’s great inspiration to me! (I’m going to begin my tiny cabin on wheels project soon….. ;P )
Serious this by far is my favorite, I’d add the stairs and be in heaven ! Inside and outside it’s amazing ! Now to win powerball 😉
This is really nice. Kudos on a great design/build.
How much is that beautiful home going for?$
Lovely home. The dark-sided exterior reminds me of shou sugi ban, Japanese charred cedar. Shou sugi ban is something I encountered through tinyhousetalk. I am learning so much here about design, techniques, and creatively manipulating space. Thanks, Alex, and all those who post their homes here!
Excellent design, especially the loft (gorgeous) and the combo washer/dryer in the pesky-corner area (genius). The only improvement I can think of involves the heater by the toilet. It pokes into the 15″ space from wall to toilet center-line, which will probably make for awkward cleaning and repairs. It might work better above the toilet tank. Also, although it’s a very thin heater, there are some that stick out even less. Overall, excellent design and execution.
The choices for configurations are excellent. anyone can have what ever is most important to them. I like the placement of the W/D in the dead corner of the cabinets. The SS shower is superb!
I have seen many pictures of tiny houses and am wondering about the wood strips in the showers. Their purpose I guess is to allow for drainage but am wondering about rot. I do not think I have ever read or heard about their true purpose.
Usually it’s teak wood over a drain pan. It doesn’t rot, it’s mold/mildew resistant, and it’s not cold on your feet. Common in spas…
This is a very nicely done one. I can’t do the “no sink in the bathroom” thing. To many good compact sink options these days. The styling is very nice.
Great looking thow! But I agree with Phil. It lacks a sink/ mirror for washing/shaving/brushing teeth for real practicality. Yes,of course you can quickly wash your hands or face,brush your teeth and even get a little freestanding mirror out of a cupboard and shave in the kitchen sink. Which is fine if the kitchen sink isnt being used or is (ahem)half full of soaking dirty pots,pans,cutlery etc!!
Google “Toilet sink combo” for many good bathroom sink options anyplace you’re not using a composting toilet. These run the grey-water you’ve used to wash your hands directly into the toilet tank, so the wash-water is used on the following flush. “SinkPositive” is one of the oldest brands out there, but there’s now a $99 one at Home Depot and some high-end ones (Caroma complete toilet, tank, and sink tank-topper unit for under $600). I’ve also seen Instructables.com (DIY tutorials) plans to make your own.
I’m amazed these aren’t used in more Tinys that use water-flushed toilets…
Wow! Those sound so amazing 🙂
Ya you definitely would need to keep on top of dishes in this tiny 🙂
The kitchen is awesome. There’s more storage there than in most kitchens. I could cook to my heart’s content.
Very big Tiny House…! But very nice and lots of space for storage as well…!
Storage space is the best 🙂
Very impressive