
Disclosure: This post may contain affiliate links. If you purchase through one of our links, we may earn a commission at no additional cost to you.
Mike Oehler built his first underground home in the woods of northern Idaho for about $50, using lumber the local sawmill had thrown away. He later expanded it into what he called his “palatial” $500 house and lived in it for more than 30 years. Then he wrote the book on it: The $50 & Up Underground House Book, a classic of low-cost, owner-built housing that is still in print.
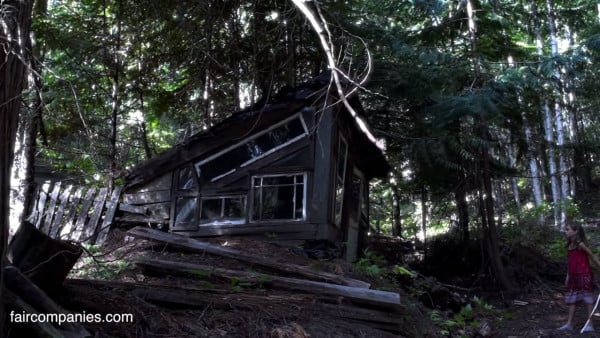
Filmmaker Kirsten Dirksen of Faircompanies visited Oehler on his land near Bonners Ferry, Idaho, for the video tour below. He walks her through the original hand-dug house and the much larger earth-integrated “Ridge House” he was building at the time, and explains why he thinks more people should build into the ground.
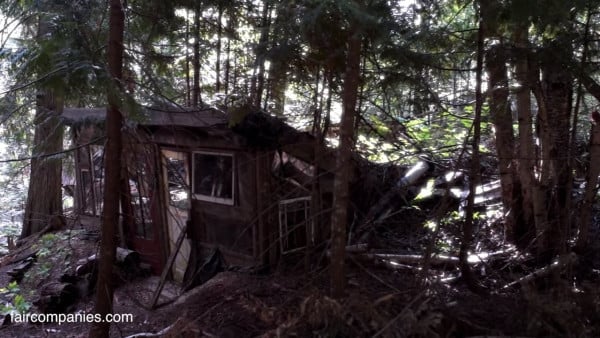
Image © Faircompanies/YouTube
Why He Went Underground
Oehler bought a quarter-mile-square piece of land in a county that is about two-thirds national forest, and at first he lived in a small above-ground shack. It was cold and, as he put it, not worth insulating. So he set out to build something quick, easy, cheap and above all warm. His answer was to dig into the hillside. At about eight feet down, he explains, the earth stays near the area’s average yearly temperature (around 52°F there), so an earth-sheltered house stays warmer in winter and cooler in summer than a shack sitting in the wind.
He also lists other advantages: less building material, a structure one person can build with hand tools, resistance to fire, a low profile that’s easy to camouflage, and no loss of growing land.
The Original $50 House, Expanded to $500
The first section cost about $50 because nearly all the lumber came from mill scraps. He later grew it into the $500 house, dug entirely by hand and built in about three months. Inside, timber posts and beams hold up the earth roof, and windows on more than one side keep it from feeling like a cave. One of his inventions is the “barbecue window”: a recessed opening where he could stand inside in any weather and cook over a fire just outside, with the smoke rising away from the house. Bears were the main nuisance; one tore through the plastic over a window during the night.
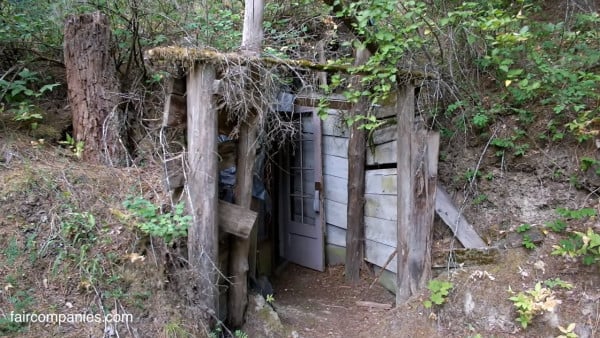
Image © Faircompanies/YouTube
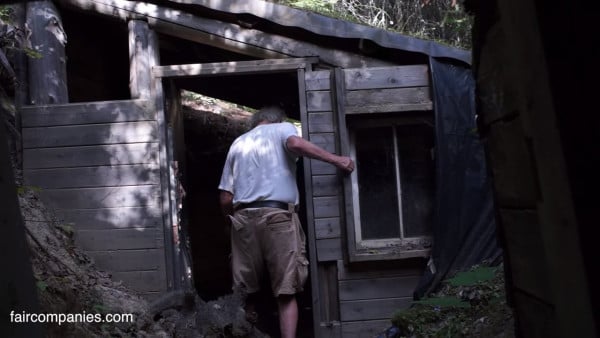
Image © Faircompanies/YouTube
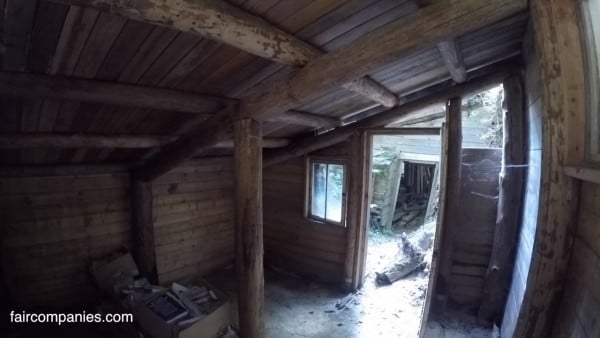
Image © Faircompanies/YouTube
The Secret Is the Windows
Oehler’s argument for why underground houses never caught on is simple: people didn’t know how to get enough light into them. Instead of putting all the glass on the south side, he excavated pockets on the uphill side for stacked windows and even a small “uphill patio” garden, so every room gets light from at least two directions. That balance of light, he says, is what makes his houses feel like ordinary homes.
The Ridge House
The larger Ridge House sits on a ridge he cut through so it gets sun from the south and views to the north. It’s earth-integrated rather than fully buried: earth on the roof and packed into the walls, but carefully placed openings everywhere. It has a “sun scoop,” a section where the roof slants back before coming down so a row of windows can sit above the normal roof line, and a windowless “cool room” under about three feet of earth that works like a root cellar. Earth-filled walls, he explains, add insulation between rooms and fire resistance, and the earth pressing from both sides helps stabilize the structure. His building method is called PSP, for post, shoring and polyethylene.
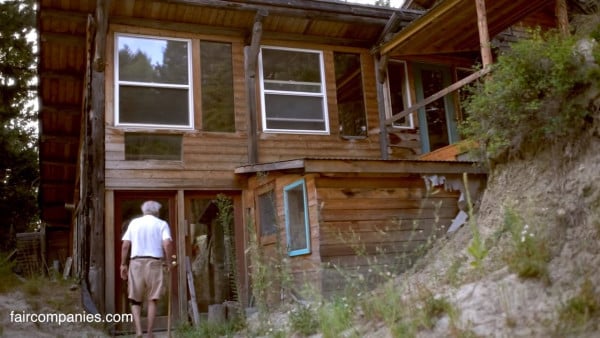
Image © Faircompanies/YouTube
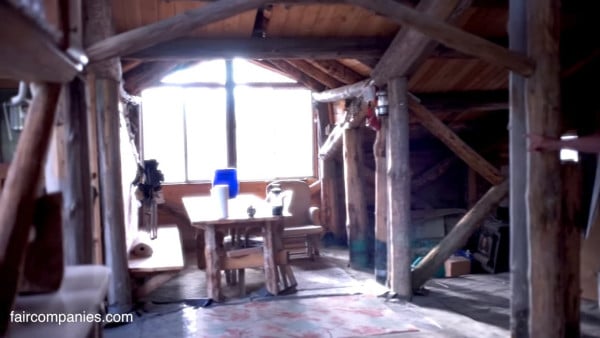
Image © Faircompanies/YouTube
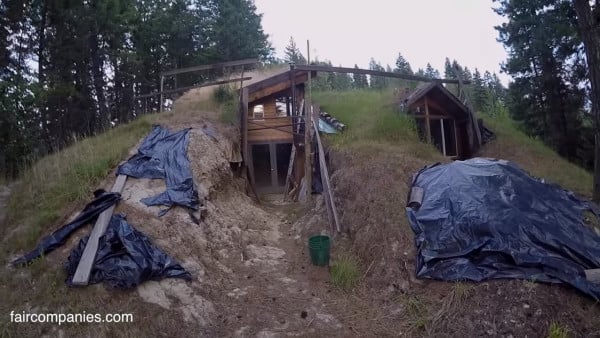
Image © Faircompanies/YouTube
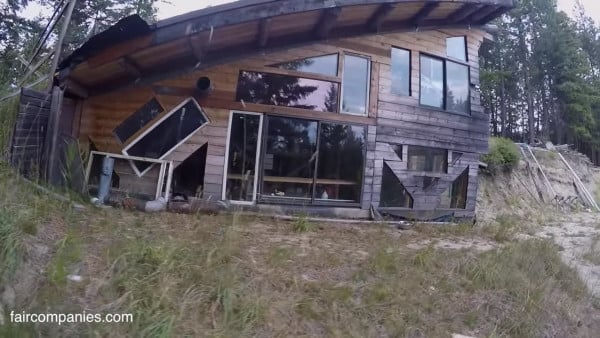
Image © Faircompanies/YouTube
Video Tour
Video: Kirsten Dirksen / Faircompanies on YouTube.
Remembering Mike Oehler
Mike Oehler died on February 2, 2016, at age 78, at his home in northern Idaho, before the Ridge House was finished. His family has kept UndergroundHousing.com running and continues to sell his books and training materials.
What It Costs
- His original house: about $50 in materials, mostly discarded mill lumber, later expanded to about $500. His site notes it eventually reached about $2,000 with a good wood stove and a modest solar setup.
- The $50 & Up Underground House Book: $19.95 from UndergroundHousing.com (checked October 24, 2026).
- Underground Housing 3-DVD set: $95, with the book offered at a discount when bought together (checked October 24, 2026).
Highlights
- Original underground house built for about $50 from mill-scrap lumber
- Expanded by hand to a $500 house he lived in for more than 30 years
- Windows placed on at least two sides of every room
- “Barbecue windows,” a sun scoop and a root-cellar cool room
- His book is still sold by his family
Learn More
Explore More
- Cozy Underground Cottage at Purposely Lost Retreat
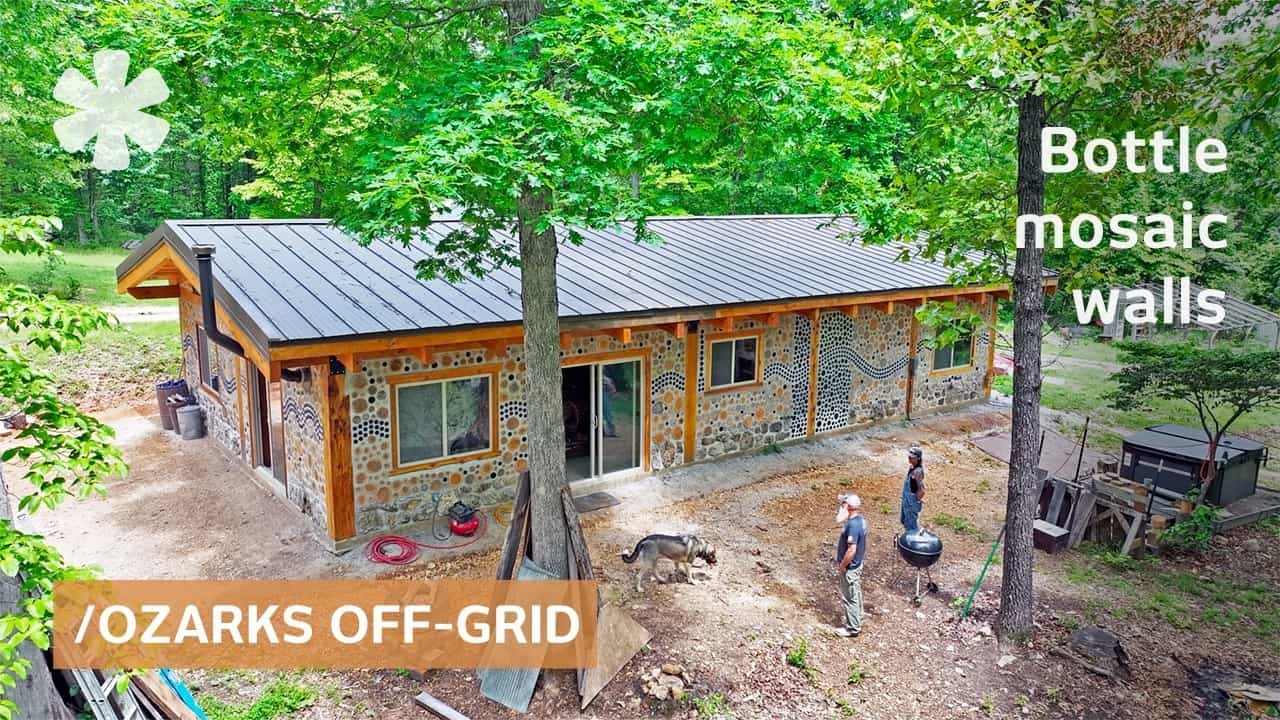
- He Built a $50K Cordwood Home Lit by Colorful Bottles in the Missouri Ozarks
- More Off-Grid Living
Would you live underground if it meant a nearly free, naturally warm home? Tell us in the comments.
If you enjoyed this you’ll LOVE our Free Daily Tiny House Newsletter with even more!
You can also join our Small House Newsletter!
Also, try our Tiny Houses For Sale Newsletter! Thank you!
More Like This: Off-Grid Living | Alternatives | Simple Living | Video Tours
Disclosure: This post may contain affiliate links. If you purchase through one of our links, we may earn a commission at no additional cost to you.


Natalie C. McKee
Latest posts by Natalie C. McKee (see all)
- Mike Oehler’s $50 Underground House and the Earth-Sheltered Ridge House He Built in Idaho - November 21, 2026
- A Knotty-Pine Studio Tucked Under a Modern Treetop House in West Asheville - November 19, 2026
- Bensfield Treehouse: A Round Treehouse Built Around an Oak in East Sussex - November 12, 2026












Join the Conversation
No comments yet. Be the first to join the conversation.