
Disclosure: This post may contain affiliate links. If you purchase through one of our links, we may earn a commission at no additional cost to you.
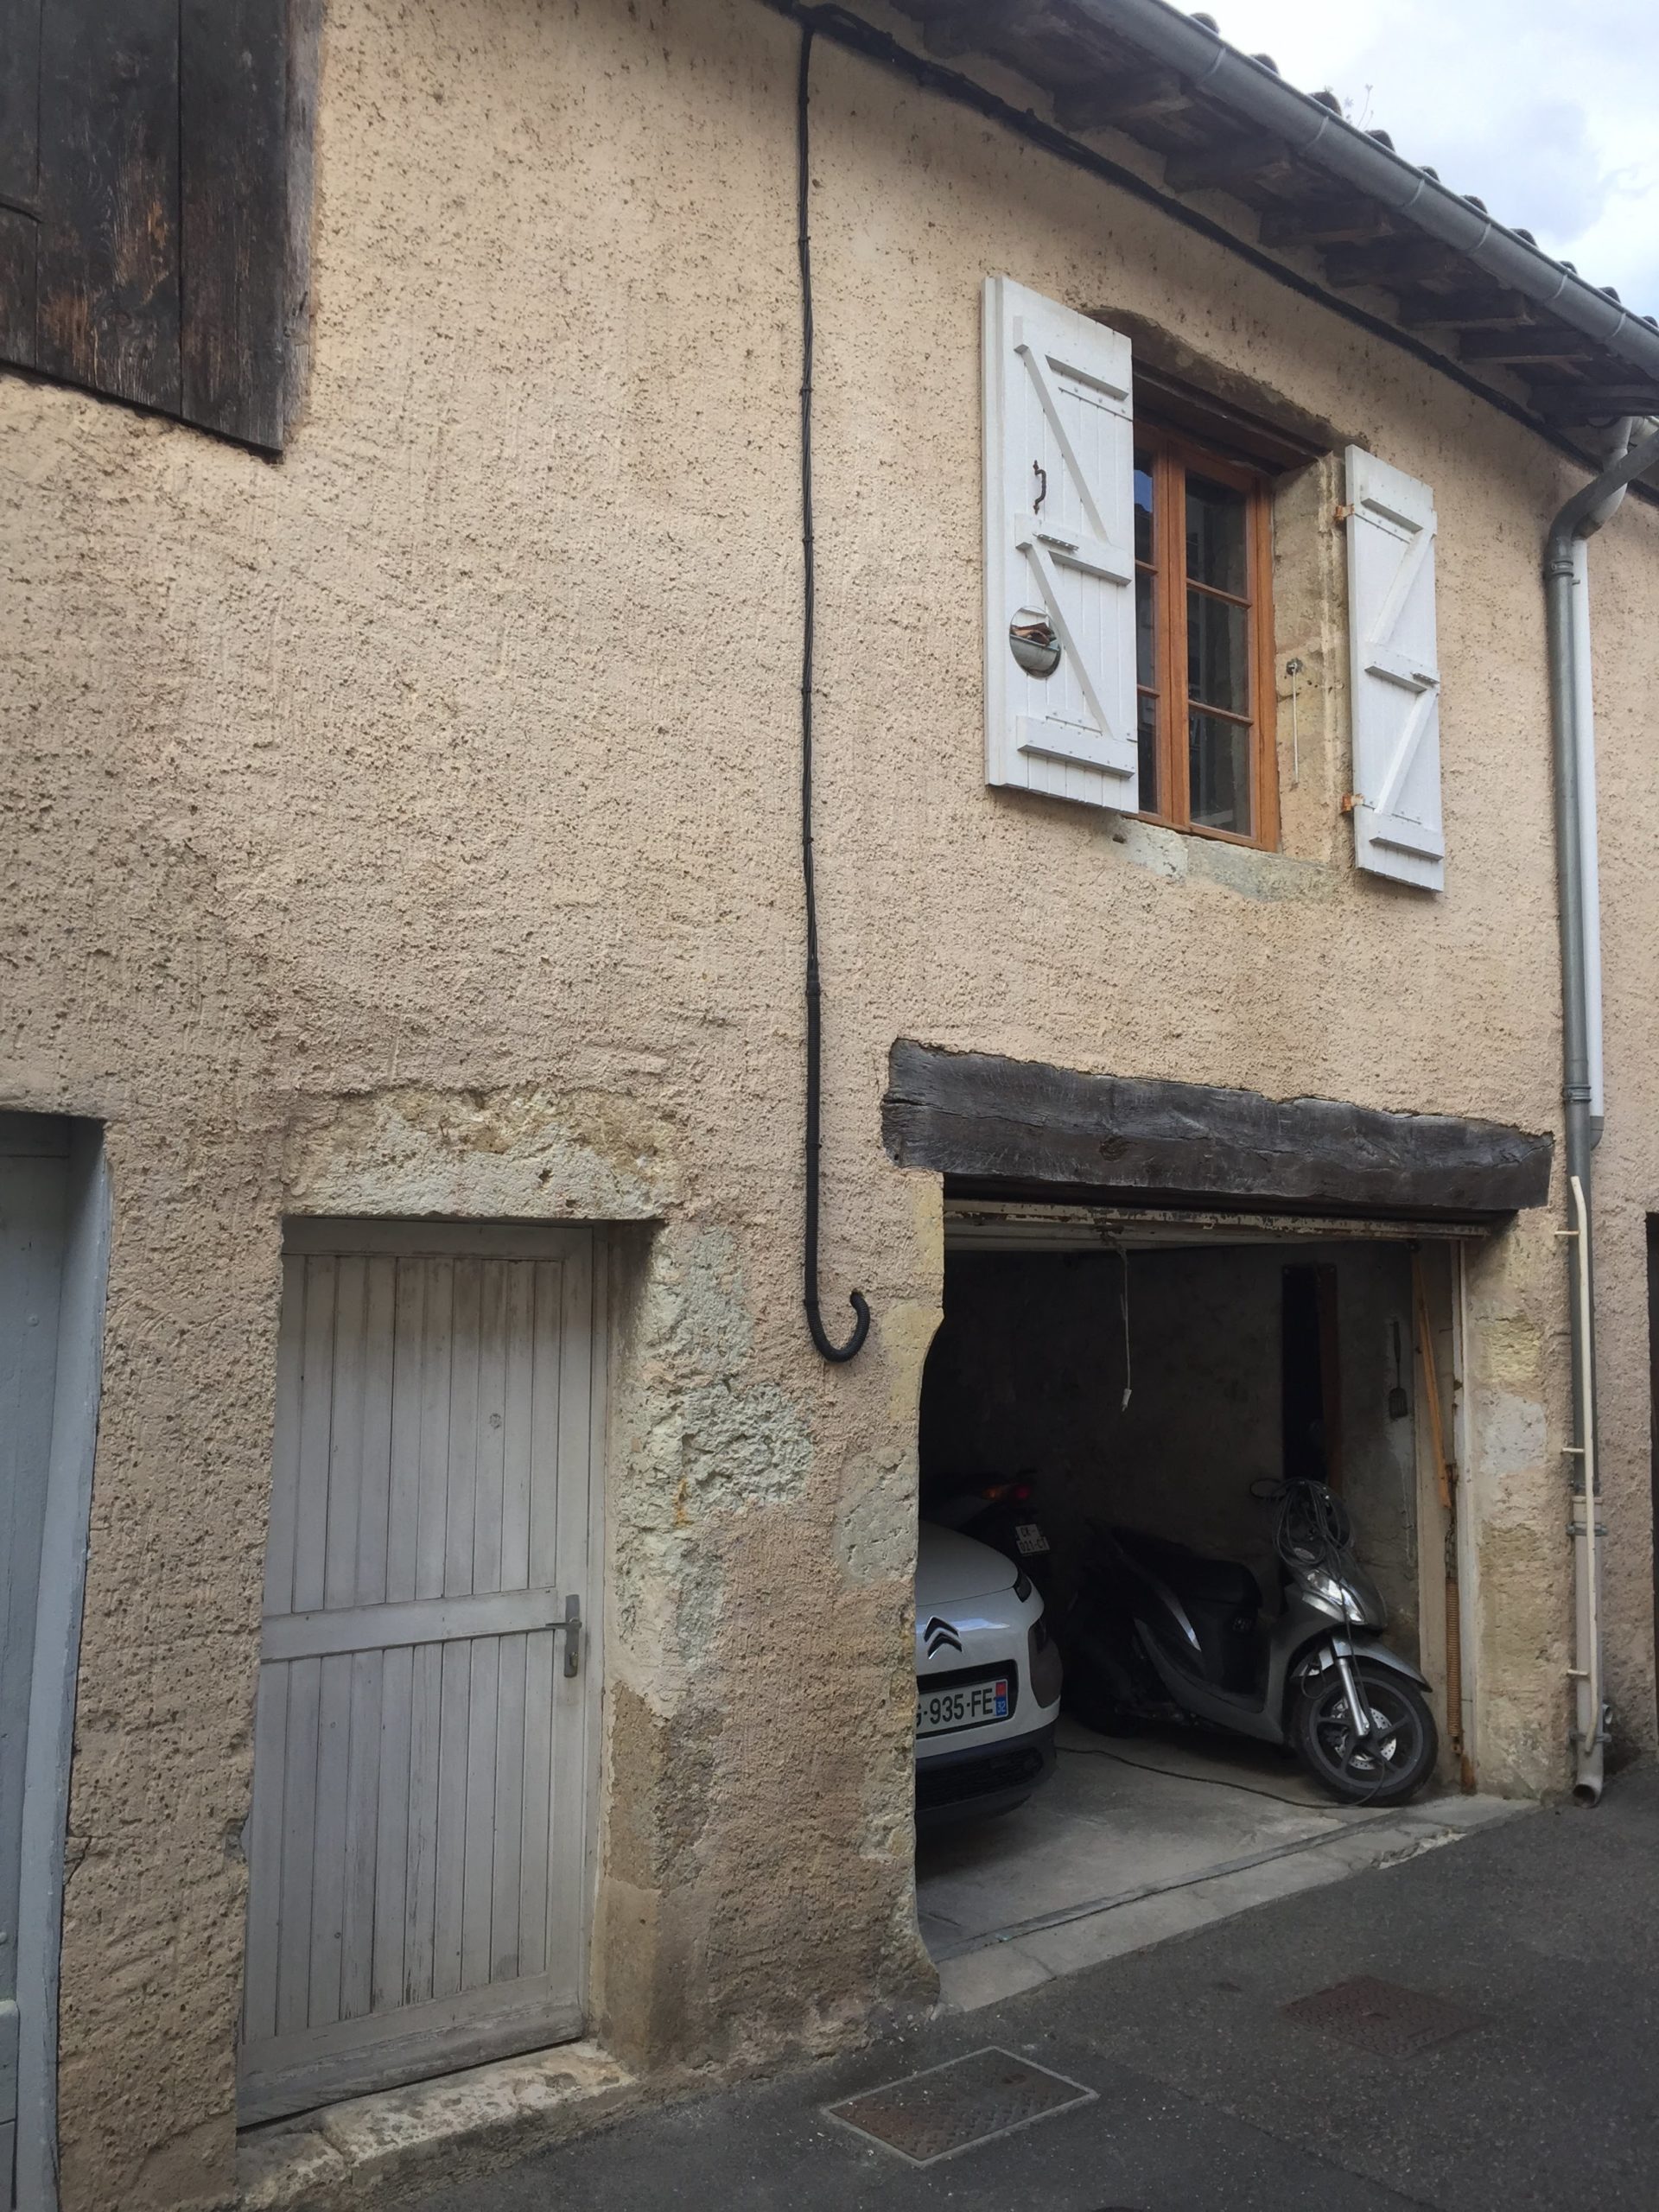
French architect firm Fabre de Marien transformed a double car garage in Bordeaux, France into a 441 square foot modern small house. The conversion features floor-to-ceiling glass doors, wood exterior cladding, a sloped ceiling that rises toward the rear, and a sleeping loft with skylight. The design maximizes natural light through the glass front while maintaining privacy from neighbors.
Conversion Details
- Size: 441 square feet (double car garage)
- Location: Bordeaux, France
- Architect: Fabre de Marien
- Exterior: Wood cladding, glass doors
- Ceiling: Sloped upward toward rear
- Sleeping: Loft with skylight
- Features: Built-in patio, shower, washing machine, dressing room, sofa bed, office area, kitchen
Before: Original Garage

Photos via Fabre de Marien
After: Modern Small House

Glass Front Living Area

Modern Kitchen

Staircase to Sleeping Loft

Sleeping Loft with Skylight

Lessons from Garage Conversions
- Glass Fronts Transform Dark Spaces: Floor-to-ceiling windows compensate for lack of side windows in garage structures
- Wood Cladding Updates Exteriors: New siding completely changes garage appearance to residential character
- Sloped Ceilings Enable Lofts: Raising rear rooflines creates headroom for sleeping areas
- Skylights Bring Light to Lofts: Roof windows illuminate otherwise dark upper spaces
- Double Garages Provide Adequate Space: Two-car garage footprints accommodate full living amenities
Related Garage Conversions
You can share this using the e-mail and social media re-share buttons below. Thanks!
If you enjoyed this you’ll LOVE our Free Daily Tiny House Newsletter with even more!
Also, try our Tiny Houses For Sale Newsletter!
More Like This: Small Houses | Small Apartments
See The Latest: Go Back Home to See Our Latest Tiny Houses
Disclosure: This post may contain affiliate links. If you purchase through one of our links, we may earn a commission at no additional cost to you.


Alex
Latest posts by Alex (see all)
- Studio Home Laurel: A One-Bedroom Backyard ADU in Four Architectural Styles - October 10, 2026
- A 6’5″ Man’s DIY Tiny House on Wheels, Permitted in Calgary - October 10, 2026
- A Long House: A Designer’s 603 Sq Ft Seoul Apartment Opened Up Around Morning Rituals - October 10, 2026















Yes! I would live in this! It is gorgeous!
Oh, boy, I LOVE the loft. But I’m biased—I love lofts.
Yes I woud as lona as it were mine ans designed for a handicap person. This one is real nice.
Ah, the stairs to the sleeping zone upstairs might be just a very slight problem then….
I would definitely live there. It is very cozy and hip.
I just downsized my live/work space from 800 to about 400sq feet, and I couldn’t be happier. I love smaller spaces and this garage looks great!
I would live there in a heartbeat! The size is just about perfect and it’s design more than makes up for its lack of portability.
This might be the pinnacle of urban living!
simply gorgeous, love the modern minimalist aesthetic.
I certainly would live in this space.
I’d thoroughly enjoy it as well.
Lovely…………….
Elina, I love your hats. That’s great that you were able to cut your home’s size in half. Is there anywhere that I can see your new place online?
I would move in ASAP!!! Gorgeous use of space – so much light, clean yet cozy – LOVE this conversion!
Converting a garage also saves money by making use of adjacent plumbing.
To save floor space:
*Try underbed pull-out drawers/boxes/baskets.
*Tables and desks are not always needed – use your lap.
*Stackable pans and dry goods may require one kitchen cupboard.
*Try a small corner sink in the bathroom with towel shelves over the toilet.
Rather than lighting, try an additional skylight in the kitchen.
Ah yes, I can see it now, cooking by moonlight. Not very practical, but so utterly romantic, until you’ve burnt the dinner, or something’s caught fire.
Nah, I say keep the lights for the kitchen.
I love it too Leslie, really is a gorgeous conversion.
Hi Di, as always, thank you so much for sharing your useful ideas!
I would live in this space in a heartbeat! I could live in many of the tiny homes I have seen, but wouldn’t/couldn’t with my husband. This one would definitely be a contender. I love the multi-functional furniture/bath/bed block, and would be interested in seeing the plans for that.Expensive, to be sure, but worth every penny.
Hell YES…where do I sign up?????
My darling husband does not worry about me falling for another man…he worries about my love affair with tiny homes……
…and so he should, you tiny home hussy you! LOL
but how much $$$ is the wooden unit? the sofa, desk, bathroom, bedroom one. and where can one be purchased
I’ve seen this before; the inside wall unit that combines the kitchen, bathroom, upstairs bedroom and storage was a custom job and was *very* pricey. If I remember correctly at least $50K. But, it’s the vast majority of the house, too. Seems like there would be a business renovating and converting garages given the response to this, especially in expensive housing markets like Paris, NY, LA or San Francisco.
I believe that this could be done relatively cheaply (relative being a very relative word mind you) if the walls etc were cut using CNC equipment and could fit together by interlocking.
Similar in concept to SIP construction but without all the screws and bolts that they use when using the panels for a House.
In a heartbeat. I love small/tiny homes. Have become obsessed with them over the last couple years. Every time I move to a new apartment it gets smaller. I so want a tiny house of my own.
This whole thing is amazing – very well designed. The loft is so well done and almost a ‘hidden secret’ – clever. I love the storage up there also – unobtrusive, but a lot of it.
Would I live there? Absolutey Freaking YES! If… only if, I could speak French of course… ; )
Beautifully done! Amazing what ideas one can come up with to fix up any old building or garage, etc. Modern, clean and efficient. Three thumbs up!
Gotta love ingenuity!
Need a downstairs sleeper. Also, looks way too expensive for what it is. Exterior could use some greenery like a hanging or ‘wall garden’, or something similar. My biggest concern would be safety. Looks too easy for someone to break in.
I do love greenery 🙂
When I look at the exterior photo, I can see a door handle.
I think that it is a giant sliding door, so when the resident isn’t there, the former garage is secure behind the solid door, and the locking glass doors.
Very creative to build the multi functional loft, couch, and Kitchen block inside this garage…. It really makes this retro fit pop…! Very well done…!
It was quite the piece of furniture! Exquisite 🙂