

Disclosure: This post may contain affiliate links. If you purchase through one of our links, we may earn a commission at no additional cost to you.
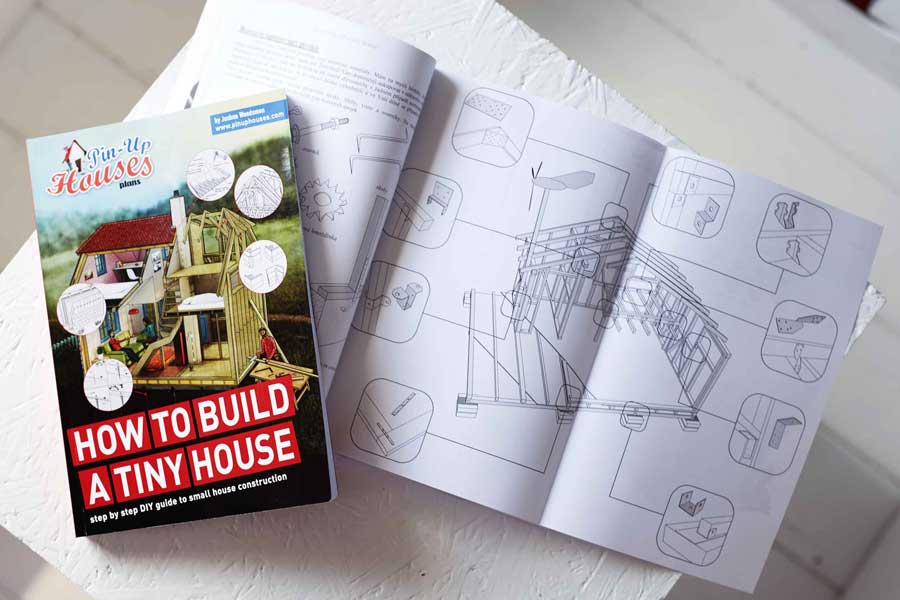

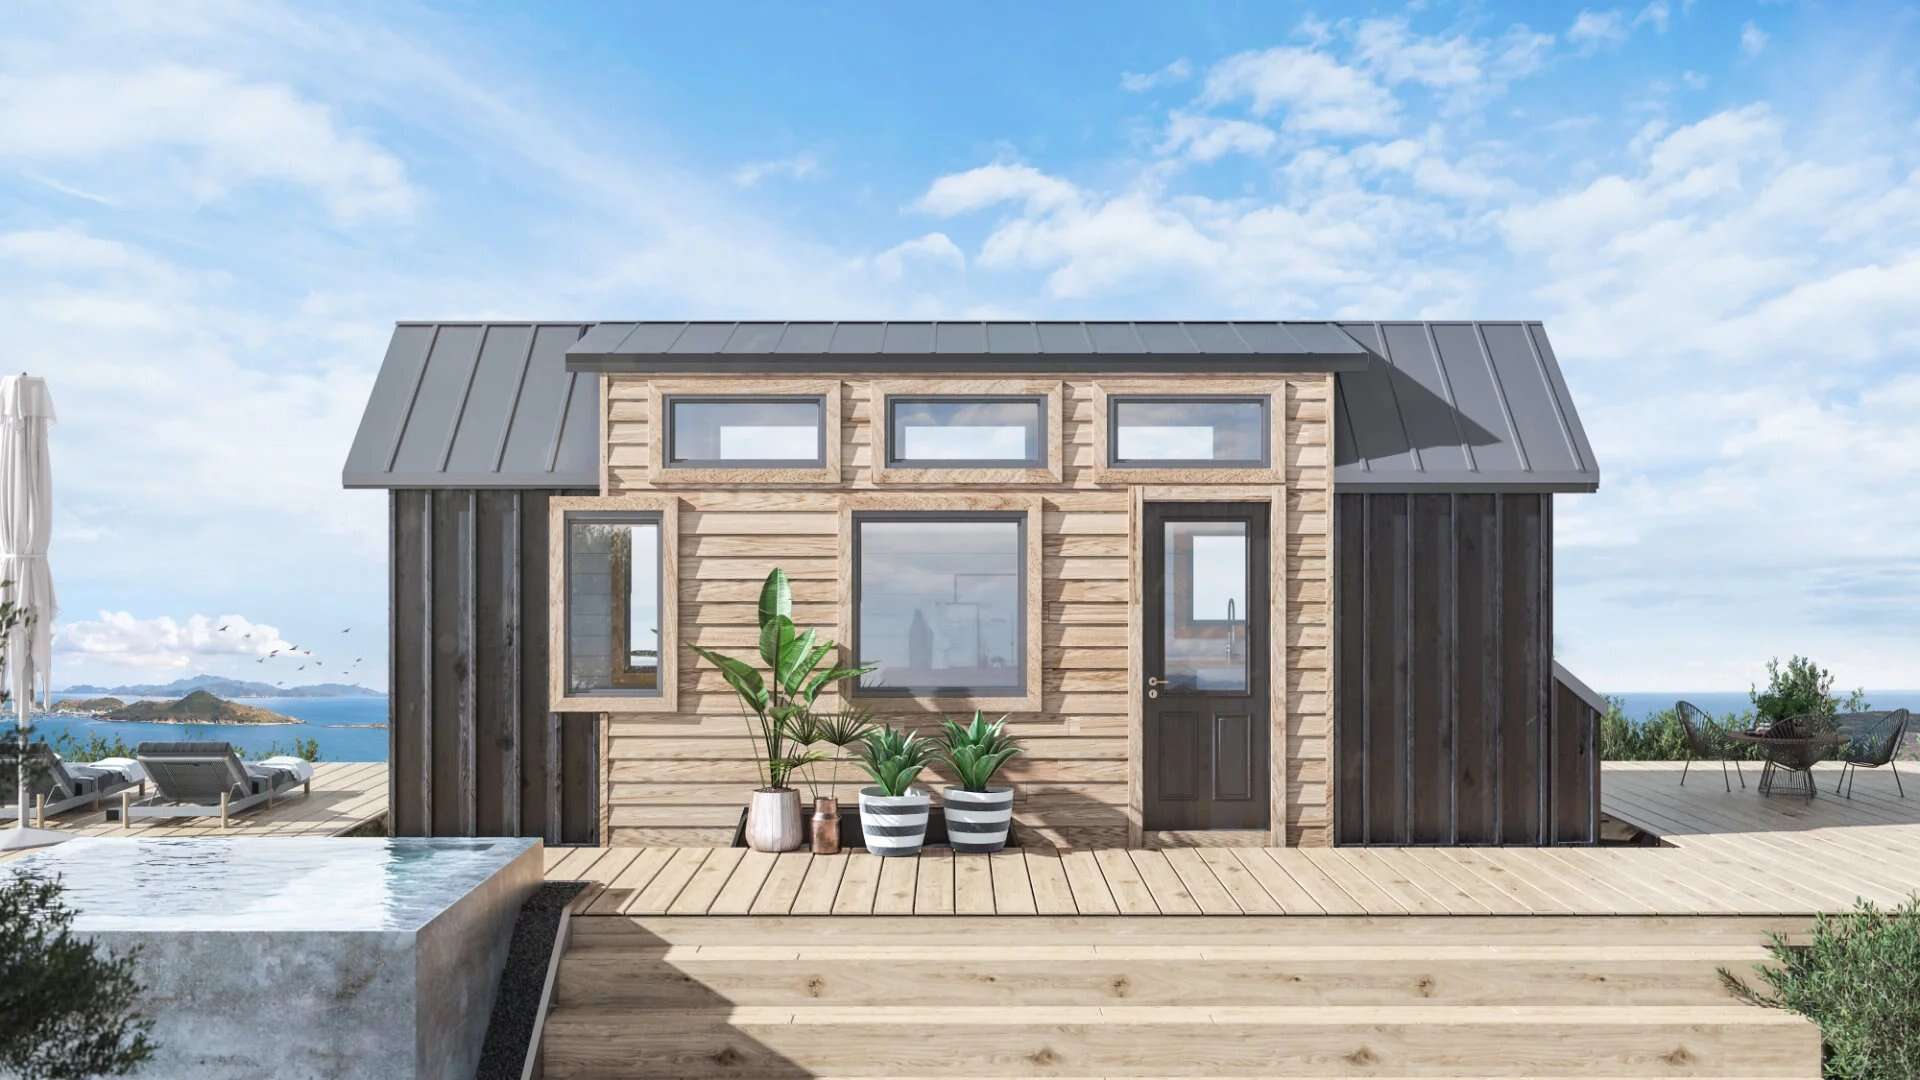
This prefab building system by Michael Janzen of Tiny House Design uses modular panels that can be constructed off-site and transported to the building location in a standard pickup truck. The snap-click-lock panel system allows assembly without heavy equipment, making it accessible for beginners and those with budget constraints.
Plan Details
- Designer: Michael Janzen (Tiny House Design)
- Type: Prefab panel system
- Materials: Common building materials
- Transport: Fits in standard pickup truck
- Assembly: No heavy equipment required
- Format: Digital plans with instructions
Prefab Panel System Overview

Lessons from Prefab Panel Construction
- Off-Site Panel Building Enables Any Location: Constructing panels in a garage or workshop means the building site only needs assembly space
- Standard Pickup Transport Eliminates Equipment Costs: Designing panels to fit common vehicles removes heavy transport expenses
- Common Materials Simplify Sourcing: Plans using readily available lumber and hardware let builders purchase from local suppliers
- Snap-Lock Systems Speed Assembly: Connection methods that avoid specialized fasteners reduce both tool requirements and construction time
- Beginner-Friendly Designs Expand the Market: Systems designed for first-time builders attract customers who would otherwise hire contractors
Related Prefab Designs
You can share this using the e-mail and social media re-share buttons below. Thanks!
If you enjoyed this you’ll LOVE our Free Daily Tiny House Newsletter with even more!
Also, try our Tiny Houses For Sale Newsletter!
More Like This: Prefab Tiny Houses | Plans | Tiny Houses
See The Latest: Go Back Home to See Our Latest Tiny Houses
Disclosure: This post may contain affiliate links. If you purchase through one of our links, we may earn a commission at no additional cost to you.


Alex
Latest posts by Alex (see all)
- A Hotel Designer’s 484 Sq Ft Milan Apartment with a Rotating Room Divider - October 9, 2026
- Hermosa Orchards Village: A Durango Tiny Home Community with Its Own Fruit Orchard - October 9, 2026
- The Sanctuary Minnesota: A Tiny House Village on 80 Acres of Woods - October 9, 2026















Hi just wondering has anyone tried building using this or other diy prefab methods?
Would love to see any examples out there of something built using these methods, or hear back from anyone who has attempted it even