
Disclosure: This post may contain affiliate links. If you purchase through one of our links, we may earn a commission at no additional cost to you.
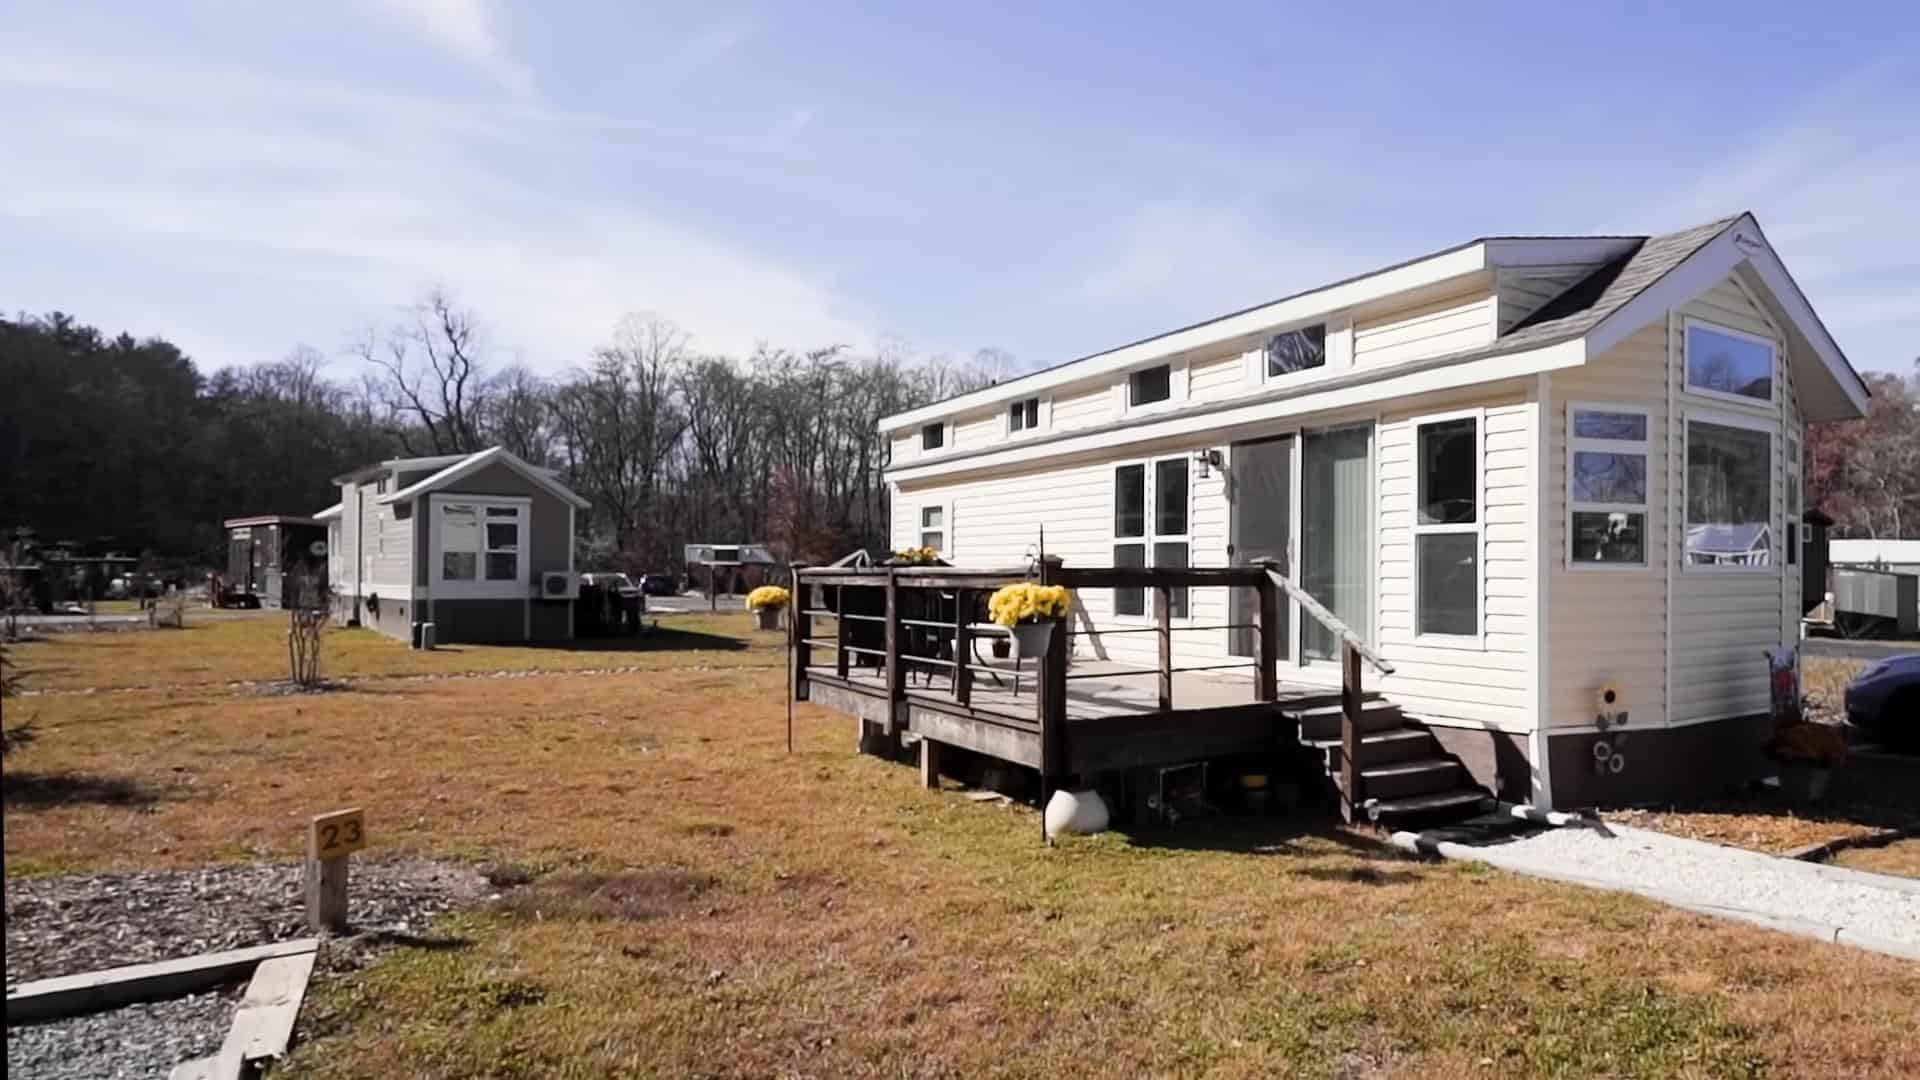

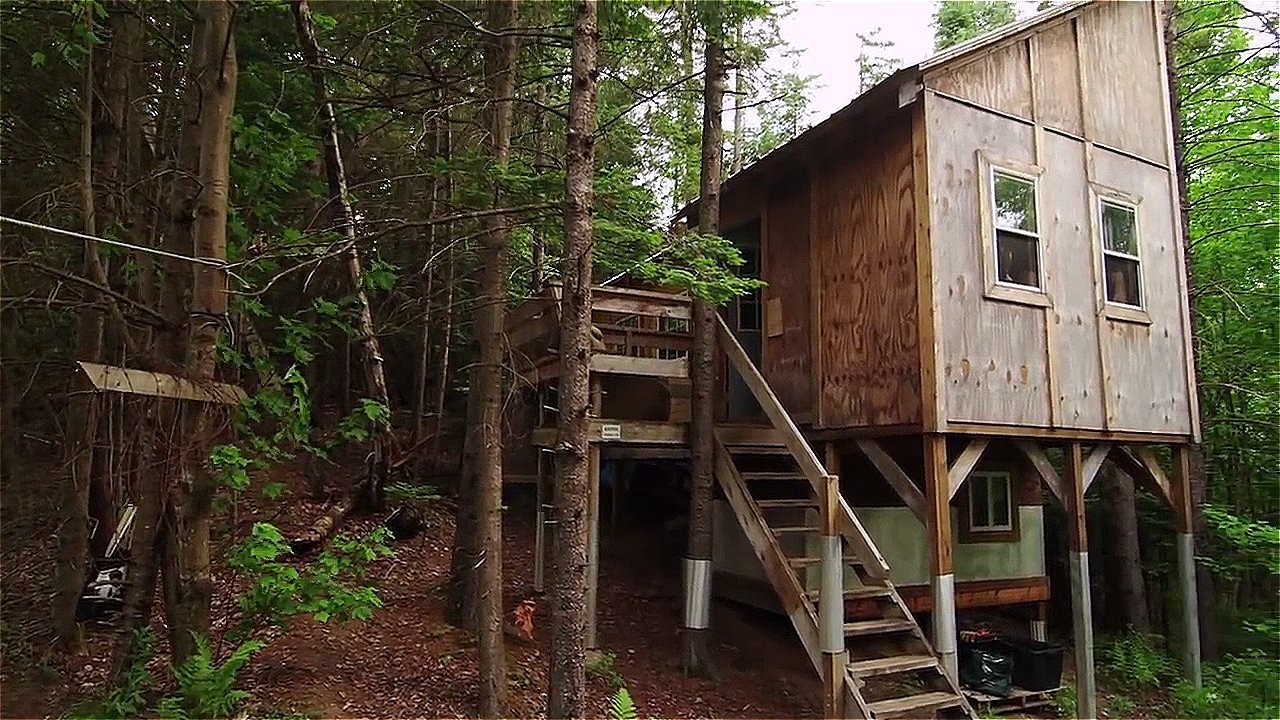
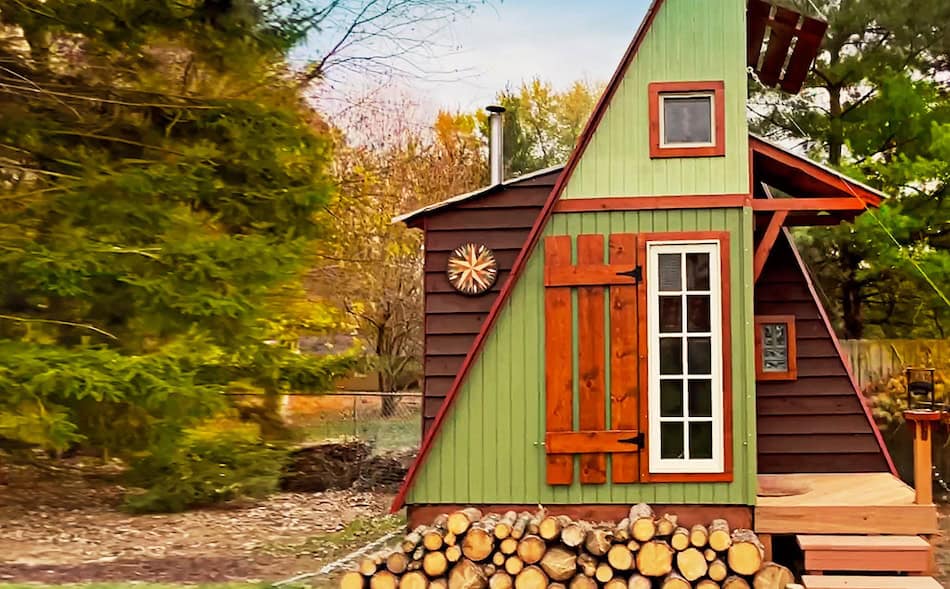
Wanted to show you this 252 sq. ft. tiny house in MA.
Deek of RelaxShacks.com gives you the tour with his brother, Dustin, of the Bodega house designed by Tumbleweed.
Chris Haynes, the owner/builder, tweaked the plans just a bit to meet his own needs as well as to meet the local building codes in his county.
He even has a 140W solar system set up which he’s soon going to expand.
There’s also a really nice small built-in porch that Chris screened in which makes for an awesome hang out.
For other stories like this, join our FREE Tiny House Newsletter!
252 Sq. Ft. Bodega Tiny House Tour with Deek
The 5 lb. Entertainment System 🙂

That’s right! Chris set up a 5 lb. entertainment system that consists of an Apple TV, a Brookstone projector, and a Bluetooth sound system that uses only 18W to run.
If you enjoyed this Bodega 252 sq. ft. tiny house video tour with Deek you’ll love our free daily tiny house newsletter with even more!
Disclosure: This post may contain affiliate links. If you purchase through one of our links, we may earn a commission at no additional cost to you.


Alex
Latest posts by Alex (see all)
- Studio Home Laurel: A One-Bedroom Backyard ADU in Four Architectural Styles - October 10, 2026
- A 6’5″ Man’s DIY Tiny House on Wheels, Permitted in Calgary - October 10, 2026
- A Long House: A Designer’s 603 Sq Ft Seoul Apartment Opened Up Around Morning Rituals - October 10, 2026















I LOVE this house!
Me too, thanks Connie!
Thanks for the tour!
They keep calling this a Bodega but it is the same as my 14×14 solar cabin plans just a little longer that I published over 10 years ago. It is probably the best basic design to maximize head room in the loft and comfortable for one or two people. Fairly easy construction that anyone could do.
I like the projection TV and low watts and the built in cubby shelves saves space. A covered porch makes a nice spare bedroom and gives you a place to pull off your wet clothes before coming inside.
If you enclose that porch in clear plastic in winter it will act as a solarium and you can open the door to help heat the house.
Good job guys!
LaMar
Thanks LaMar, you’re right, it’s really similar.
Love it, very comfortable looking and the bathroom is creative. But let’s face it, the dog stole the show. What a camera ham!! This looks very livable, not cramped, and the porch is a great idea.
Love this house. Would probably put in a small Japanese style soaking tub with shower set up. And I can understand why he wasnt keen on the ladder. Would a small spiral stair set up or stairs with storage on the one side wall area work? Am considering both myself since I cannot do ladders due to a damaged knee. Also love the recessed kitchen/bath cupboard. Great use of wasted space.
I also wonder if a small spiral staircase would work. I’d also rather have that, but not sure if there’s enough space or not.
Loved the Bodega plan, would use the loft for guest as I am older and hard to go up a ladder. I like everything about it.
Chris, thanks for the showing. Absolutely gorgeous. Am planning to build a similar Tiny House, but a little bigger, about 560 sq. ft., or 14×40. Just few questions though: (1) How much alcohol does your stove uses? (2) What kind of flooring did you use in your kitchen/living room area? (3) Is the flooring waterproof? (4) How much did it cost to build your Tumbleweed, Bodega?
Thanks again!!