
Disclosure: This post may contain affiliate links. If you purchase through one of our links, we may earn a commission at no additional cost to you.
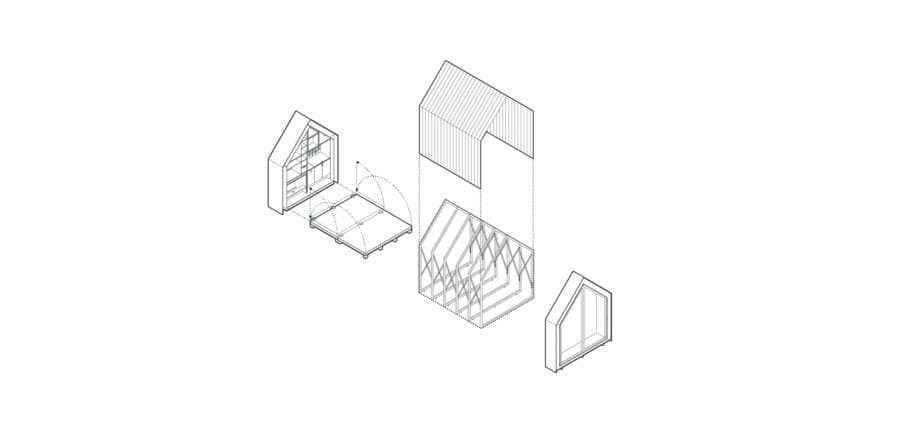
Most tiny structures make you pick one size and live with it. IWI doesn’t. Designed by architects Juan Ruiz and Amelia Tapia in Quito, Ecuador, it’s a small wooden cabin built as two solid end modules joined by a folding frame wrapped in canvas. Push the front module out on its wheels and the walls unfold like an accordion until you have a bright room of about 91 square feet. Push it back and the whole thing packs down to roughly 26 square feet, about the footprint of a big bookcase.
The prototype sits on the couple’s rooftop terrace in Quito, where it works as a two-person studio and office. Below we walk through how the folding works, the storage wall that holds everything, and what this design gets right about small, flexible spaces. Treehugger also covered the project.
Compressed, It’s Basically a Piece of Furniture
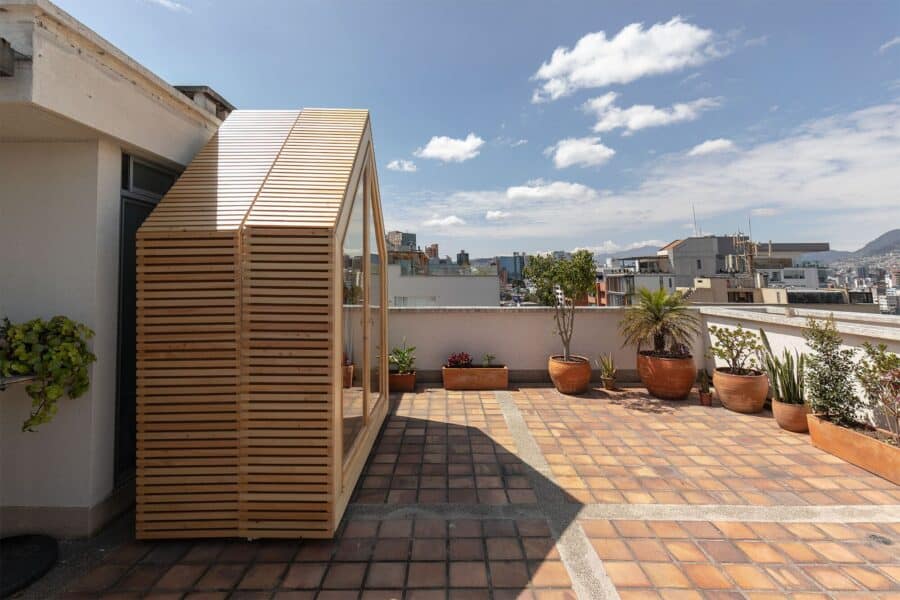
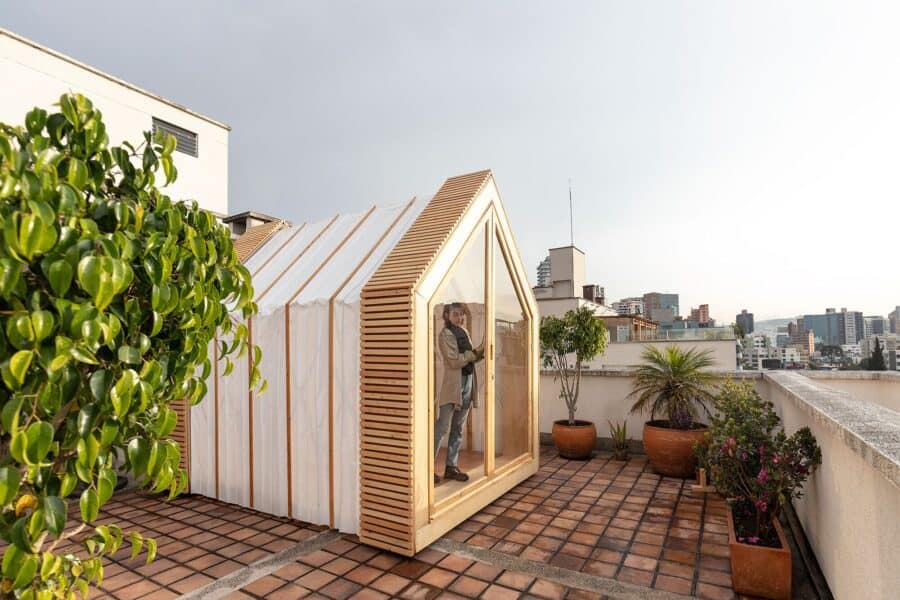
Fully closed, IWI is just the two end modules pressed together: slatted cypress boxes with the folded canvas tucked between them. In this state the architects describe it as behaving like a shelf or a cabinet. It takes up a sliver of the terrace, and the rest of the outdoor space stays usable for plants, chairs, or a party.
That’s the key idea. On a rooftop, a balcony, or a small yard, a permanent shed eats space you may only need a few hours a day. IWI only takes that space while you’re using it.
Halfway Open for an Indoor-Outdoor Setup
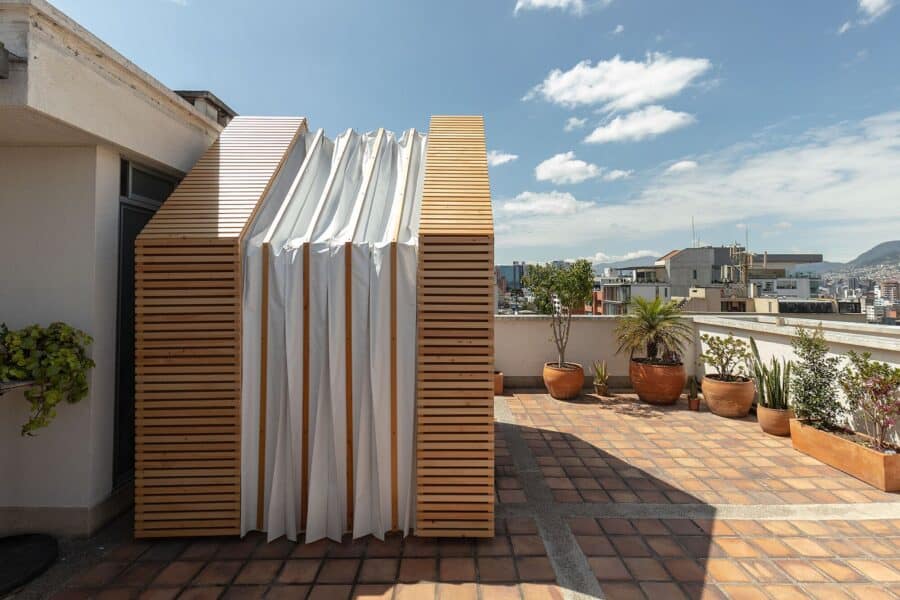
You don’t have to go all the way. Stop the front module partway and you get a cozy nook with part of the terrace still open in front of it. The architects pitch this as a middle setting for when you want a little shelter but still want room outside for other activities.
Fully Extended, the Canvas Becomes the Walls
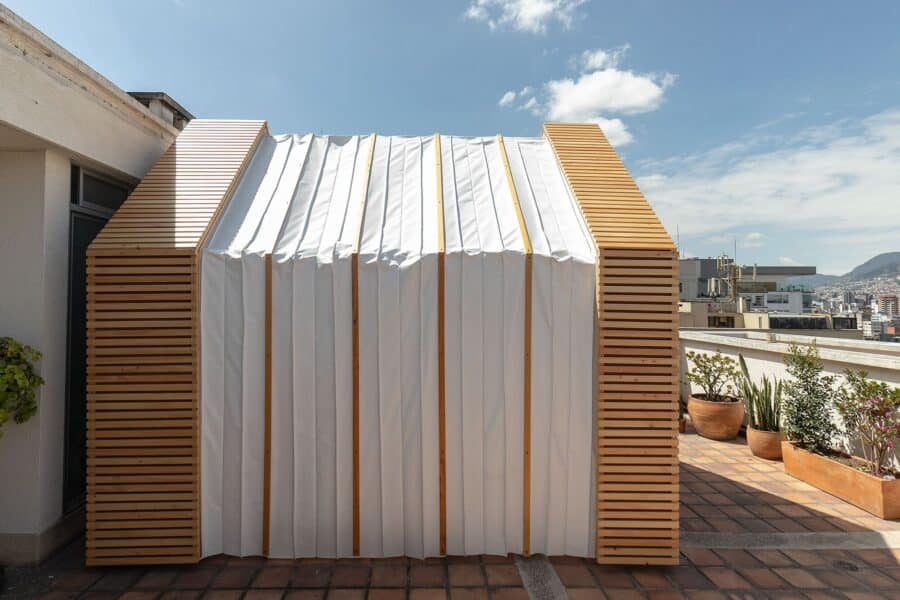
Pulled all the way out, the pleated canvas stretches tight between wood ribs and the cabin reaches its full length. The roof is a waterproof tarp that’s pre-folded so it collapses neatly every time. According to New Atlas, the frame is cypress and plywood, insulated with cork and sheep’s wool.
Fabric walls are what make the folding possible, and they also flood the interior with soft, diffuse light. The tradeoff is weather. The architects designed this version for Quito’s mild climate, roughly 50 to 77°F (10 to 25°C), and say a version for harsher conditions is in development.
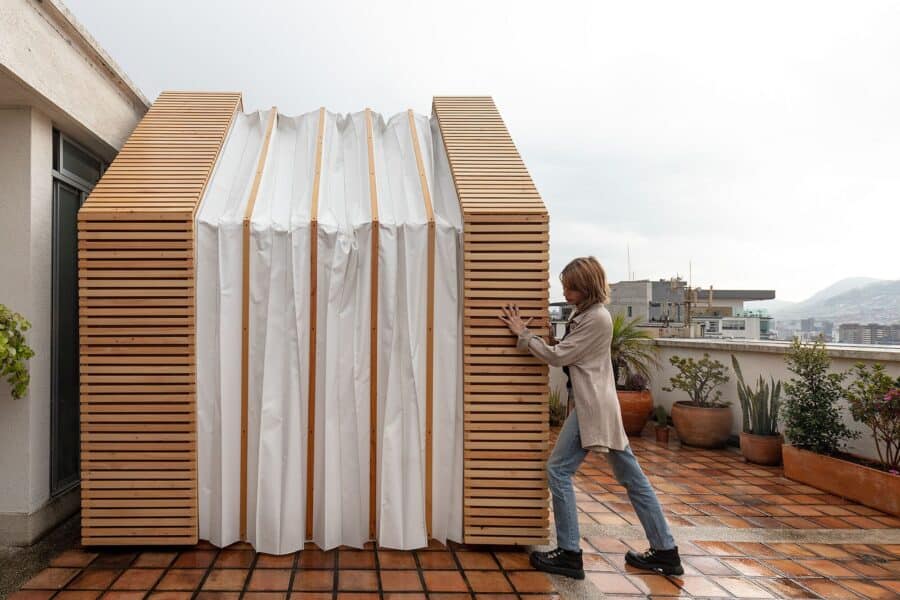
One Person Can Open It by Hand
The front module, which also holds the entrance, rides on wheels. Opening the cabin is as simple as pushing it away from the back module, and the scissor frame inside unfolds as you go. No motors, no hydraulics, and nothing to plug in, which keeps the mechanism simple and cheap to maintain compared with powered folding homes.
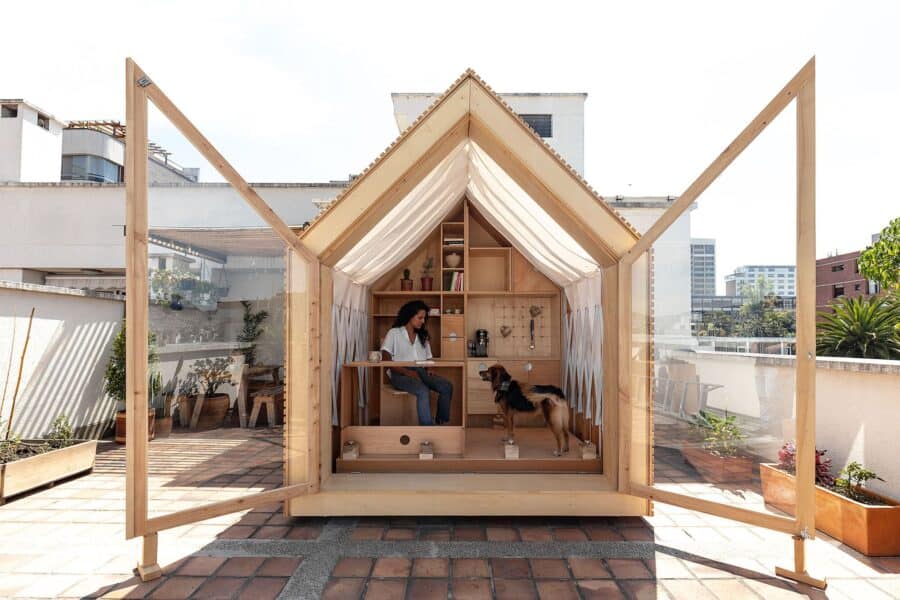
Glass Doors on the Front Module
The front end is glazed, with a pair of glass doors that swing wide. With the doors open, the cabin works like a covered porch facing the terrace. Closed, the glass end keeps the space bright while blocking wind and noise.
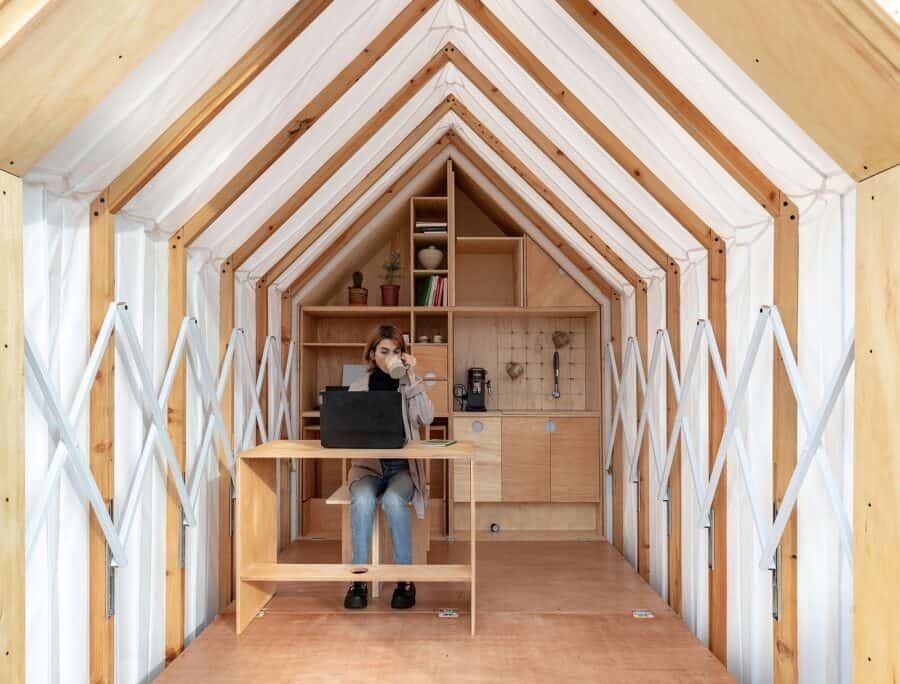
A Long, Light-Filled Room Inside
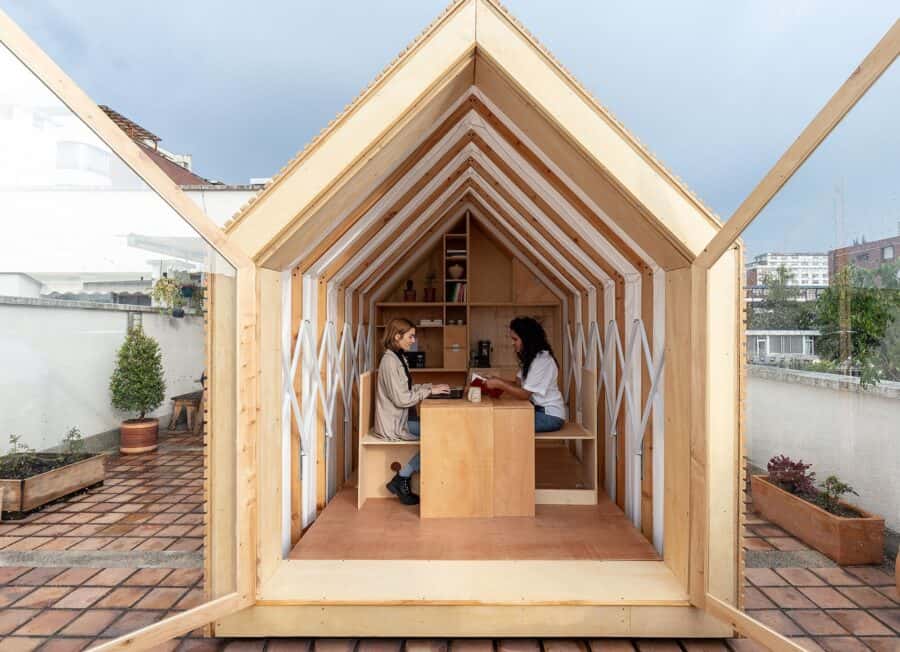
From the doorway you can see how the room is put together: repeating gable-shaped wood frames, white canvas between them, and white scissor linkages along each wall that fold and unfold with the cabin. Warm plywood floors and wood framing keep the white room from feeling clinical.
The pentagon gable shape is a smart choice for a folding room. It gives the space a classic little-house look, sheds water off the tarp roof, and makes a room this small feel taller than it is.
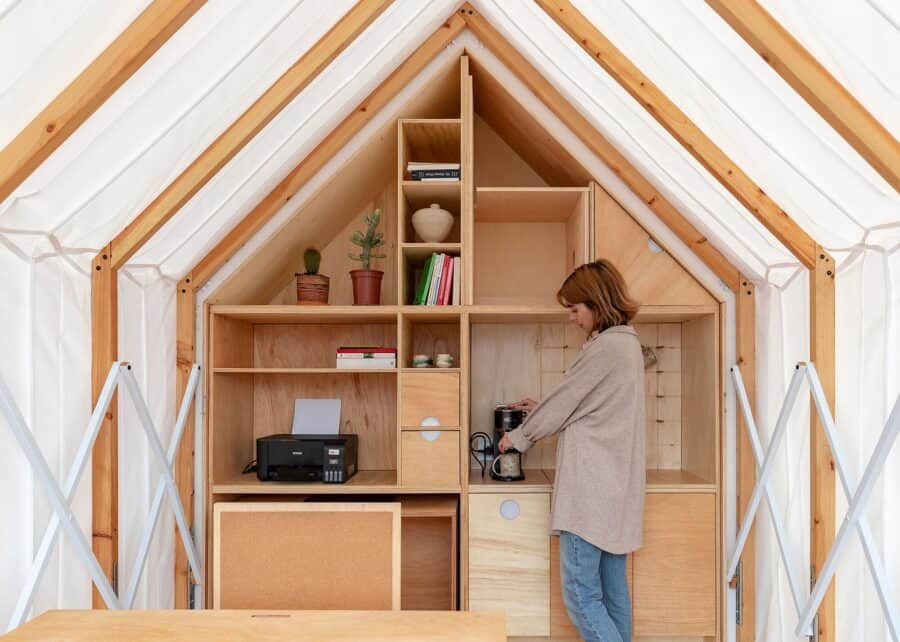
The Storage Wall Holds Everything
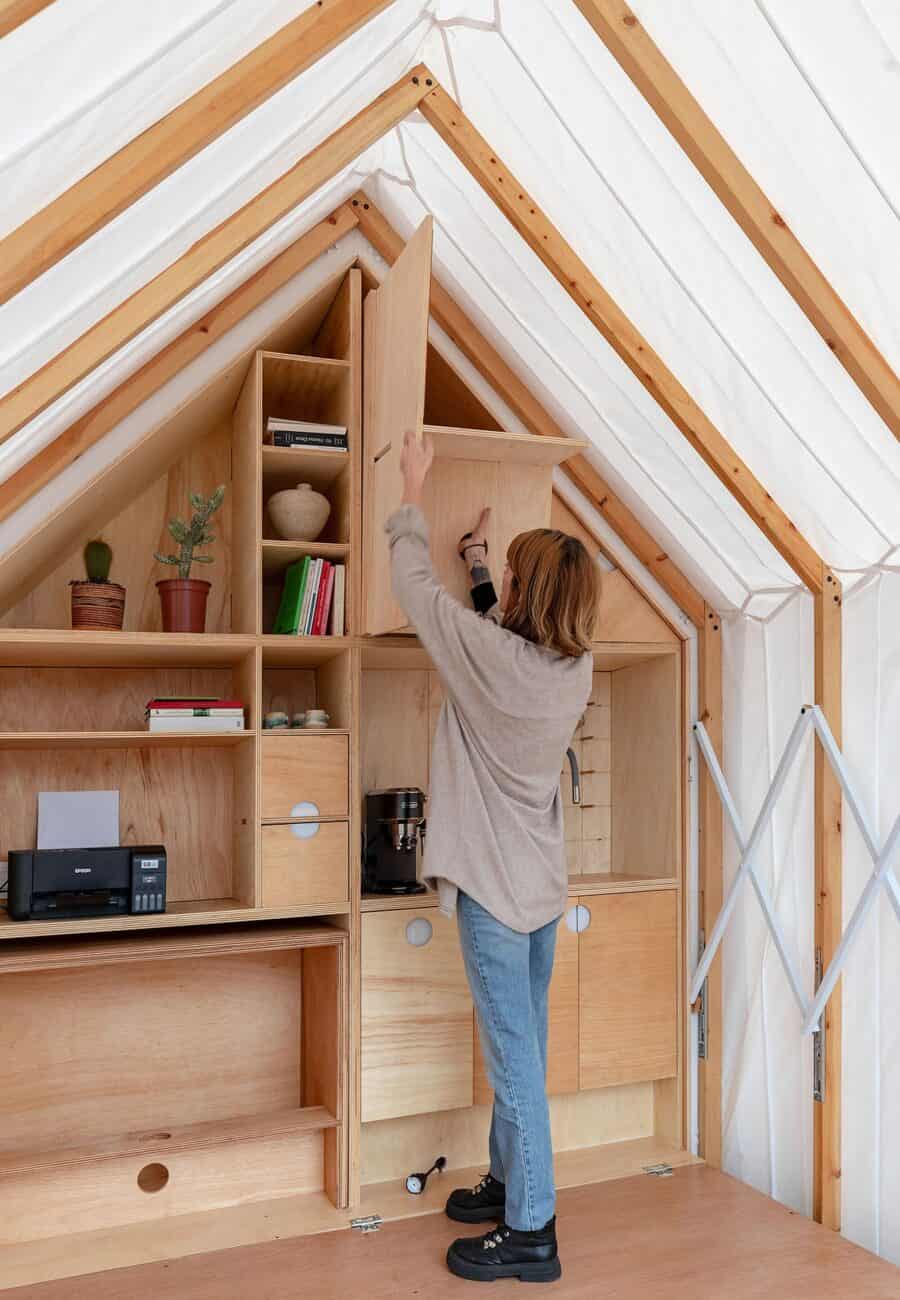
The back module isn’t just a wall. It’s a built-in “shelf” that holds everything the space needs: chairs, tables, drawers, open shelves, lighting, outlets, and switches. Each owner can choose what goes in, and the architects list a sink as an option. In the prototype, the wall holds a printer, a coffee station, books, and plants.
Packing all the furniture into one wall is what makes the accordion idea work. Because nothing is fixed to the canvas sections, the cabin can fold down with the furniture already put away.
Hidden Cabinets and Fold-Down Surfaces
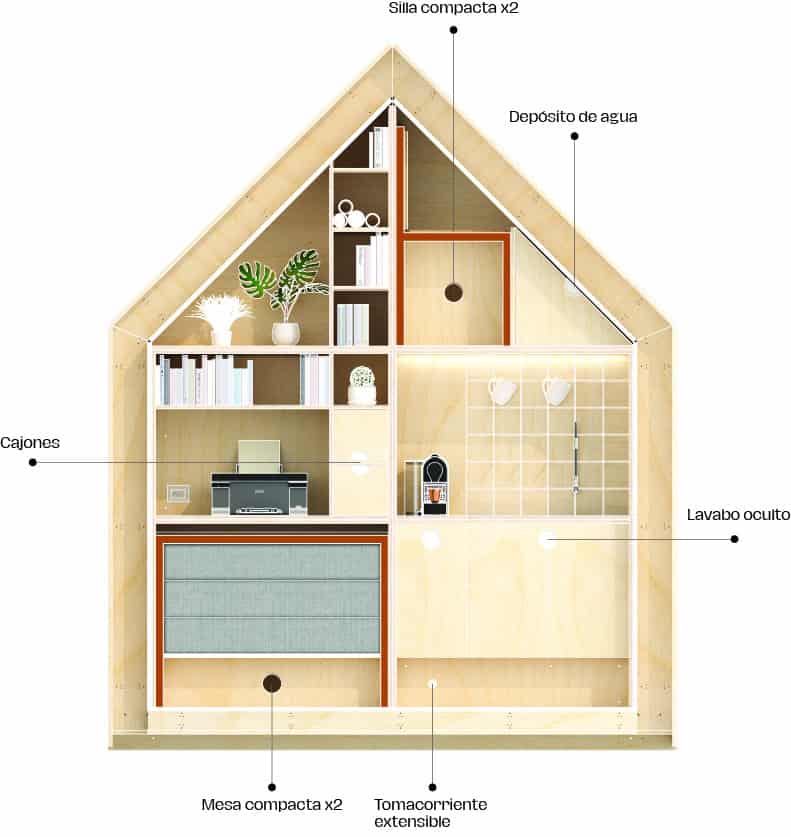
Doors and drop-down panels keep the wall looking tidy. Behind them are cubbies, a water tank, and a hidden washbasin, plus compact tables and chairs that come out when you need them. The architects say the whole cabin is designed down to the millimeter, and this wall is where you can see it.
How the Wall Is Laid Out
This elevation drawing shows the layout: two compact chairs and a water tank up in the gable, shelves and drawers in the middle, a hidden sink to the right, and two compact tables plus an extendable power outlet at the base.
A Quiet Office for One
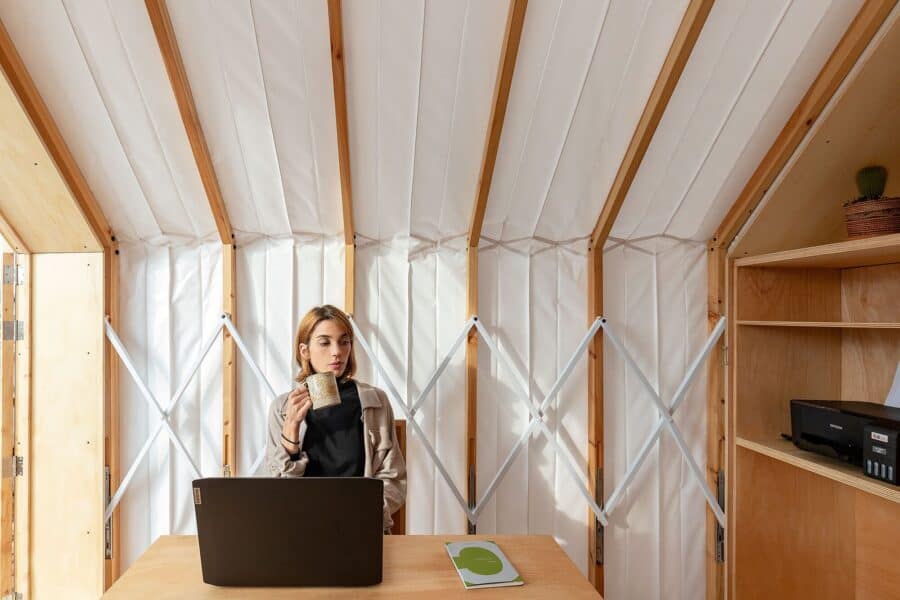
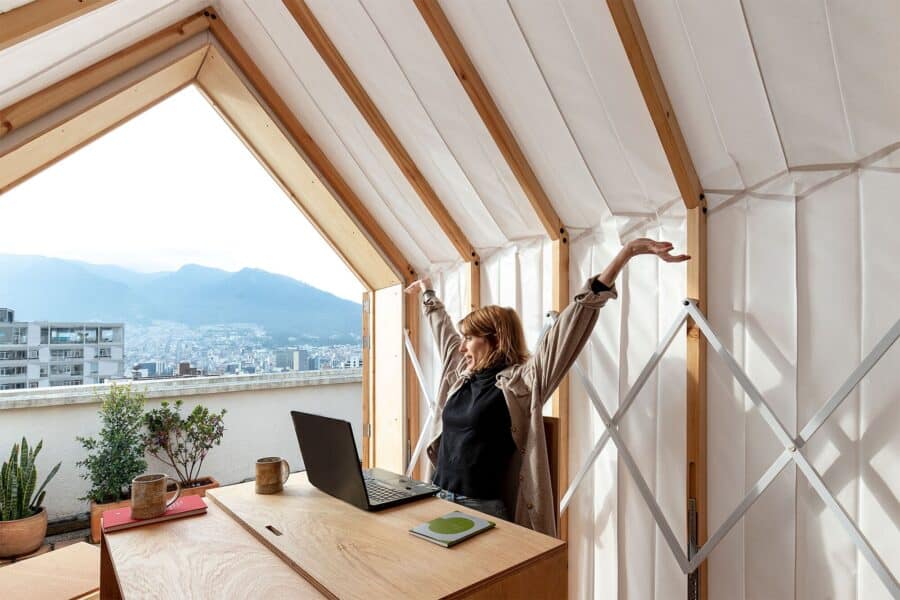
Fully open, IWI fits a proper desk with plenty of room to push back your chair. For remote workers, that’s the main draw: a separate room to work in that doesn’t need a permanent building, and doesn’t take over the terrace on weekends.
Room for Two (or Up to Four)
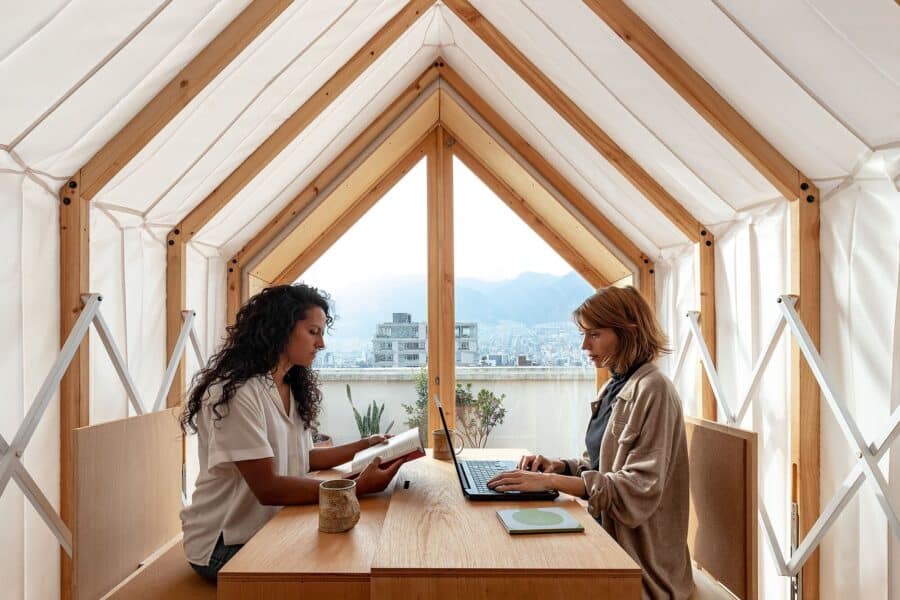
The prototype is set up as a workspace for two people. The architects say the fully extended cabin can host two to four people, and they also suggest it as a yoga studio, meeting room, workshop, or guest room.
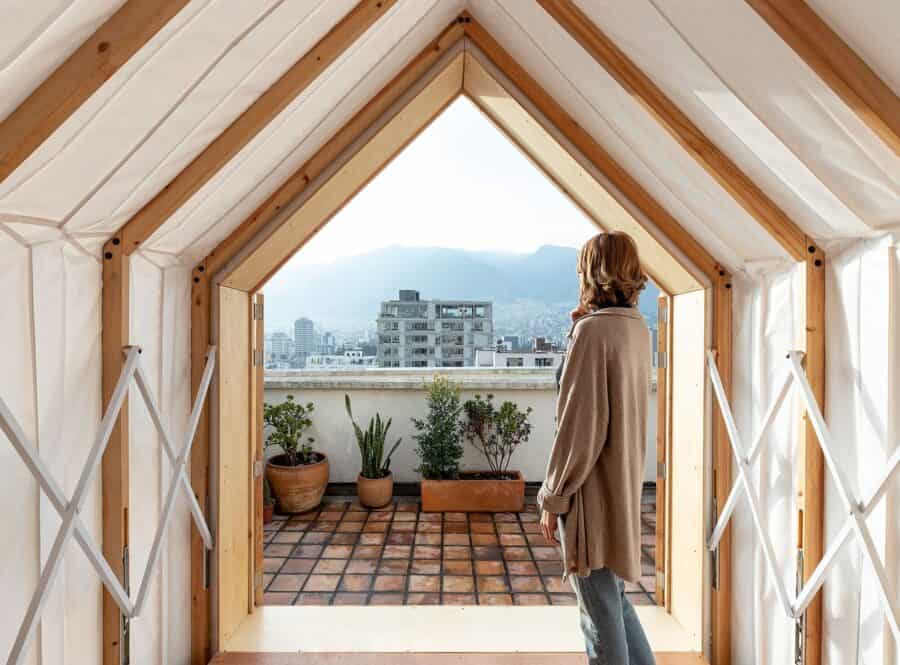
Framing the View of Pichincha
The cabin faces west from a terrace in northern Quito, so the glass end frames the city and the slopes of the Pichincha volcano. Placing a small structure so its big window faces the best view is an easy trick to borrow for any backyard office or rooftop studio.
Built With CNC Precision
IWI is cut on a CNC mill, so every part is made to exact dimensions and can be produced in batches, then assembled and taken apart easily. New Atlas reported that the first prototype took a year to develop and a month to build. The designers said production then took about two weeks, with roughly two days of assembly on site.
The CNC approach also matters for the folding. An accordion only works if every frame lines up exactly with the next one.
No Permanent Footprint
IWI sits on the terrace without permanent foundations or alterations, so the outdoor space is borrowed, not lost. Depending on where it goes, it can run on or off-grid. On this rooftop, it’s wired for electricity and plumbed for water, ready to connect to the building’s existing systems.
Design Details
- Name: IWI (also called Habitable Module IWI)
- Designers: Juan Ruiz and Amelia Tapia, IWI Studio, Quito, Ecuador
- Completed: 2023 prototype
- Size: About 91 sq ft (8.5 m²) fully extended and about 26 sq ft (2.4 m²) compressed, with a halfway setting in between
- Structure: Two CNC-milled wood end modules joined by a folding accordion frame; the front module rolls on wheels
- Materials: Cypress and plywood frame, canvas walls, pre-folded waterproof tarp roof, cork and sheep’s wool insulation, glass front with double doors
- Built-ins: Storage wall with shelves, drawers, compact tables and chairs, lighting, outlets, and an optional sink and water tank
- Capacity: 2 to 4 people when fully extended
- Utilities: Can connect to existing power and water, or run off-grid depending on site
- Climate: Designed for mild weather (about 50 to 77°F); an extreme-weather version was in development
- Price: New Atlas reported a starting price of about US$7,950 at launch in 2023. Contact IWI Studio for current pricing and availability.
What Makes This Build Special
- It only takes space when you need it. On a small lot, balcony, or roof, a room that folds away gives back the outdoor space the rest of the time.
- All the furniture lives in one wall. That’s what lets the cabin fold, and it’s a good lesson for any tiny space: built-ins against one wall leave the rest of the floor open.
- Simple, manual mechanics. Wheels and a scissor frame instead of motors or hydraulics means fewer things to break.
- Fabric walls for light. Canvas makes folding possible and fills the room with soft light, but it limits the cabin to milder climates.
- Digital fabrication. CNC-cut parts make an exact, repeatable, flat-packable product, which is how a design like this can be sold rather than built one-off.
Learn More
- Designer: IWI Studio (iwi.design), Juan Ruiz and Amelia Tapia’s studio in Quito
- Instagram: @iwi.ec
- ArchDaily: full photo gallery plus floor plans, sections, and the production diagram
- New Atlas: materials, build time, and launch pricing
- Designboom: more on the siting and the on- and off-grid setup
- Treehugger: the story that brought IWI to our attention
Highlights
- Accordion-style wood and canvas cabin from Quito, Ecuador
- Expands to about 91 sq ft and compresses to about 26 sq ft
- Front module rolls on wheels, so it opens by hand
- Three settings: closed, halfway, or fully extended
- Storage wall holds the desk, chairs, shelves, and an optional sink
- Works as an office, studio, guest room, or yoga space for 2 to 4 people
- CNC-milled cypress and plywood with cork and wool insulation
- Sits on a rooftop terrace with no permanent foundation
Explore More
- Grande S1: A Folding Tiny House on Wheels That Expands to 22 Feet Wide
- The Boxabl Casita: A Foldable Tiny House
- Rooftop Tiny Homes on Buildings Becoming a Trend?
- Backyard Offices
Would you use a room that folds away when you’re done with it? What would you put in yours: an office, a guest room, or a yoga studio?
If you enjoyed this you’ll LOVE our Free Daily Tiny House Newsletter with even more!
You can also join our Small House Newsletter!
Also, try our Tiny Houses For Sale Newsletter! Thank you!
More Like This: Backyard Offices | Micro Houses | Prefab | Tours & Features
Disclosure: This post may contain affiliate links. If you purchase through one of our links, we may earn a commission at no additional cost to you.


Alex
Latest posts by Alex (see all)
- A Never-Used 10×16 Backyard Office With a Bathroom and Kitchenette in Winlock, Washington - November 16, 2026
- A New Orleans-Inspired 34-Foot Family Tiny House with Bunk Rooms on BC’s West Coast - November 16, 2026
- 9 Budget-Friendly Tiny Homes: Shed Conversions, DIY Builds, and Compact Cabins - November 16, 2026












Join the Conversation
No comments yet. Be the first to join the conversation.