Disclosure: This post may contain affiliate links. If you purchase through one of our links, we may earn a commission at no additional cost to you.
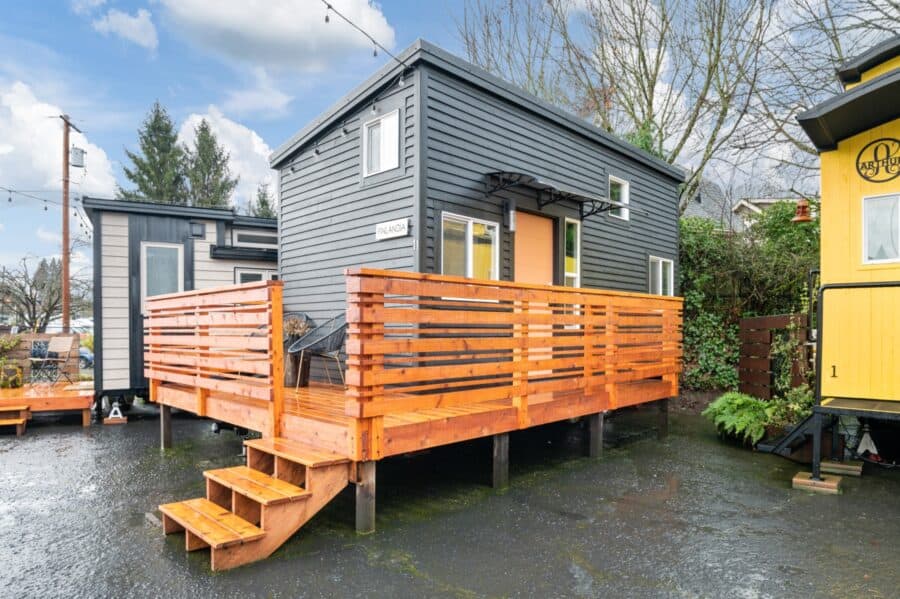
The Finlandia is the largest of the twelve tiny houses at Tiny Digs, the tiny house hotel in Portland, Oregon. At 280 square feet with two sleeping lofts and a pull-out sofa, it’s the one house on the lot that comfortably sleeps a family or a small group of friends.
Its theme is Finnish design. Owners Pam and Bruce Westra point out that Finland is dark and cold for much of the year, so Finns lean on natural light, neutral colors, and natural materials to make their homes feel calm and snug. The Finlandia brings that idea to Portland with black floors, cedar-plank walls, and a floating maple staircase.
Don’t miss other tiny house vacations like this, join our Free Tiny House Newsletter for more!
A Bright Living Room Under Two Lofts
Step inside and the living room opens up under a loft rail of pale maple. White shiplap walls bounce light from the windows across the room, while the black floor grounds the space the same way dark exteriors do in Scandinavian homes. The geometric rug and a few warm orange pillows keep the neutral palette from feeling cold.
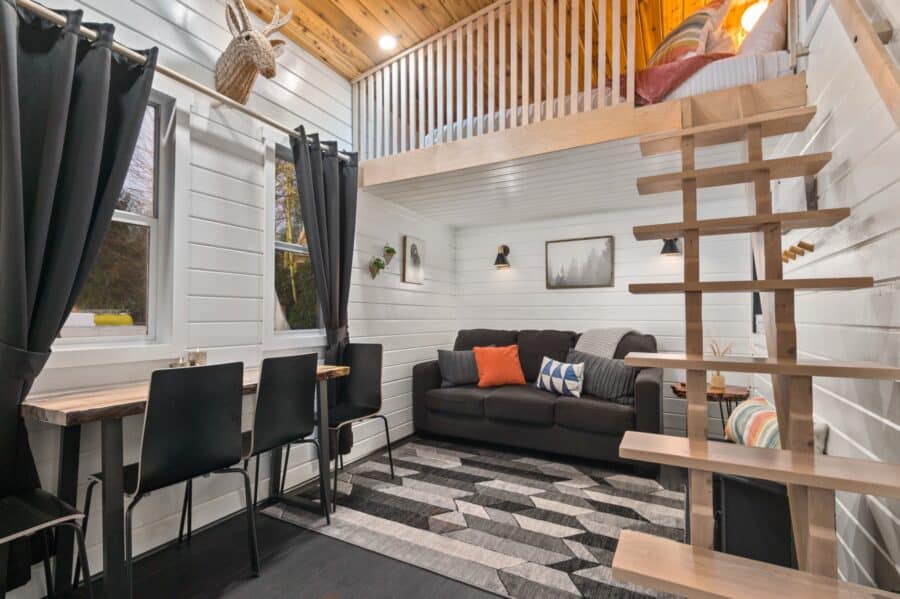
Image courtesy of Tiny Digs Hotel
Kitchenette, Ladder, and Bathroom Tucked Along One Wall
The kitchenette, bathroom door, and ladder to the second loft line up along one end of the house. Grouping all the plumbing and storage in one zone is a classic tiny house move: it keeps the rest of the floor plan open and makes the house cheaper to plumb.
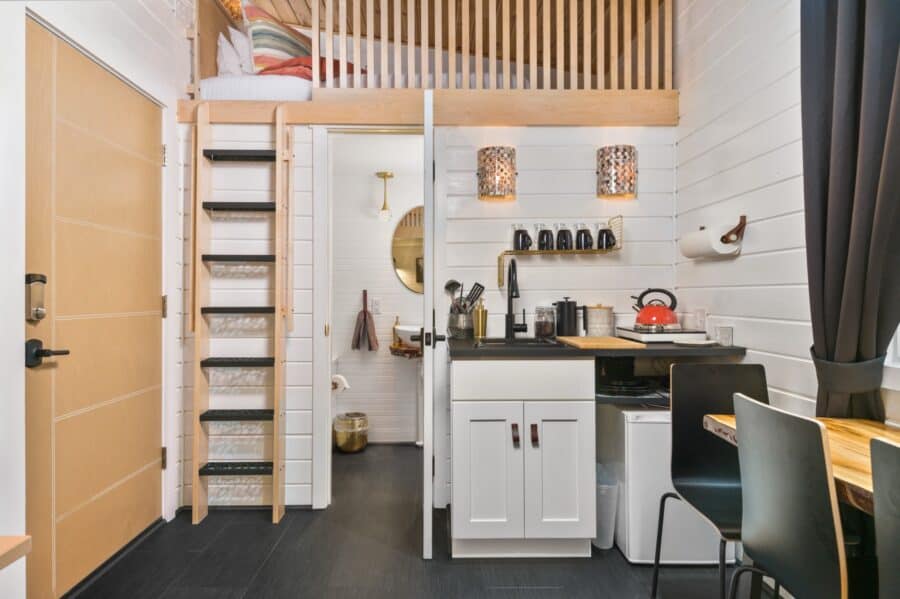
Image courtesy of Tiny Digs Hotel
The Queen Loft Under Cedar
The main loft holds a queen bed beneath a cedar ceiling, and the cedar gives the whole house a warm, earthy scent. A slatted maple railing keeps sleepers safe without blocking light, so the loft never feels like a dark cave.
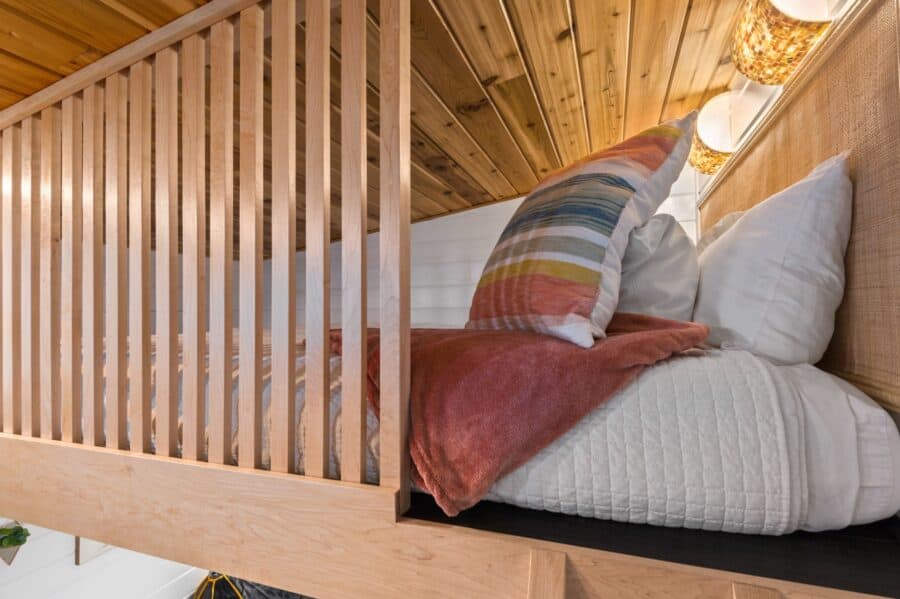
Image courtesy of Tiny Digs Hotel
A Live-Edge Bathroom Vanity
In the bathroom a white vessel sink sits on a live-edge slab, a nice example of how one natural element can carry a small room. Birch-print curtains carry the forest theme into the shower.
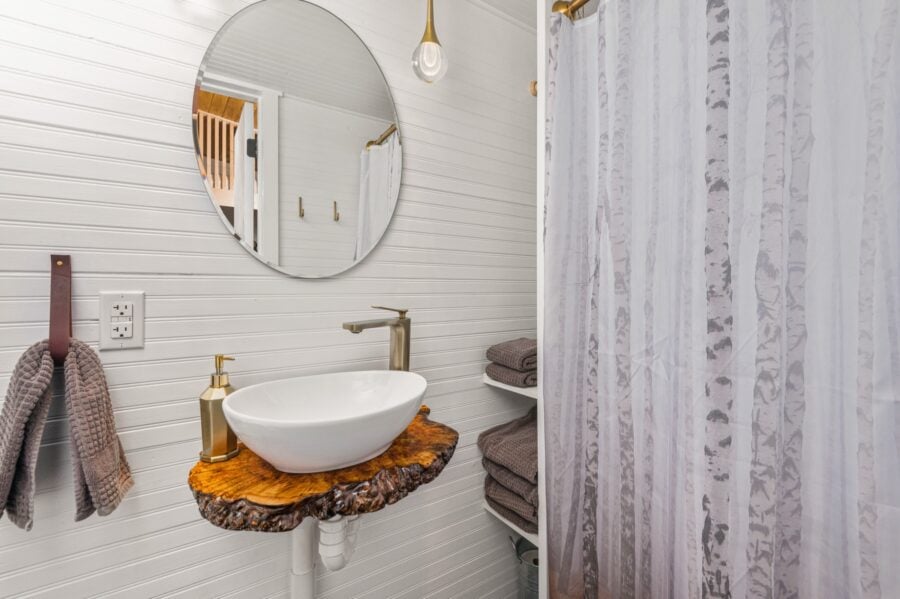
Image courtesy of Tiny Digs Hotel
Room to Gather, Work, or Sleep a Third Guest
The sofa pulls out into a bed, which is how the Finlandia reaches five guests. A long wood counter under the side windows doubles as a dining table or a laptop desk, and a small electric stove by the stairs adds a fireplace glow on cold Portland nights.
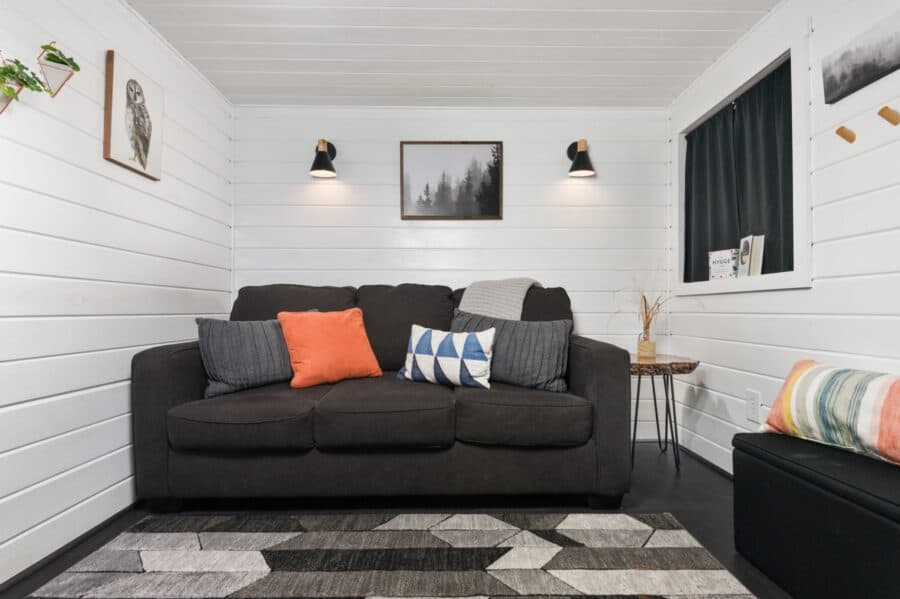
Image courtesy of Tiny Digs Hotel
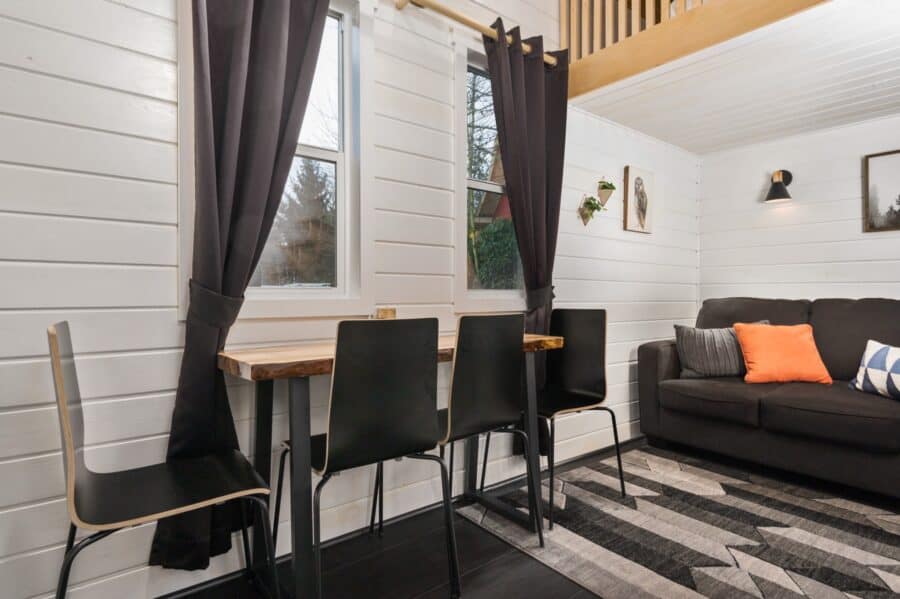
Image courtesy of Tiny Digs Hotel
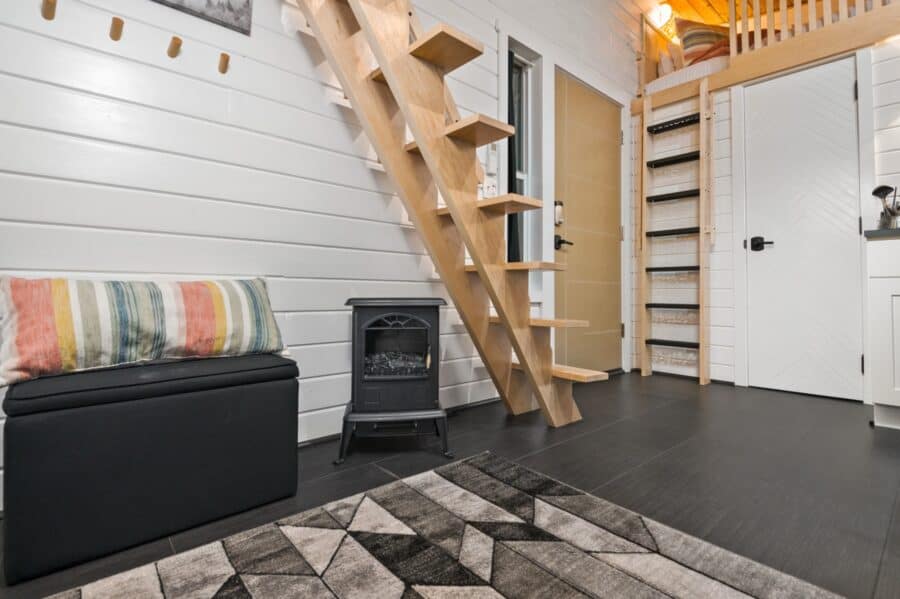
Image courtesy of Tiny Digs Hotel
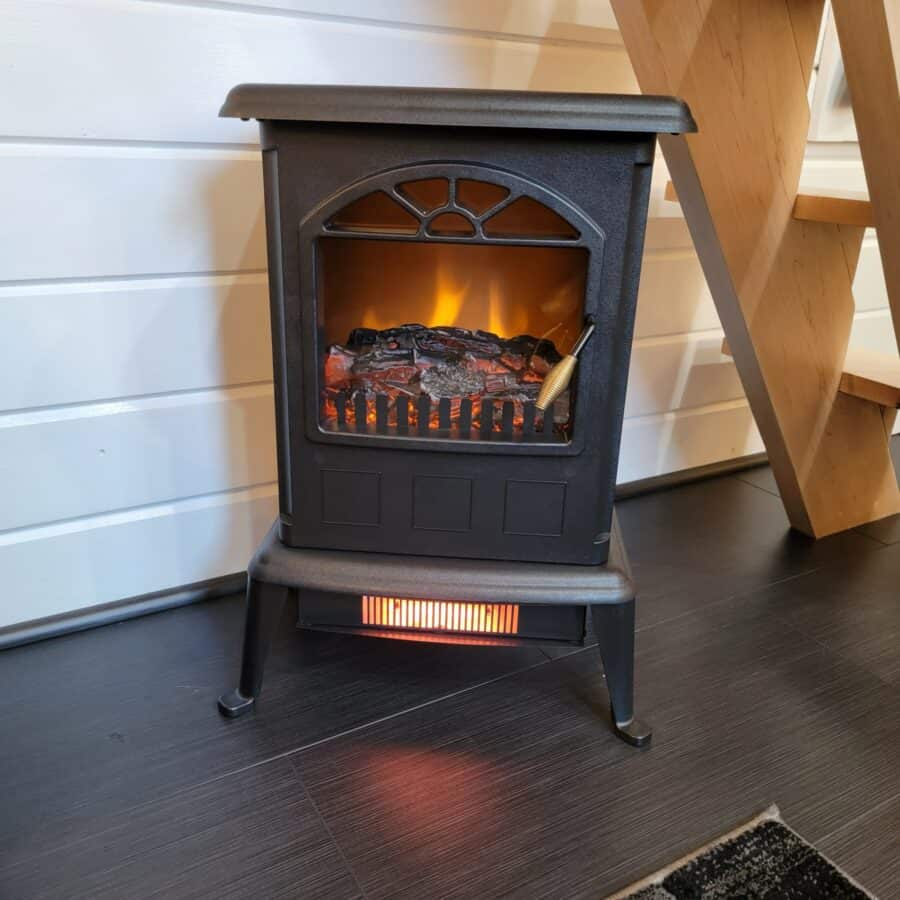
Image courtesy of Tiny Digs Hotel
Design Details
- Size: 280 sq ft, two floors
- Sleeps: Up to 5: queen loft, twin loft, and a pull-out sofa bed
- Style: Scandinavian / Finnish: black floors, white shiplap, cedar plank walls, maple floating staircase
- Kitchen: Kitchenette with mini fridge, kettle, coffee maker, and dishes for light cooking
- Bathroom: Flush toilet, hot shower, vessel sink on a live-edge vanity
- Comfort: Electric heat, air-conditioning, Wi-Fi, private deck
- Pets: Not pet-friendly
- Every Tiny Digs house: running water, flush toilet, hot shower, electric heat, air-conditioning, Wi-Fi, coffee and tea, self check-in
What Makes the Finlandia Special
- Two lofts, two purposes: A queen loft for the adults and a separate twin loft for a kid or a third adult means nobody shares a bed by default.
- Neutral palette, natural materials: Black, white, and wood is an easy recipe to borrow for any small space that has to feel calm.
- A floating staircase: Open treads let light pass through, so the stairs don’t block the living room the way a boxed-in staircase would.
- One wet wall: Kitchen and bath share one end of the house, which keeps the plumbing simple.
Stay at Tiny Digs
Tiny Digs is at 2646 NE Glisan Street in Portland’s Kerns neighborhood, with close to 50 restaurants, breweries, and bars within a 10-minute walk. Rates vary by date, so check availability on the Tiny Digs site.
- The Finlandia at Tiny Digs
- Check rates and availability
- Tiny Digs 10th Anniversary Open House (Sunday, October 25, 2026)
More Tiny Houses at Tiny Digs
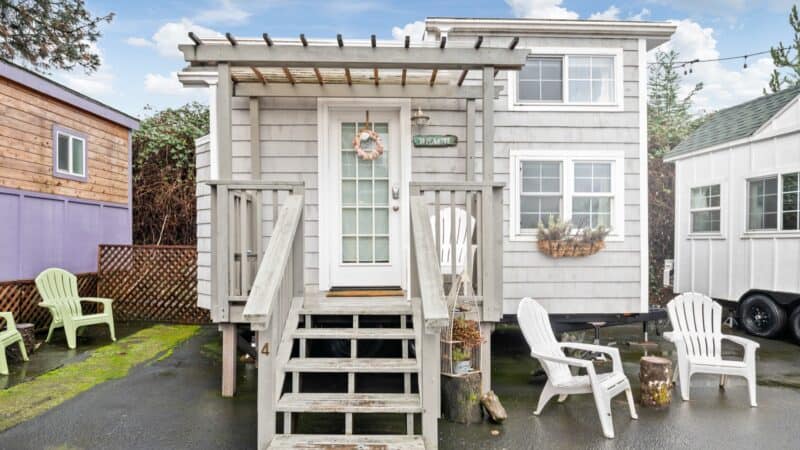
Tiny Digs has twelve themed tiny houses on one lot in Northeast Portland. Here’s the full lineup:
- The Finlandia (280 sq ft, you are here)
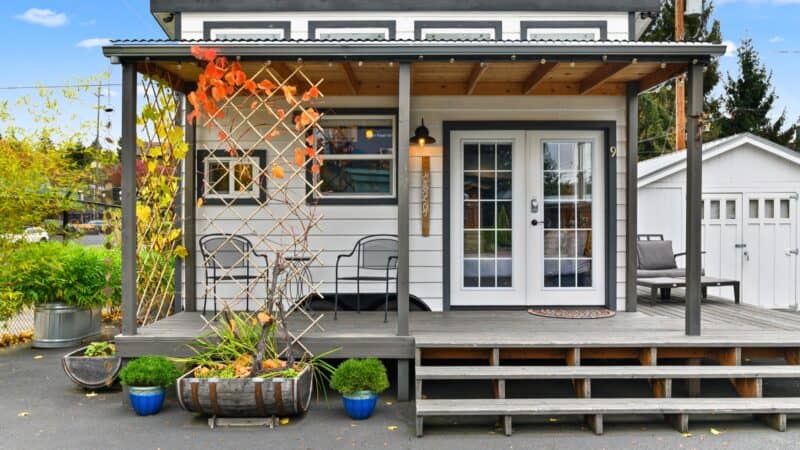
- The Barn (150 sq ft): 150 sq ft little red barn with a Dutch door and a whiskey-barrel vanity. Pet-friendly.
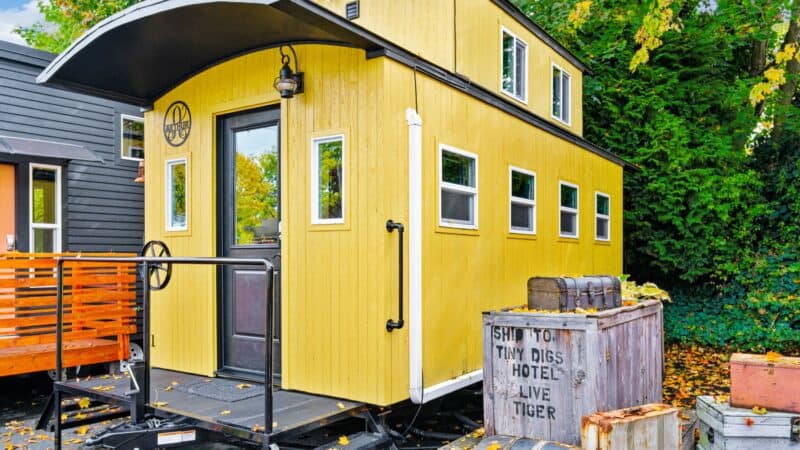
- The Arthur (180 sq ft): 180 sq ft yellow train car (caboose) with a cedar cupola loft. Sleeps up to four.
- The Beach (150 sq ft): 150 sq ft Cape Cod cottage with shake shingles, turquoise accents, and a cedar loft.
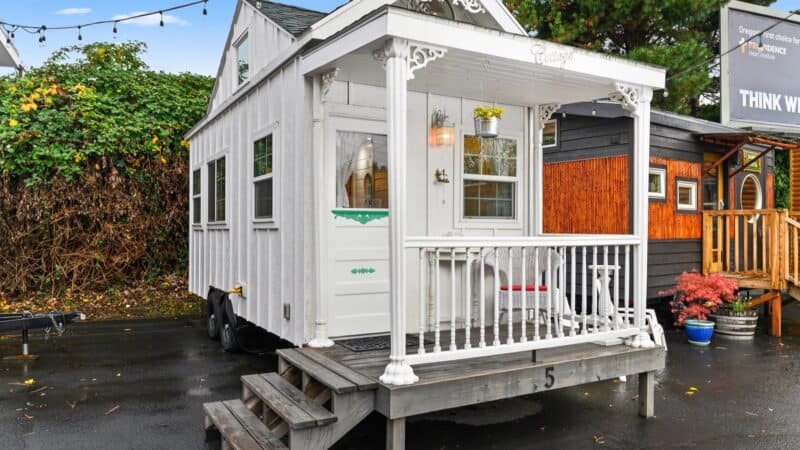
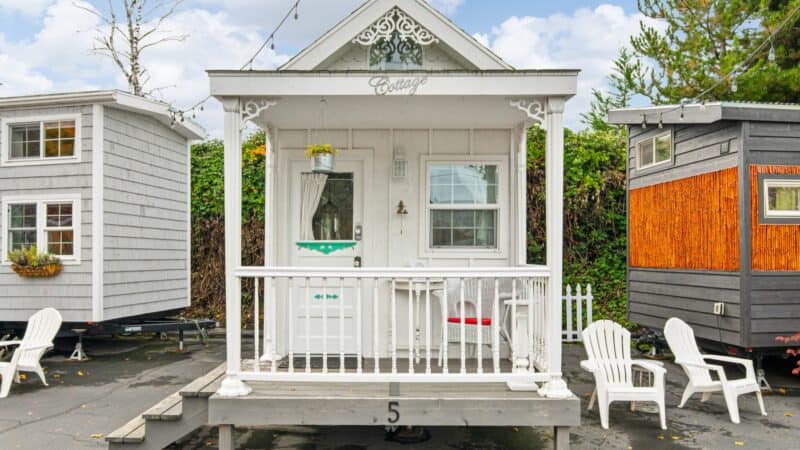
- The Cottage (180 sq ft): 180 sq ft Victorian shabby chic with gingerbread trim, stained glass, and a fireplace.
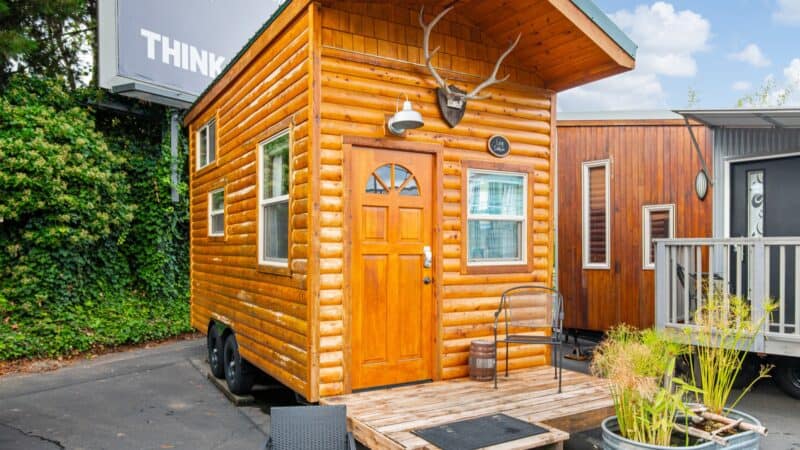
- The Cabin (150 sq ft): 150 sq ft log cabin with Port Orford cedar siding, a hand-hewn log stairway, and a fireplace.
- The Merlot (140 sq ft): 140 sq ft wine-country theme with a vaulted ceiling, a main-floor queen bed (no loft), and a wrap-around deck.
- The Bamboo (150 sq ft): 150 sq ft Japanese-inspired house with a koi pond, grass-cloth walls, and tansu stairs.
- The Zen (128 sq ft): 128 sq ft designed by Bryce Langston (Living Big in a Tiny House). Main-floor queen and a two-person shower.
- The Modern (150 sq ft): 150 sq ft retro-modern with a see-through lounge loft over a main-floor queen bed.
- The Boho Wagon (150 sq ft): 150 sq ft bohemian wagon with a bowed cedar roof and a canopied main-floor bed. Pet-friendly, no loft.
- The Rock ‘n’ Roll (230 sq ft): 230 sq ft 1950s theme with vinyl, a rotary phone, a fireplace, and a skylit loft.
See the full guide: Tiny Digs Turns 10: Inside All 12 Tiny Houses
Highlights
- 280 sq ft, the largest house at Tiny Digs
- Sleeps up to 5
- Queen loft plus a twin loft
- Cedar walls and a floating maple staircase
- Live-edge bathroom vanity
You can share this using the e-mail and social media re-share buttons below. Thanks!
If you enjoyed this you’ll LOVE our Free Daily Tiny House Newsletter with even more!
You can also join our Small House Newsletter!
Also, try our Tiny Houses For Sale Newsletter! Thank you!
More Like This: Airbnb & Rentals | Vacations | Tiny Houses | Tiny House Interiors
See The Latest: Go Back Home to See Our Latest Tiny Houses
Disclosure: This post may contain affiliate links. If you purchase through one of our links, we may earn a commission at no additional cost to you.


Alex
Latest posts by Alex (see all)
- The Merlot at Tiny Digs: A Wine-Country Tiny House with No Loft - October 17, 2026
- The Cabin at Tiny Digs: A Port Orford Cedar Log Tiny House in Portland - October 17, 2026
- The Cottage at Tiny Digs: A Victorian Shabby-Chic Tiny House - October 17, 2026