
Disclosure: This post may contain affiliate links. If you purchase through one of our links, we may earn a commission at no additional cost to you.
The Going Tiny Series, Part 32 of 45 · Guide 4 of 5: Bringing Them On Board
A free chapter goes up every day. See every part. Rather have it all at once, with printable worksheets? Get the Going Tiny Toolkit.
A lot of tiny house designs you see online are made for one person, or for photos. A home for two adults who love each other and occasionally need to not see each other is a different design problem. The good news: it’s a well-understood one.
Give every person a place of their own
In a shared small home, each person ideally has a spot that’s theirs: a chair with a lamp and a side table, a corner desk, a window seat, a workbench, a porch rocker. It doesn’t need to be big. It needs to be theirs, and the other person treats it that way.
- Map out where each person will be when you’re both home but doing different things: one reading, one watching TV; one cooking, one on a video call.
- Look for sight-line breaks: a partial wall, a bookshelf, a curtain, an L-shaped layout. Being in the same room is easier when you’re not in each other’s direct view all evening.
- Consider a bedroom with a real, closing door, even in a small house. For many reluctant partners, that one feature changes the answer.
A real home from Tiny House Talk
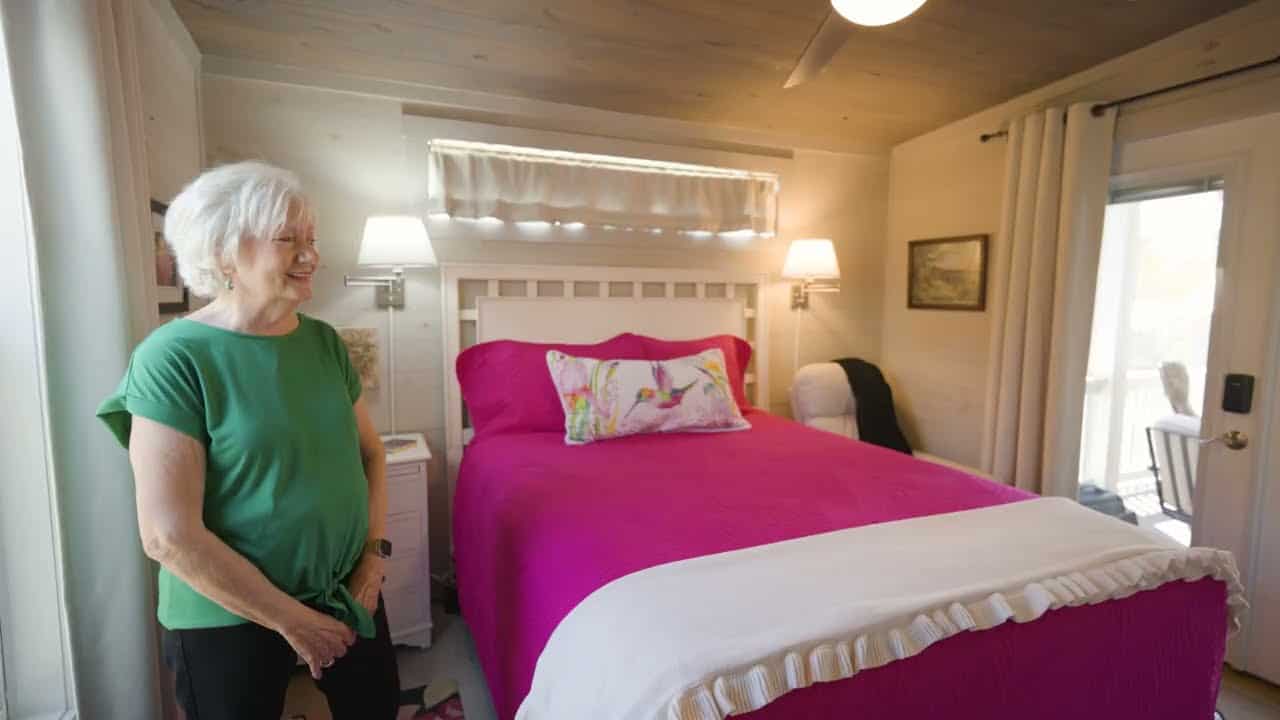
Photo via Tiny Home Tours/YouTube
His-and-hers bedrooms in a small home for two
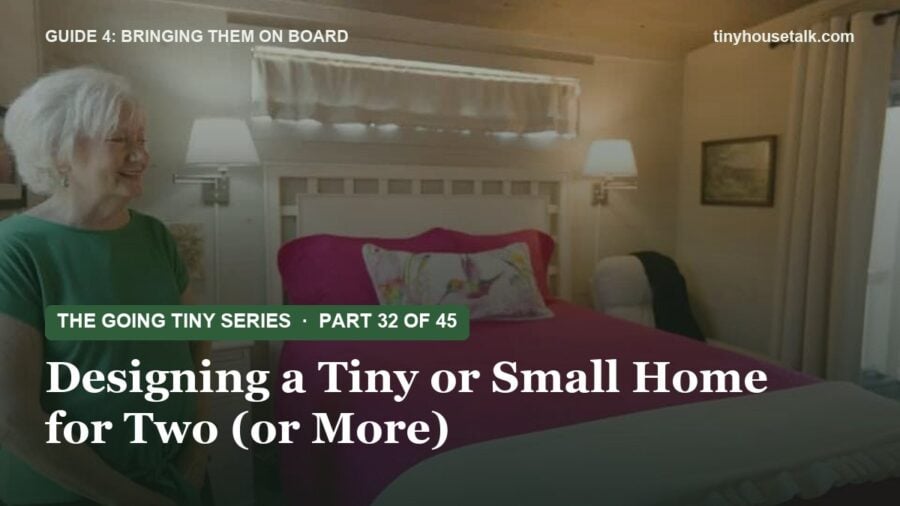
For some couples, a room each is what makes small work. Ben and Cheryl left a 3,000-square-foot house in Georgia for this roughly 575-square-foot home in a tiny home community. The tour calls it "his and hers bedrooms": two bedrooms, one behind a French door, plus an open kitchen and living room they share.
Plan for sound
In small spaces, noise travels. If one of you gets up early, snores, works on calls, or plays music, plan for it:
- Insulated interior walls and solid-core doors where you can.
- Soft surfaces: rugs, curtains, upholstered furniture.
- Headphones as a household norm (wireless ones for TV are a small, inexpensive peace treaty).
- A layout that puts the bedroom away from the kitchen and front door.
Want to do this on paper?
The printable PDF of Bringing Them On Board has fill-in worksheets for this step, including:
- Our Values & Dreams
- The Objection Decoder
- Where Are We Each on the Spectrum?
They come with all five guides in the Going Tiny Toolkit.
Two small spaces can beat one
Some of the happiest small-living couples don’t live in one tiny house. They live in a small home plus a second small structure. Some combinations readers and builders have used:
| Combination | Why it helps |
|---|---|
| Tiny house + studio or shed | One person’s hobbies, crafts, or gear live outside the main home. |
| Tiny house + workshop or garage | Tools, projects, and mess have a home that isn’t the living room. |
| Two tiny structures | One for sleeping and living, one for working, guests, or a second retreat. Some couples each have one. |
| Small house + screened porch | A three-season “extra room” for much of the year in many climates. |
| Small home + backyard office pod | Workdays and home life stay separate. |
Extra structures have their own permit rules, and in cold climates you’ll want to think about how you get between them in winter. Check locally before building.
“Biggest challenge: my spouse who has diverse interests and a tendency to accumulate stuff associated with each of those interests. Not sure that is compatible with a tiny house (though perhaps with a storage/studio space).”
— Kathy, Tiny House Talk reader
A real home from Tiny House Talk
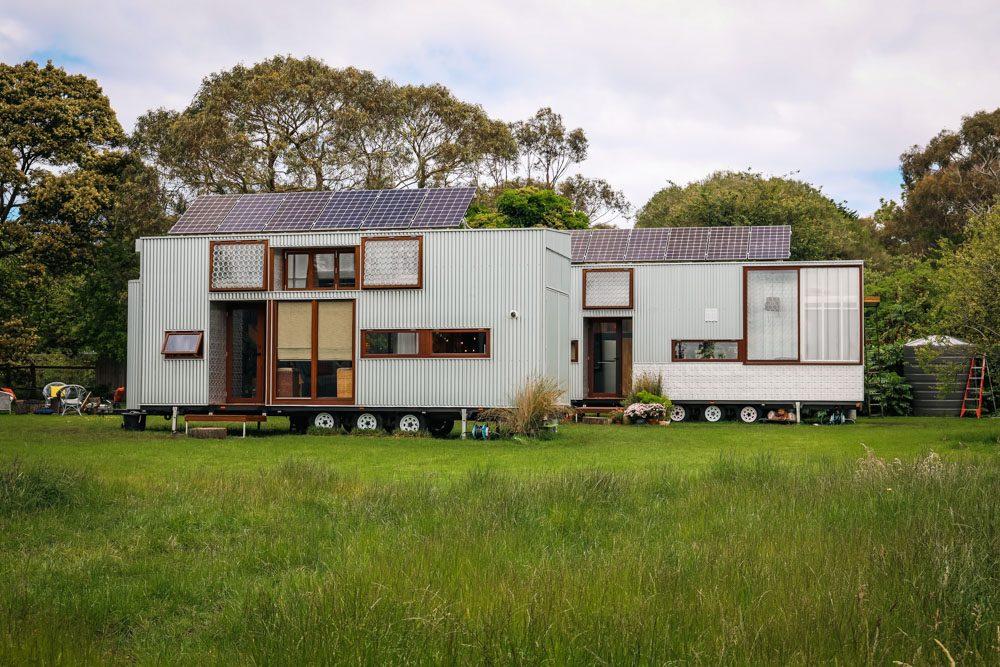
Photo via Living Big in a Tiny House/YouTube
Two tiny houses: one for the parents, one for the teens
How do you go tiny with two teenagers? Architect Wayne and Anthea built two DIY tiny homes, one for the daughters, who were 15 and 17, with two lofts and privacy curtains. The girls got their own "apartment," everyone still meets on the patio in the evenings, and now they have a place to come home to from university.
A hobby storage plan
If one of you has hobbies with gear (woodworking, quilting, fishing, music, computers, gardening, collecting), make a plan for the hobby rather than against it. Sit down together and list:
- Every hobby each of you actively does, and every one you’d like to do.
- What each needs: floor space, wall space, a table, ventilation, power, quiet.
- Which can share space, which can be stored and pulled out, and which need a permanent home.
- Where each one will live: built-in storage, under-bed, a loft (if it’s safe for you), a shed, a studio, a storage unit you budget for.
A collection that matters deeply to someone can stay. Bev’s approach is a model of respect: she trims her own things and lets her husband see the possibilities, without asking him to give up what he loves.
Schedule alone time on purpose
In a big house, alone time happens by accident. In a small one, it helps to plan it.
- A regular “house to yourself” afternoon for each person each week.
- A standing walk, coffee shop morning, or class for one partner while the other stays home.
- A simple signal for “I need some quiet,” like headphones on or a particular lamp lit, that both of you agree to honor without hurt feelings.
- In winter, plan indoor separation more deliberately: a library day, a hobby group, a gym, a friend’s workshop.
Other two-person details people forget
- Two people getting ready at the same time: is there room for both at once?
- Two closets, or clearly divided storage.
- A place to sit for every person, plus one for a guest.
- Room for both of you to work from home if you need to.
- A bed both of you can get in and out of without climbing over the other.
- If either of you has health or mobility needs now or might later, a one-level plan (see Tiny Without the Ladder).
- Pets: beds, bowls, litter, crates, and a plan for the dog on rainy days.
Your turn
Is someone in your life on the fence about living smaller? Share what's worked (or hasn't) in the comments.
Like to print things out and write on them?
This series is free to read here, and it always will be. If you’d rather have it as five clean, printable PDFs, that’s the Going Tiny Toolkit:
- Bringing Them On Board (the guide this chapter comes from): conversation starters, low-risk trial ideas, and worksheets for couples and families
- The Tiny House Money Plan
- Where Can I Put It?
- Tiny Without the Ladder
- Your First Tiny Steps
Every guide adds printable worksheets and a 30-day action plan, and Tiny Without the Ladder comes with the bonus One-Level Floor Plan Idea Book (18 to-scale floor plans). All five are $47, with a 30-day refund.
← Previous: Part 31: Try Tiny Living Before Anyone Decides
Next (tomorrow): Part 33: Going Tiny With Kids, Teens, Grown Kids, and Grandkids
Not sure which part matters most for you? The free 10-minute What’s Really Holding You Back? quiz tells you where to start. And to get a new part (and a new home) in your inbox each day, join the free Tiny House Newsletter.
Disclosure: This post may contain affiliate links. If you purchase through one of our links, we may earn a commission at no additional cost to you.


Alex
Latest posts by Alex (see all)
- Designing a Tiny or Small Home for Two (or More) - November 19, 2026
- Win a Free Spot in a Wild Abundance Basic Carpentry Class Near Asheville (Enter by Nov. 30) - November 18, 2026
- Every Tiny Home for Sale at Canoe Bay Village: A Guide to Wisconsin’s Lakefront Escape Community - November 18, 2026






Join the Conversation
No comments yet. Be the first to join the conversation.