Disclosure: This post may contain affiliate links. If you purchase through one of our links, we may earn a commission at no additional cost to you.
The Laurel is a one-bedroom, one-bath prefab backyard home from Studio Home, the ADU line from the makers of Studio Shed in Louisville, Colorado. Its big idea is choice without starting from scratch: one proven floor plan, offered in three sizes and four architectural styles (Farmhouse, Modern, Craftsman, and Traditional), so it can match the look of almost any main house.

One Plan, Four Looks
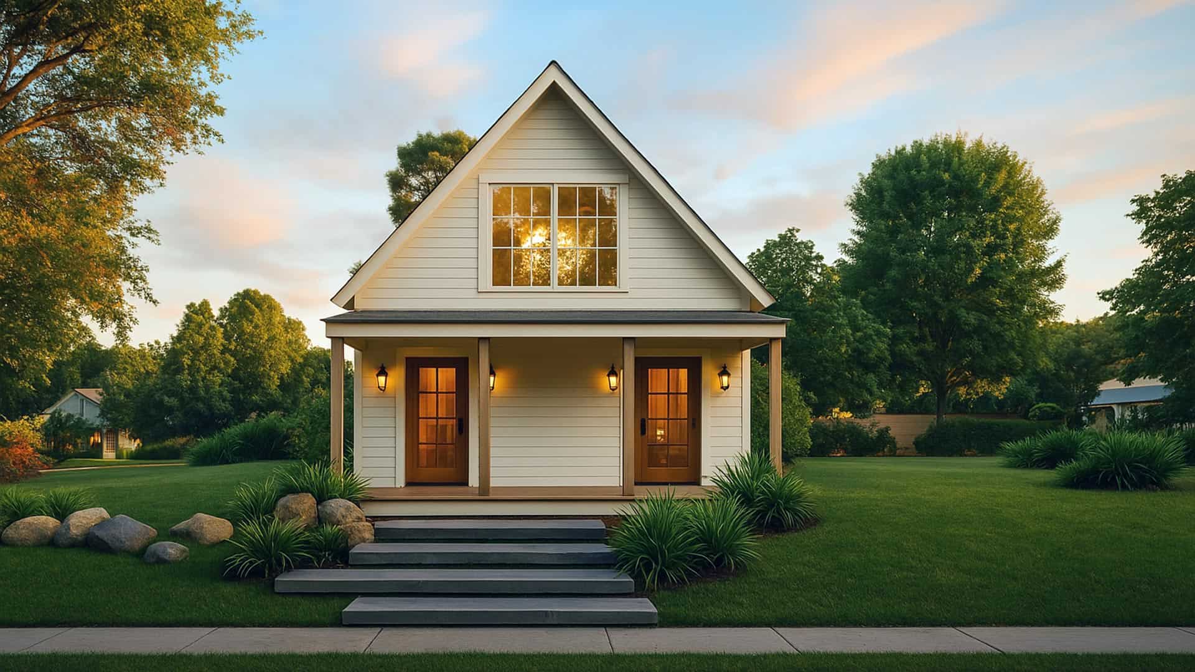
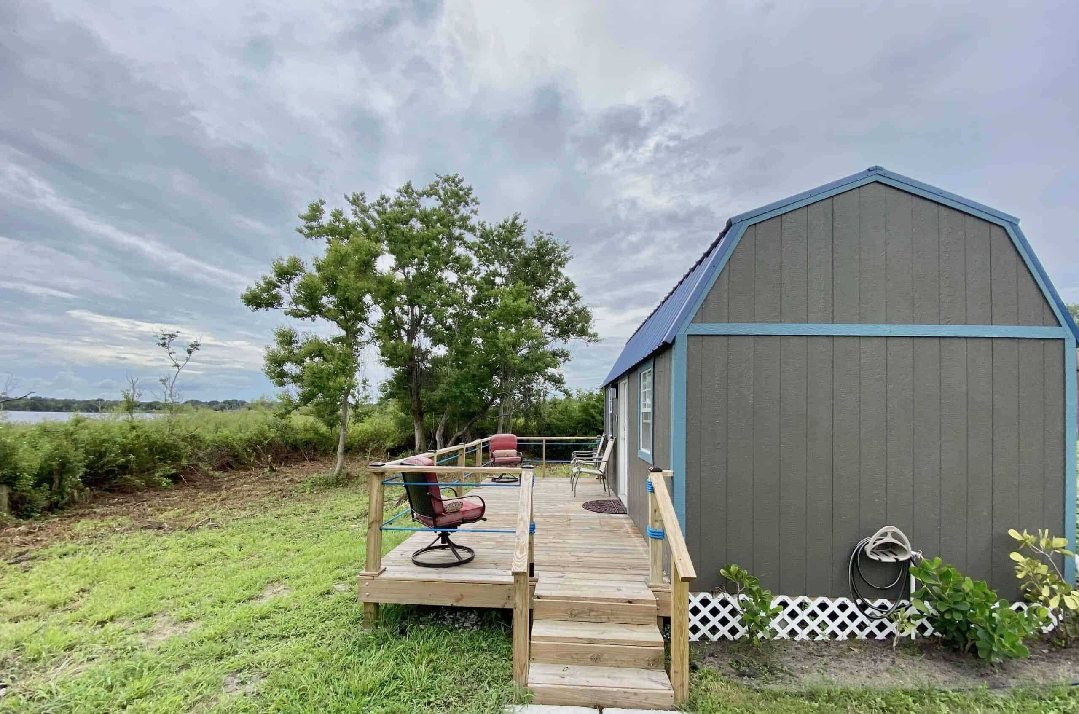
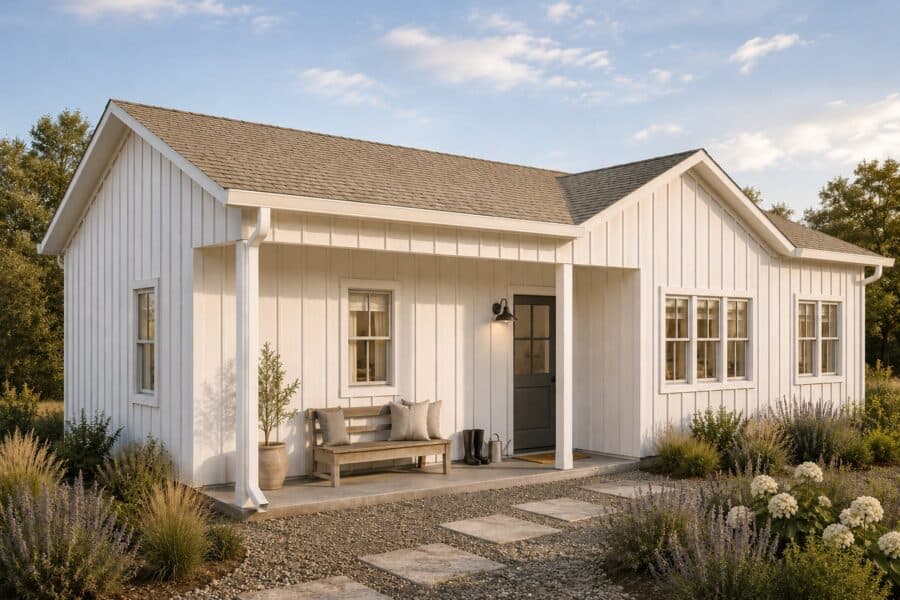
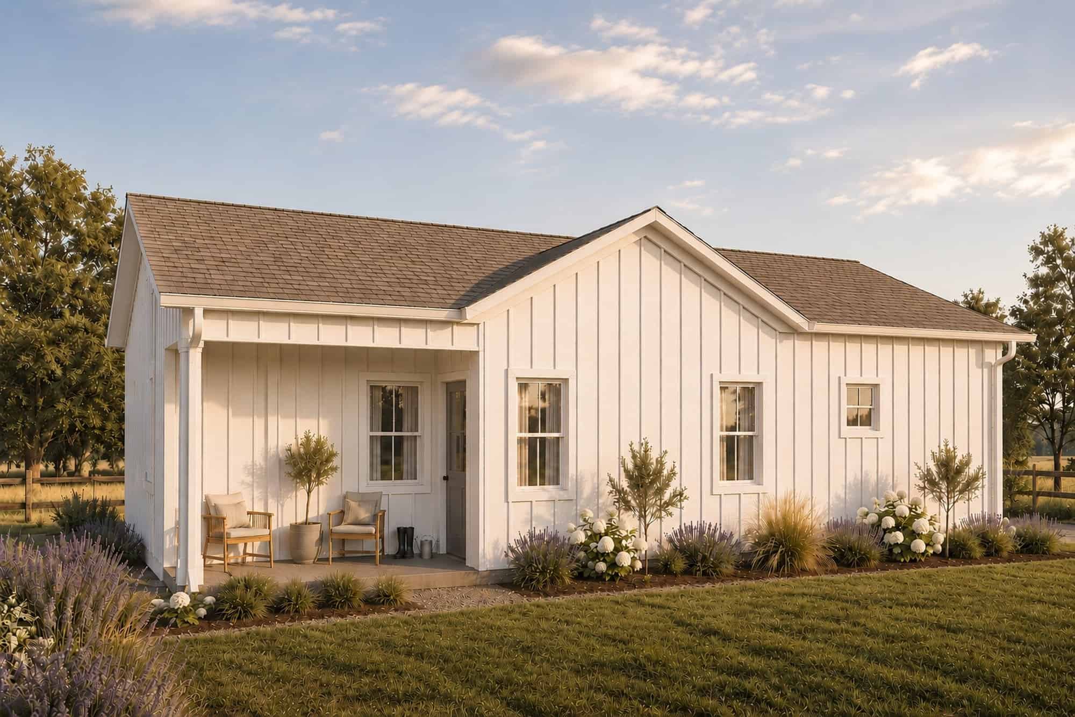
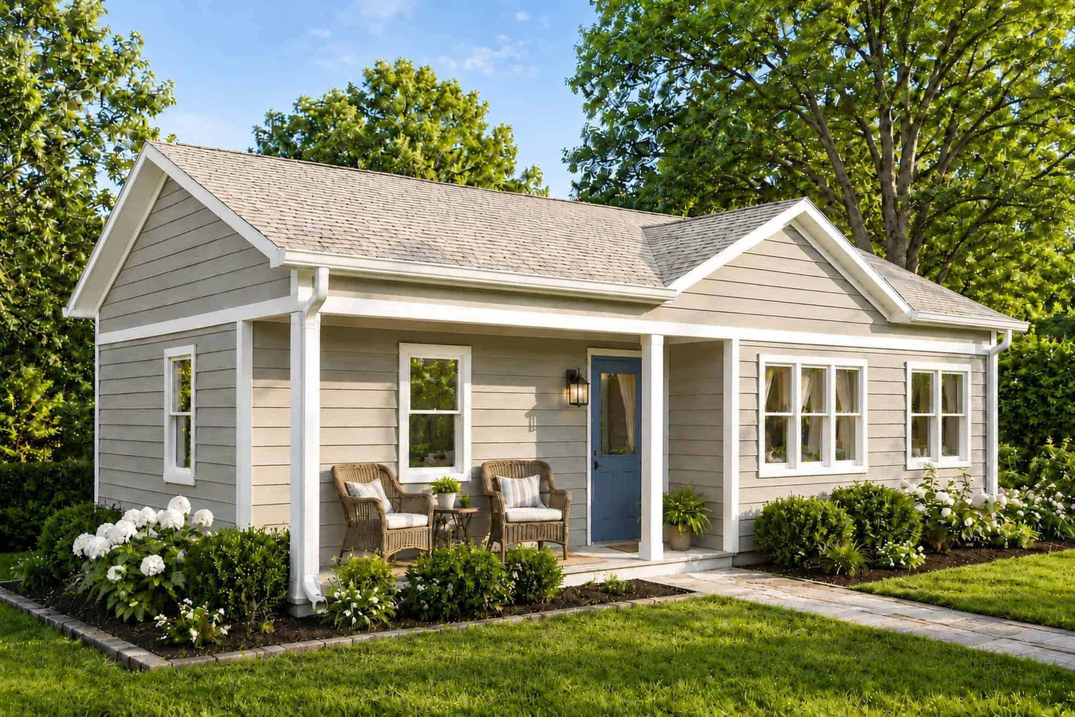
Underneath, every Laurel shares the same one-bedroom, one-bath layout with the kitchen and bathroom built into the plan. What changes is the outside. The Farmhouse version, shown above, has board-and-batten siding, simple gables, warm neutral colors, and a clean front porch. It’s designed to feel fresh and approachable without competing with the main house.
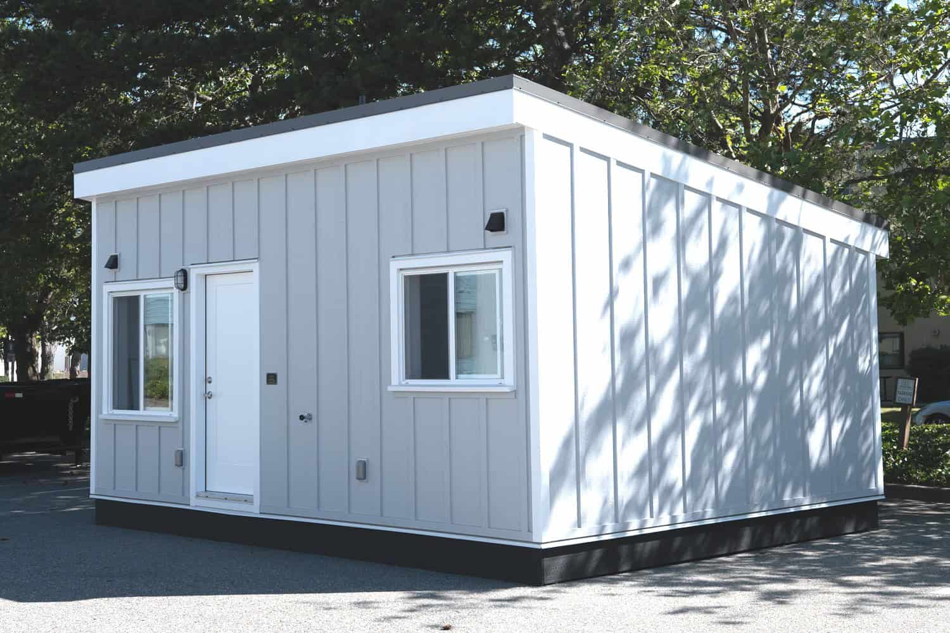
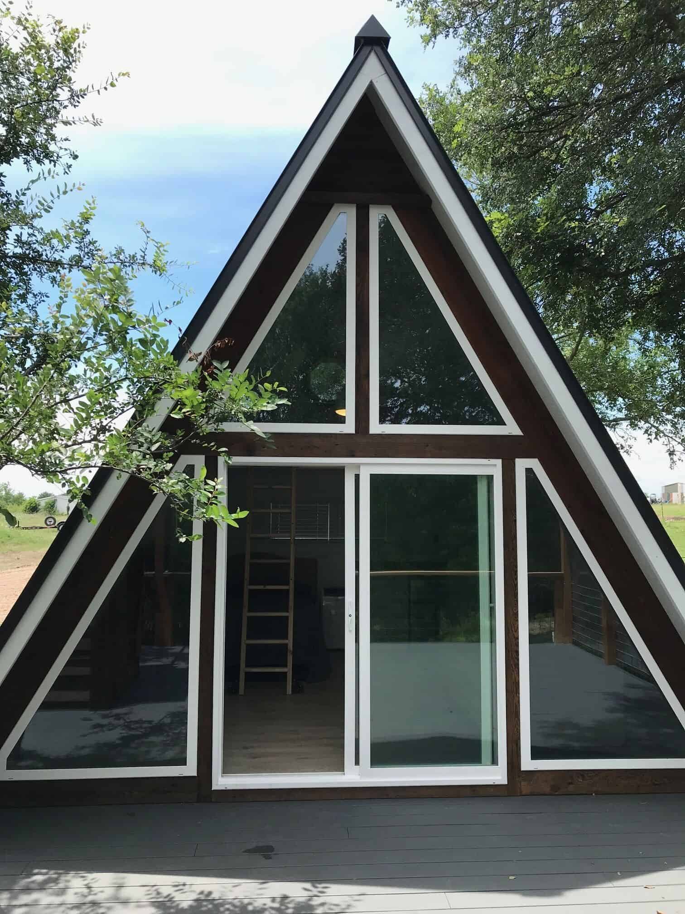
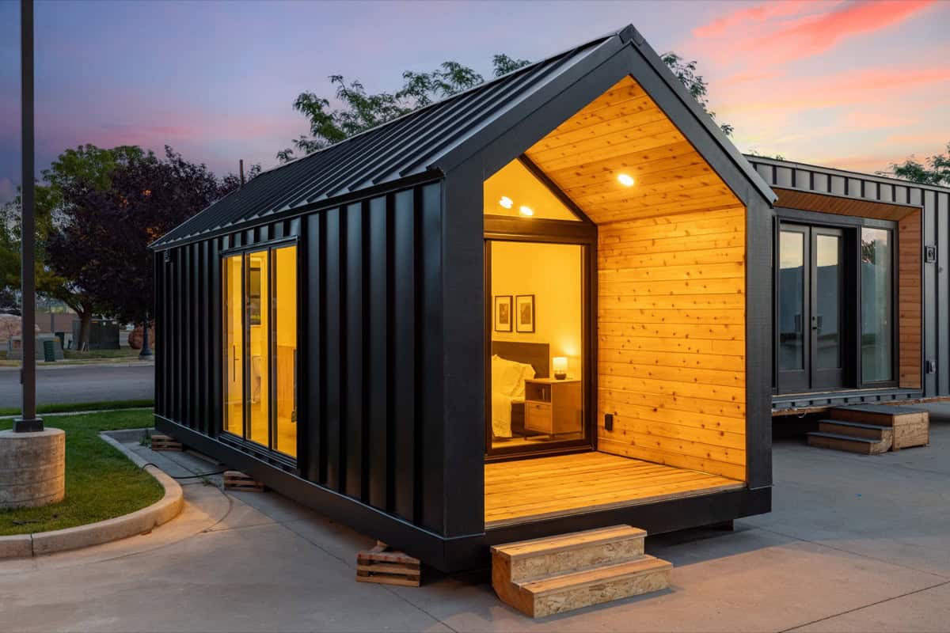
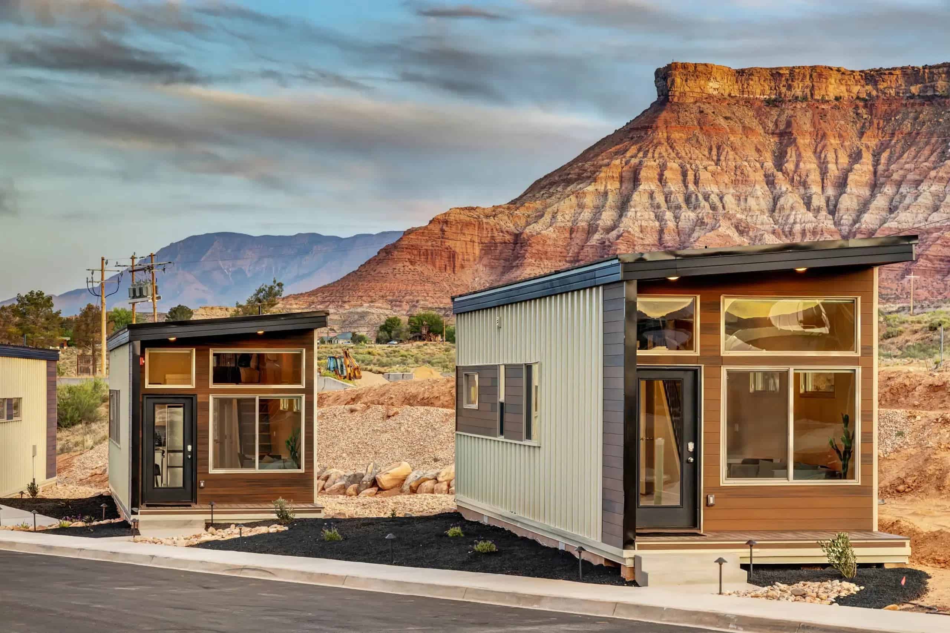
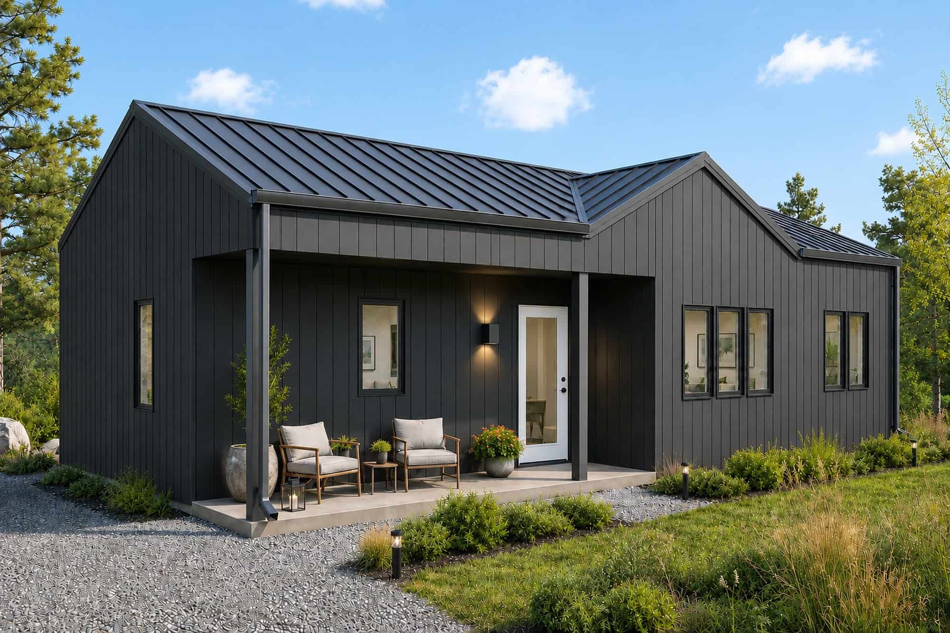
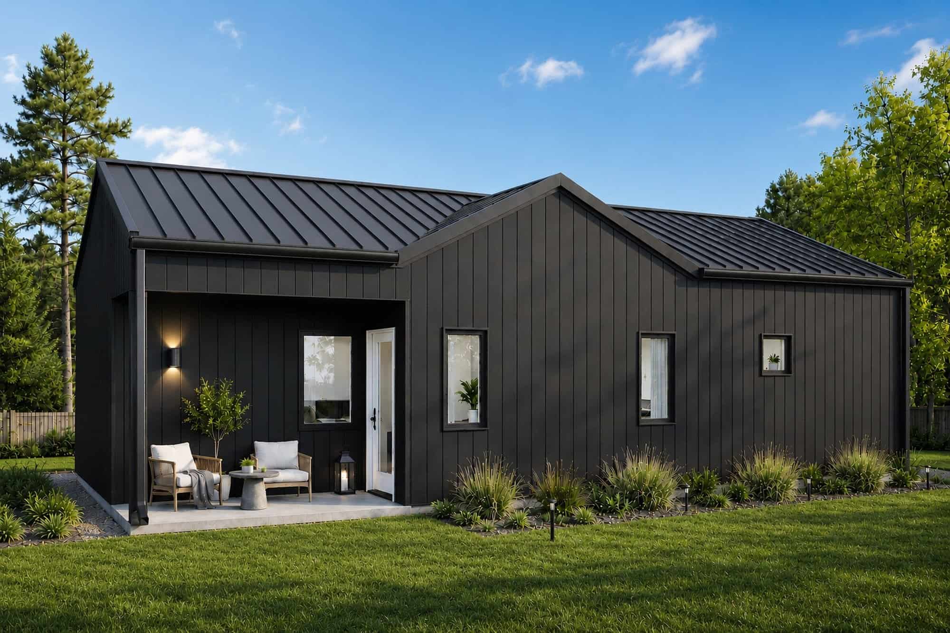
The Modern Laurel goes darker and sleeker, with smooth panel siding, flush trim, a standing-seam metal roof, and larger panes of glass for a crisp, contemporary look.
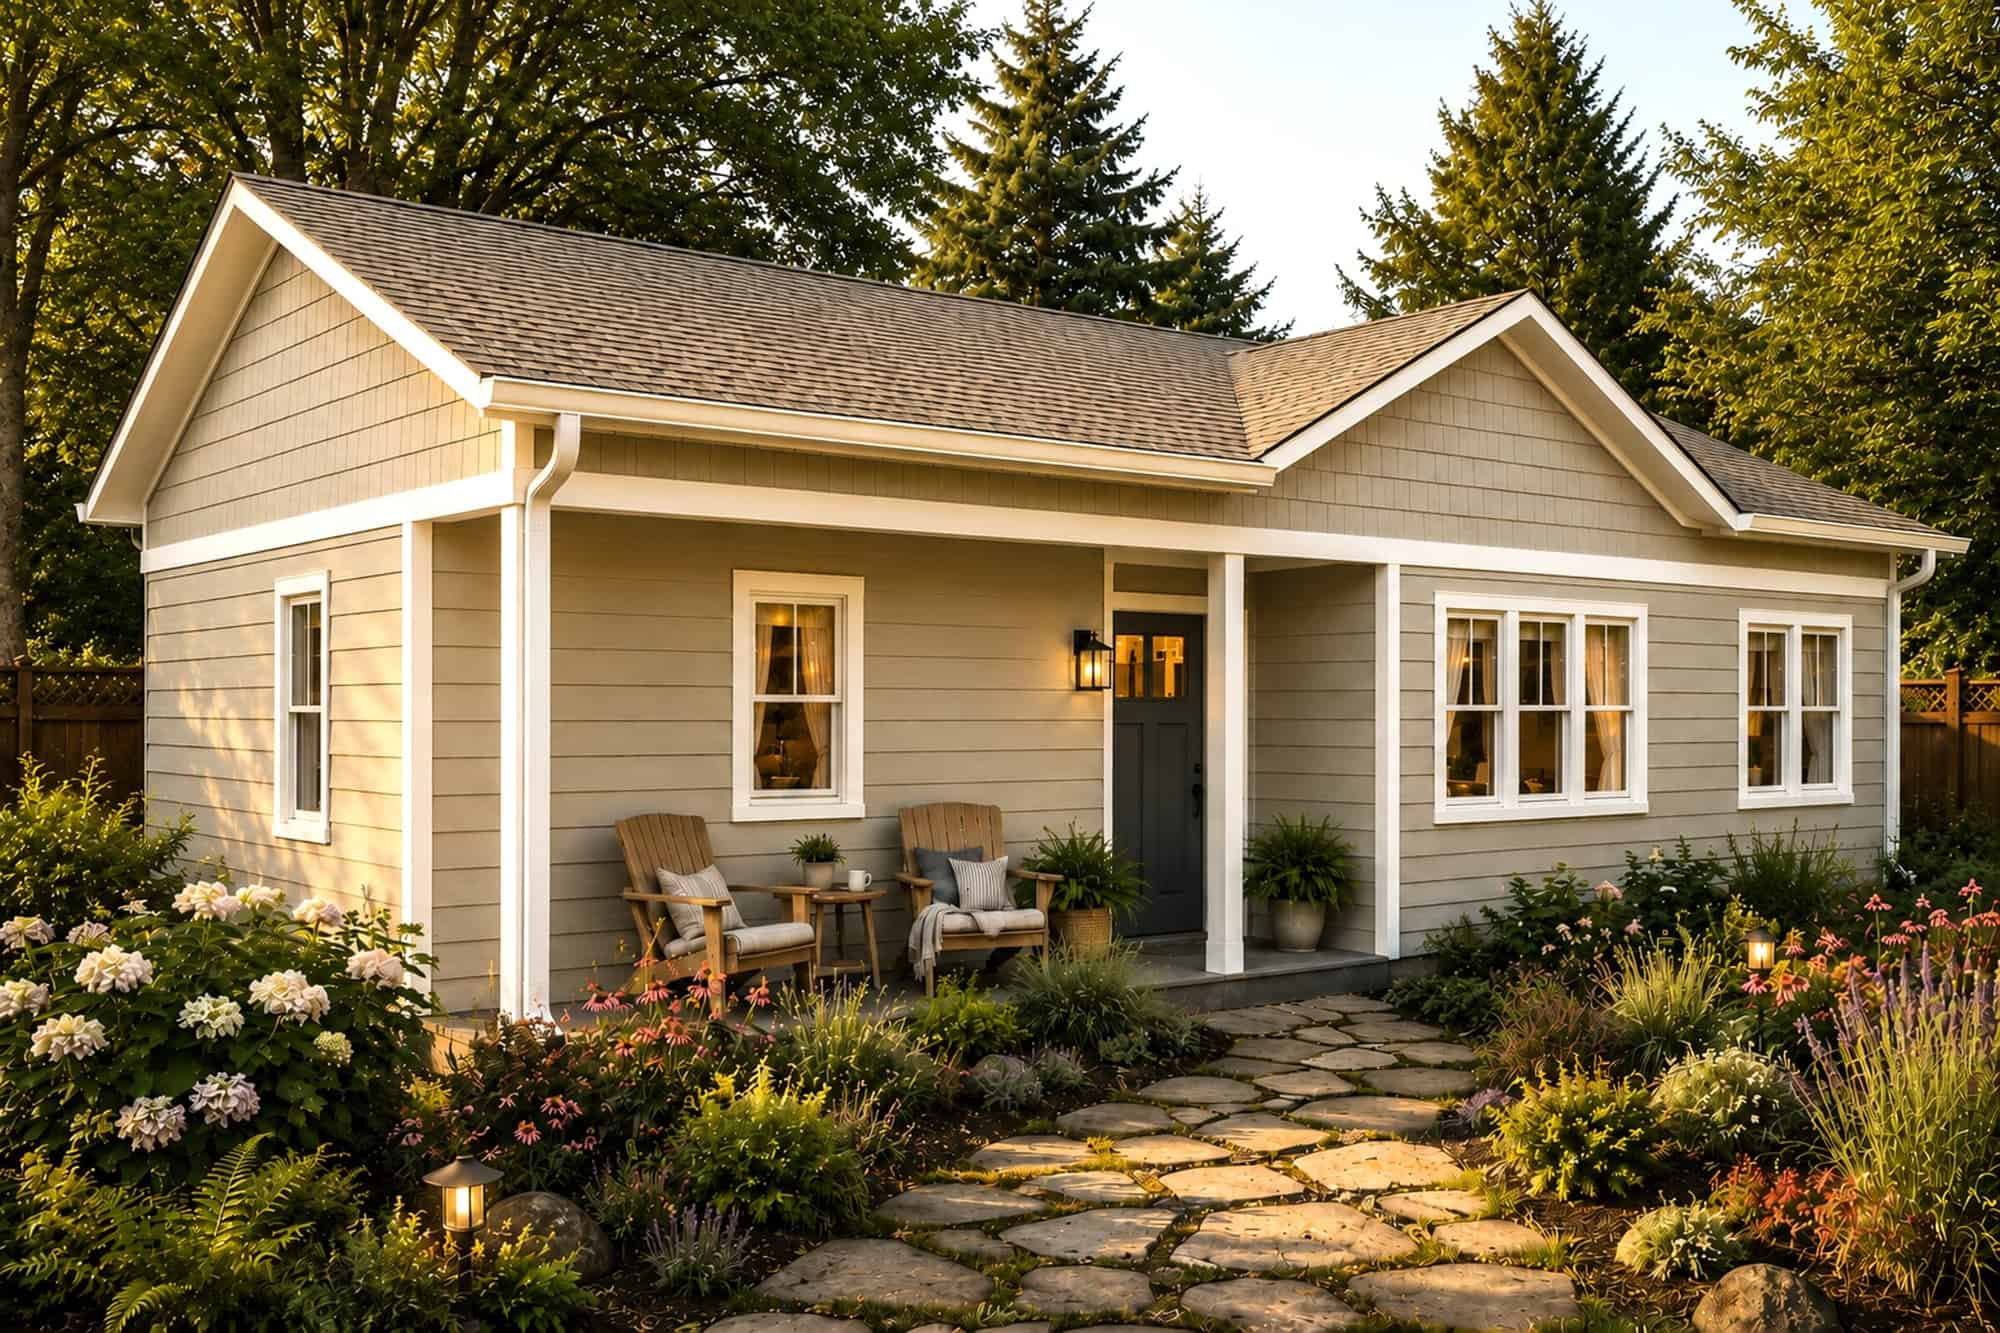
The Craftsman style feels warm and settled, with lap siding, shake accents, divided-lite windows, and an asphalt shingle roof. It’s a good fit for established neighborhoods where you want the ADU to blend right in.
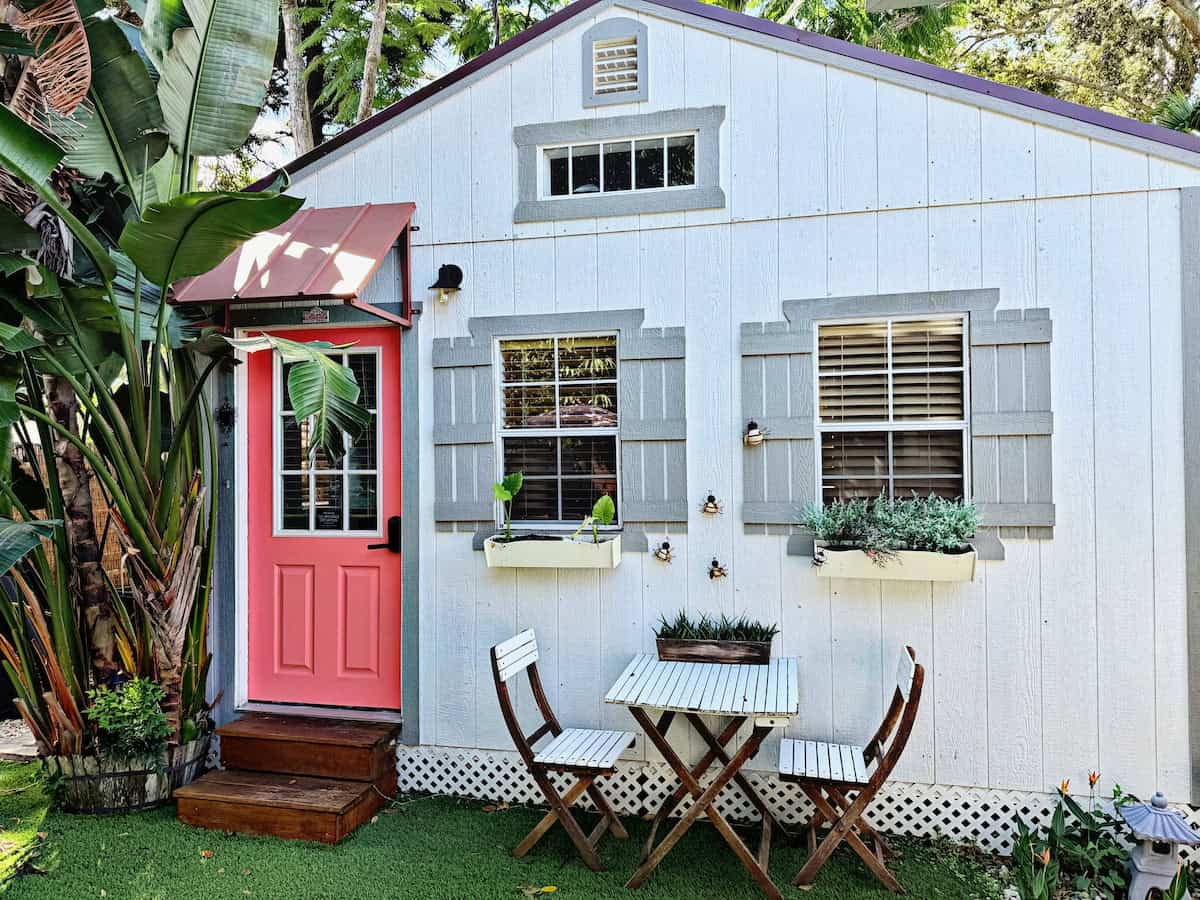
The Traditional Laurel is the quietest of the four, with smooth lap siding, balanced trim, and single-hung windows that suit a classic home.
Three Sizes
The Laurel comes in three sizes, all about 20 feet wide:
- Compact: 618 sq ft, about a 20′ x 36′ footprint
- Comfort: 650 sq ft, about 20′ x 38′
- Luxury: 682 sq ft, about 20′ x 40′
You can also choose between floor plan variations, including a center hall layout, an expanded kitchen, or a version with more storage.
Quality Materials Across the Board
Every style uses James Hardie fiber cement siding, Marvin fiberglass windows (double-pane, with screens), and a 36-inch Therma-Tru fiberglass entry door with a quarter-lite window. These are the same materials you’d find on a well-built site-built home, which helps a backyard unit hold up and look right next to the main house.
Built for Many Uses
Studio Home pitches the Laurel as a guest house, a rental ADU, a home office, or a long-term space for family, like aging parents or adult kids. The company’s project cost estimate includes the home, interior installation, nationwide shipping, permit plans, and estimated site work for the foundation and utilities by a local contractor. Decks, upgrades, and landscaping are extra.
Design Details
- Builder: Studio Home (by Studio Shed), Louisville, Colorado
- Model: Laurel prefab ADU
- Layout: 1 bedroom, 1 bath
- Sizes: 618, 650, or 682 sq ft (about 20′ wide, 36′ to 40′ long)
- Styles: Farmhouse, Modern, Craftsman, Traditional
- Floor plan options: center hall, expanded kitchen, or more storage
- Materials: Hardie siding, Marvin fiberglass windows, Therma-Tru fiberglass door
- Shipping: available nationwide
- Price: listed at $119,500, with a project cost estimate that includes installation, shipping, permit plans, and estimated site work
What Makes This ADU Special
- Four exterior styles on one proven plan, so it can match your main house.
- A real one-bedroom layout with a full kitchen and bath, not just a studio.
- Name-brand materials like Hardie siding and Marvin windows.
- Shipped nationwide, with permit plans included in the project estimate.
Thinking about a backyard home? See the Deltec backyard cottages, The Cub by CozyCo, and how Virginia’s new ADU law is making backyard homes easier to build.
Learn More
The Laurel by Studio Home
Model page: studio-home.com/products/laurel
Contact: studio-home.com/pages/contact-us
Instagram: @studiohomeco
Phone: 888-900-3933 · Email: answers@studioshed.com
1500 Cherry Street, Suite A, Louisville, CO 80027
Renderings: Studio Home. Pricing as listed on studio-home.com in October 2026.
Highlights
- One-bedroom, one-bath prefab ADU by Studio Home
- Four styles: Farmhouse, Modern, Craftsman, Traditional
- Three sizes from 618 to 682 sq ft
- Hardie siding, Marvin windows, Therma-Tru door
- Ships nationwide
- Works as a guest house, rental, office, or family suite
Explore More
- Deltec Backyard Cottages: Refuge and Sanctuary Shells
- The Cub by CozyCo: An Extra Bedroom and Ensuite Without the Extension
- Virginia’s New ADU Law: Backyard Tiny Houses Get Easier to Build
- ADUs & Backyard Homes
- Prefab
What do you think?
Which Laurel style would you put in your backyard: Farmhouse, Modern, Craftsman, or Traditional? Tell us in the comments.
If you enjoyed this you’ll LOVE our Free Daily Tiny House Newsletter with even more!
You can also join our Small House Newsletter!
Also, try our Tiny Houses For Sale Newsletter! Thank you!
More Like This: ADUs & Backyard Homes | Prefab | Tiny Houses
Disclosure: This post may contain affiliate links. If you purchase through one of our links, we may earn a commission at no additional cost to you.


Alex
Latest posts by Alex (see all)
- Studio Home Laurel: A One-Bedroom Backyard ADU in Four Architectural Styles - October 10, 2026
- A 6’5″ Man’s DIY Tiny House on Wheels, Permitted in Calgary - October 10, 2026
- A Long House: A Designer’s 603 Sq Ft Seoul Apartment Opened Up Around Morning Rituals - October 10, 2026