
Disclosure: This post may contain affiliate links. If you purchase through one of our links, we may earn a commission at no additional cost to you.
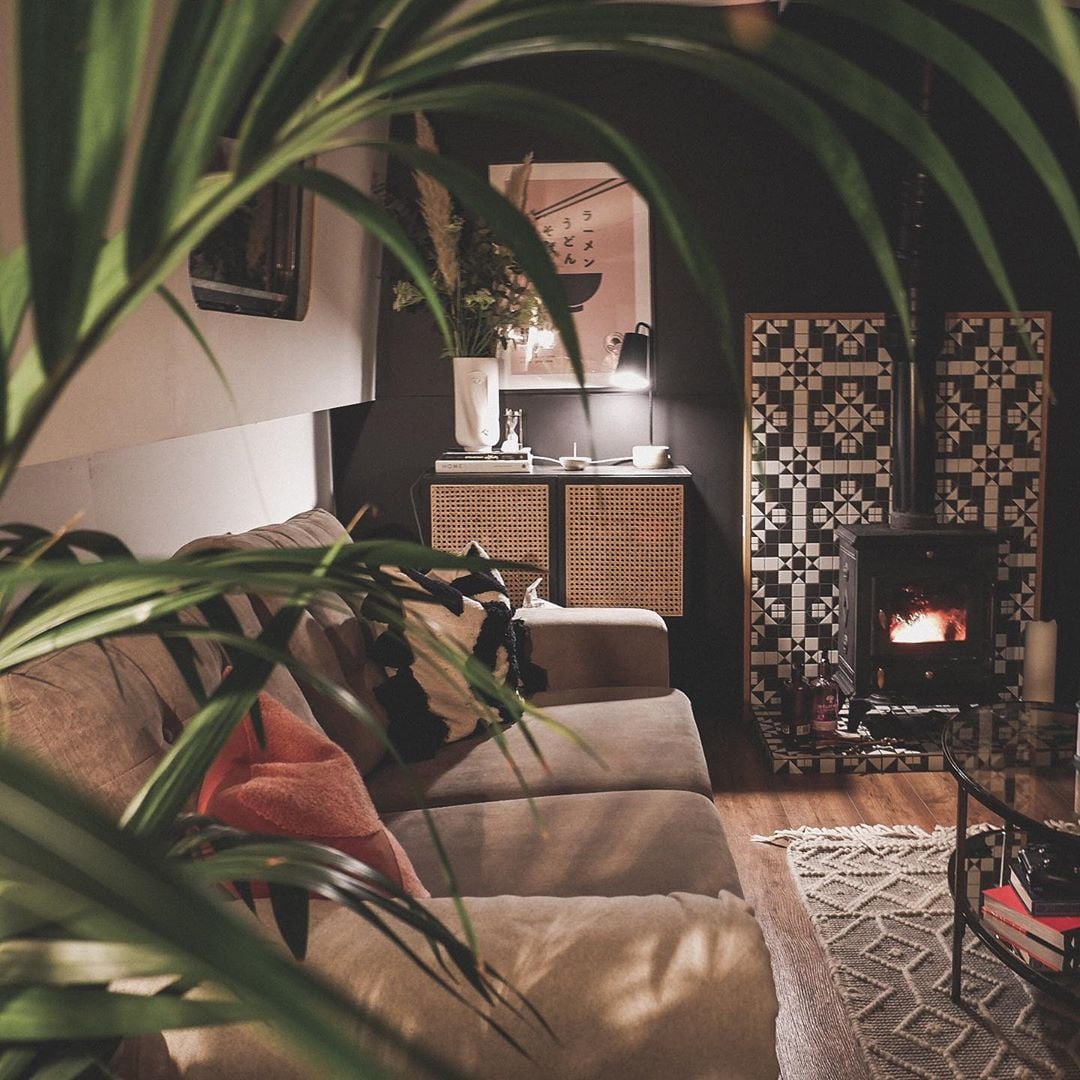
This is a modern floating tiny home in Prague.
When you go inside, you’ll discover 387 sq. ft. of space on the first level with a living area, kitchen, and bathroom.
You’ll also find an upstairs sleeping loft with a skylight that looks over the main area of the home.
Please enjoy, learn more, and re-share below. Thank you!
Modern Floating Tiny Home in Prague

Images © Mjölk Architekti


Images © Mjölk Architekti
Resources
You can share this floating tiny home with your friends and family for free using the e-mail and social media re-share buttons below. Thanks.
If you enjoyed this tiny house story you’ll absolutely LOVE our Free Daily Tiny House Newsletter with even more! Thank you!
Disclosure: This post may contain affiliate links. If you purchase through one of our links, we may earn a commission at no additional cost to you.


Alex
Latest posts by Alex (see all)
- A 14-Foot Cargo Trailer Tiny Home with a Lift Bed, Real Shower, and Ramp Patio - October 20, 2026
- NOAH-Certified Tiny House with a Main-Floor Queen Bed and Slide-Out Near Asheville - October 20, 2026
- Deer Valley Cozy Cabin: A HUD-Certified 480 Sq Ft Tiny Home with a Fireplace and Deep Porch - October 20, 2026










Wow! Your home is beautifully designed!! I love all of your storage and I love the woodwork upstairs in your loft. Your home looks a lot bigger than its deminsions. Your so lucky to be able to live on the water, you must get awesome views early in the morning when the sun is coming up or in the evening when the sun is setting. I wish you a lot of happiness in your home!
OK, we can stop now. I think we have found our winner.
Love this house even if it wasn’t on water.