
Disclosure: This post may contain affiliate links. If you purchase through one of our links, we may earn a commission at no additional cost to you.
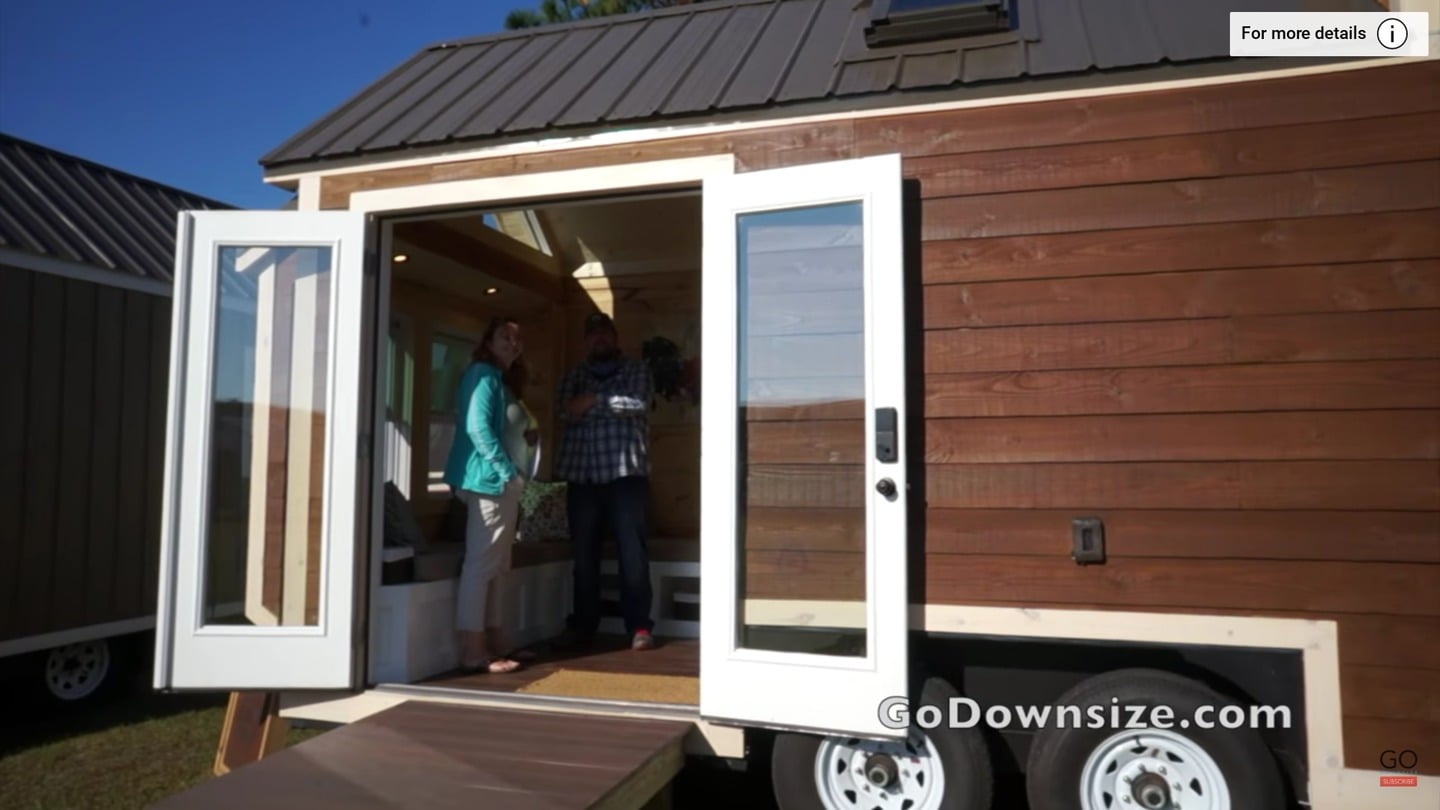
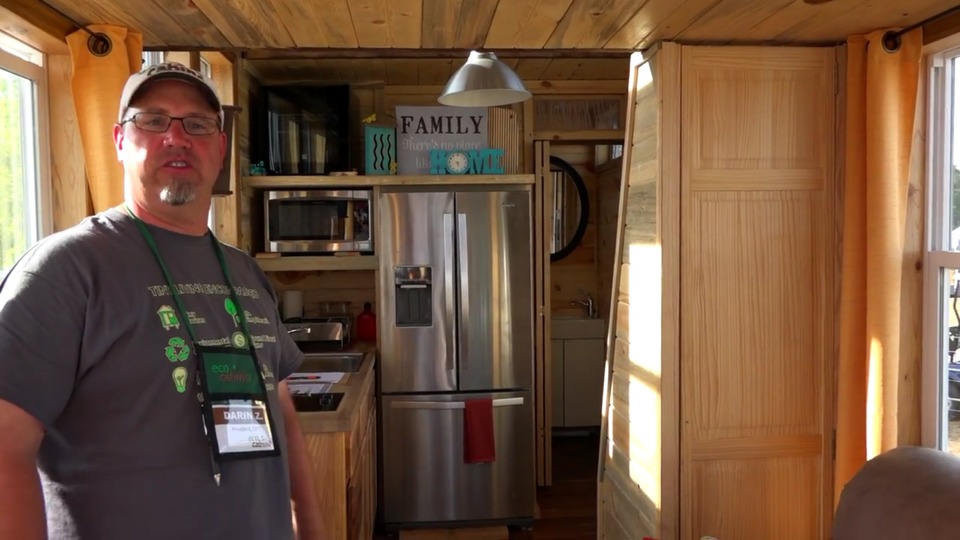
This video tour showcases a custom-built tiny house on wheels featuring original interior colors and an unusually spacious kitchen with abundant counter space. The design demonstrates how thoughtful layout choices create room for multiple people while maintaining the intimate character of tiny living. The tour reveals unique design elements not commonly seen in standard tiny house plans.
Design Features
- Builder: Dan Louche (Tiny House Project)
- Interior: Original color palette
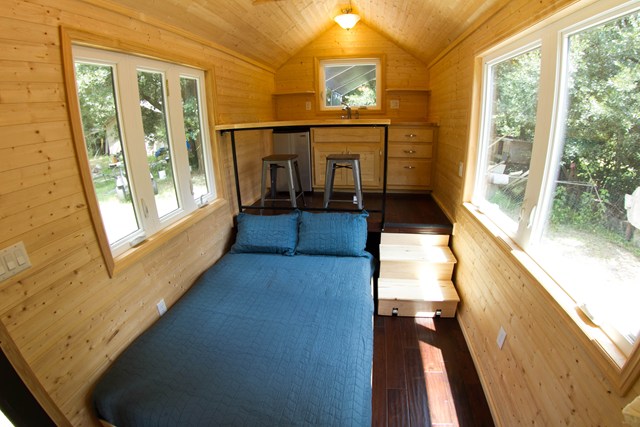
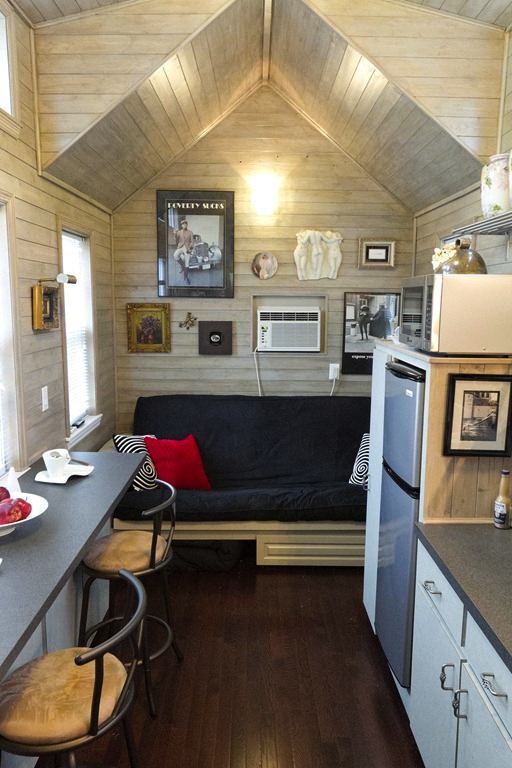
- Standout Feature: Spacious kitchen with maximum counter space
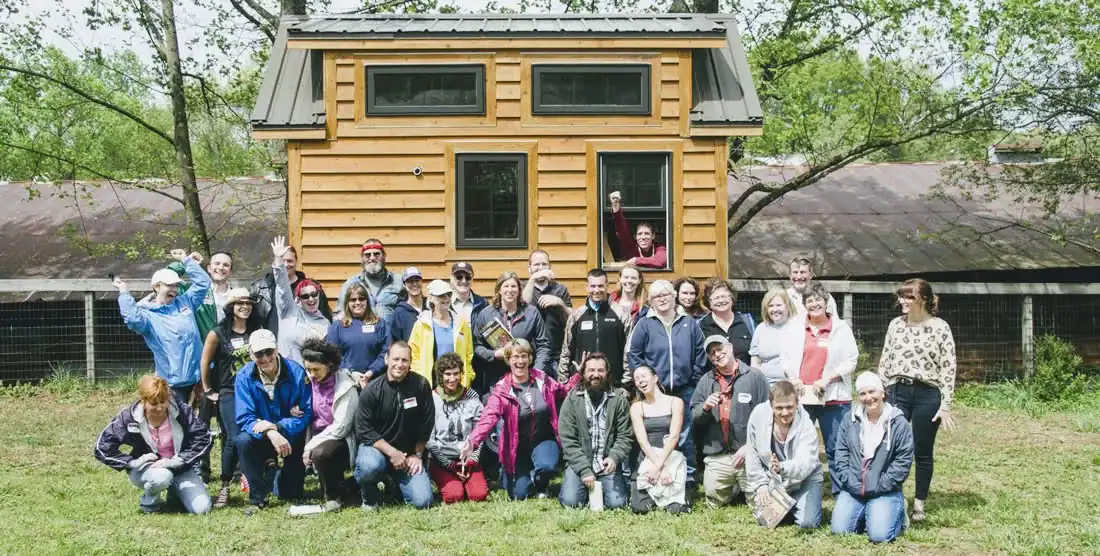
- Capacity: Comfortably hosted seven people
- Style: Unique compared to standard Tumbleweed designs
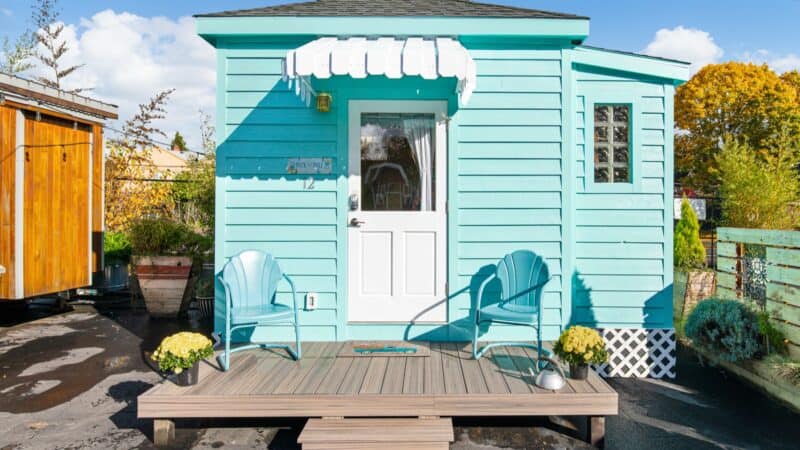
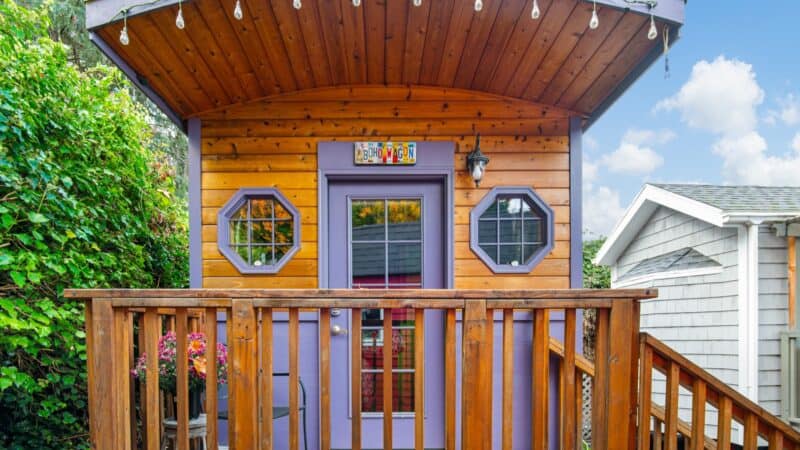
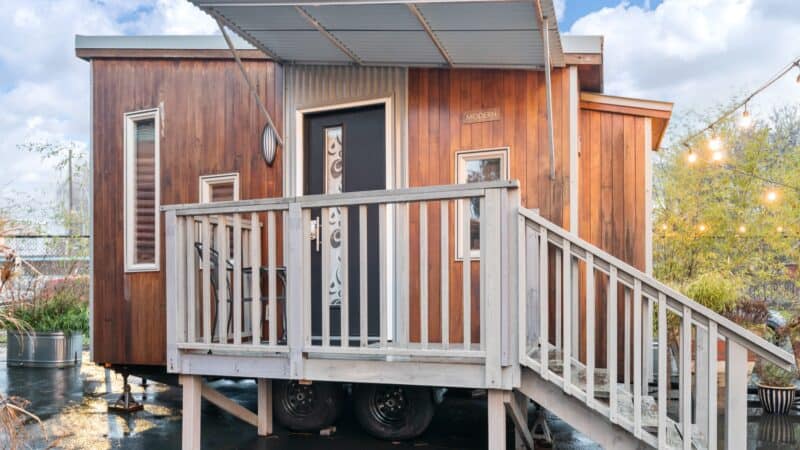
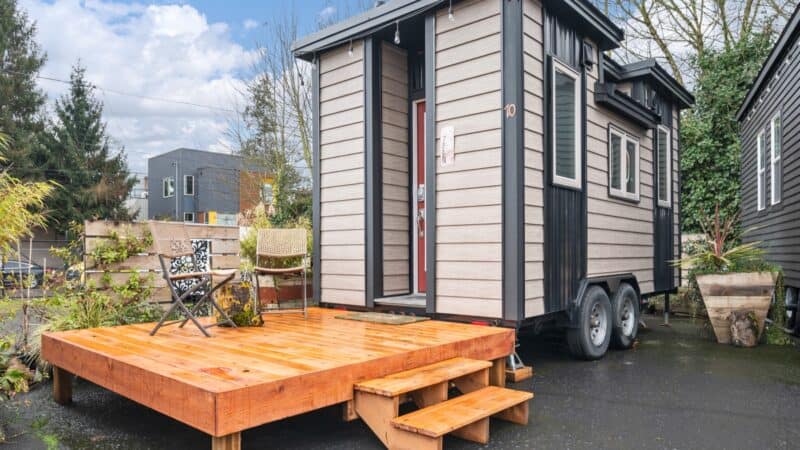
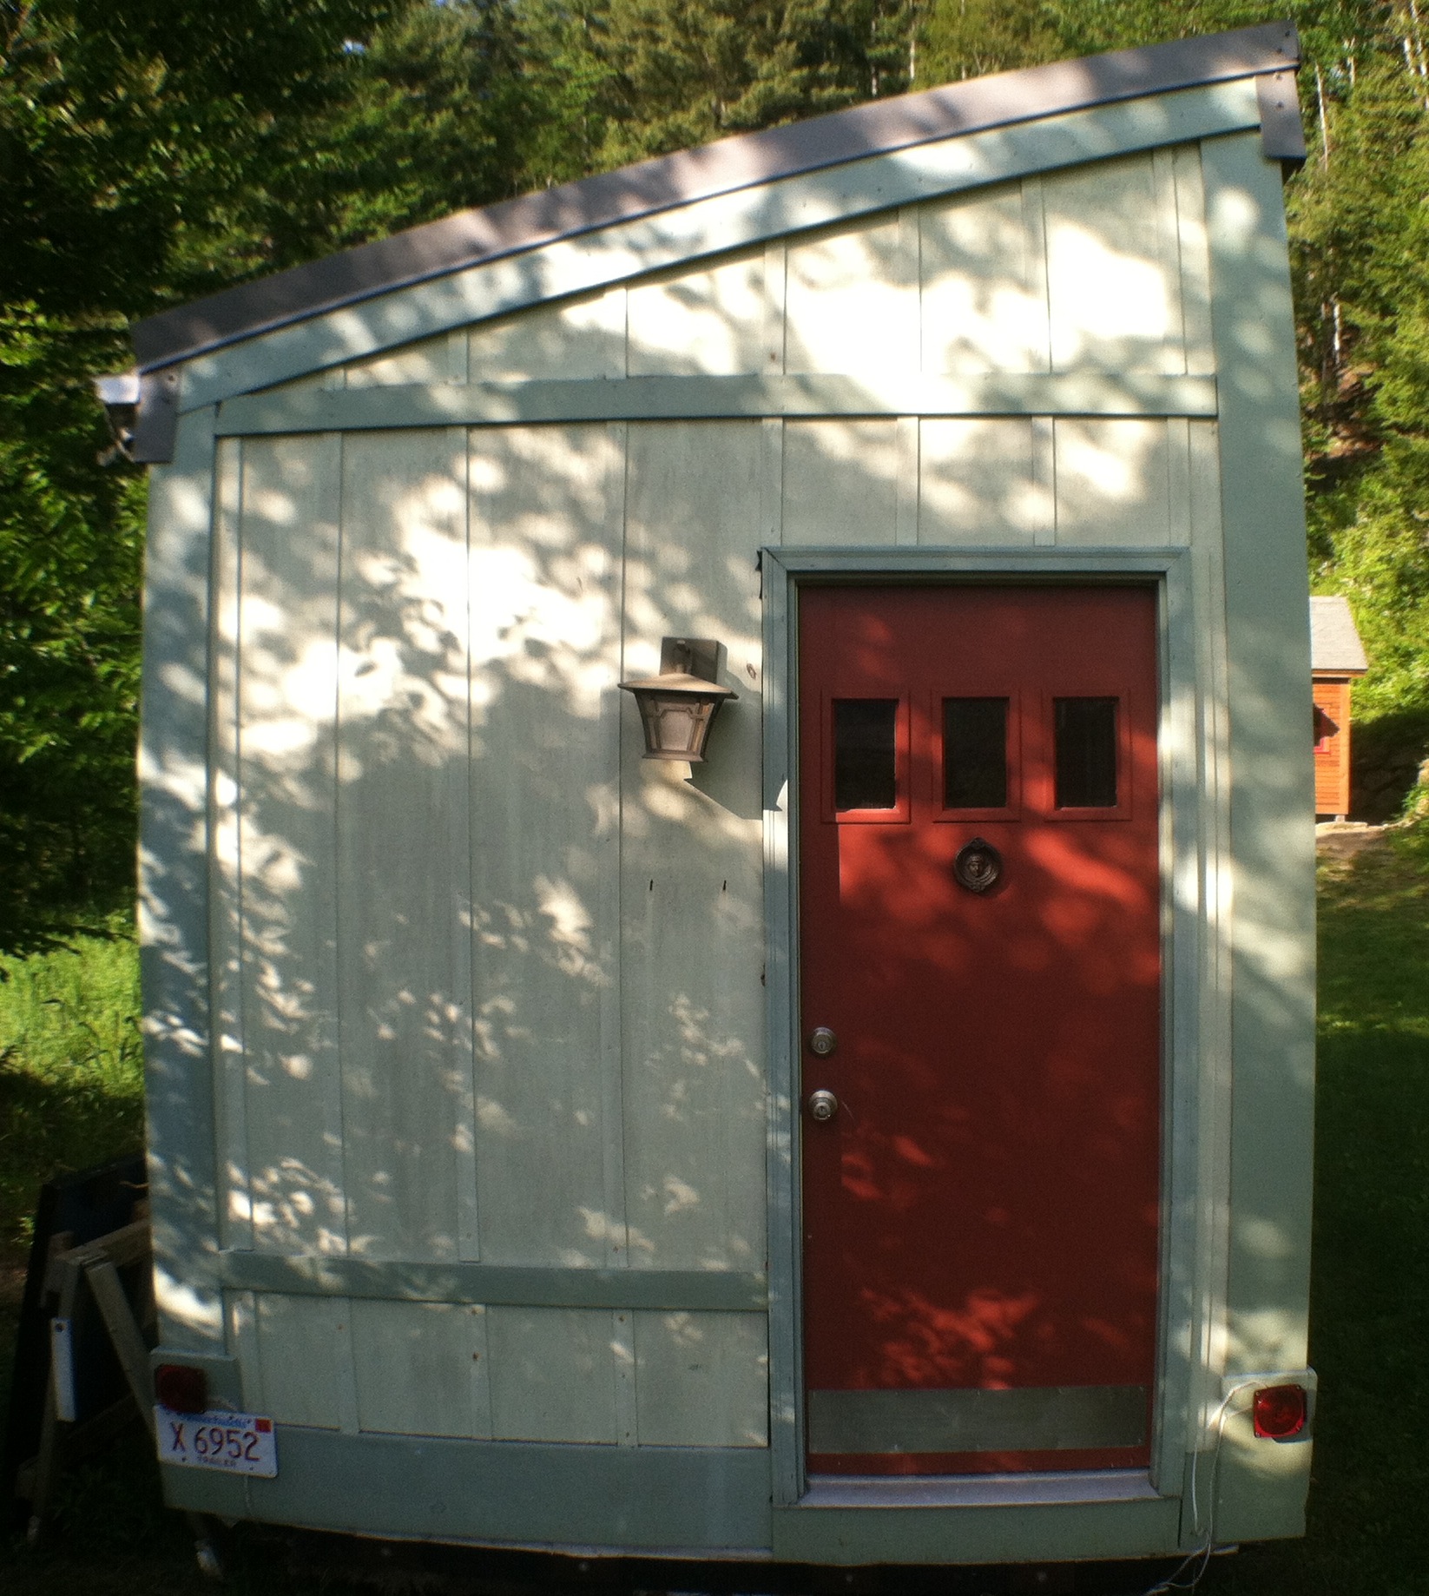
Tiny House Exterior
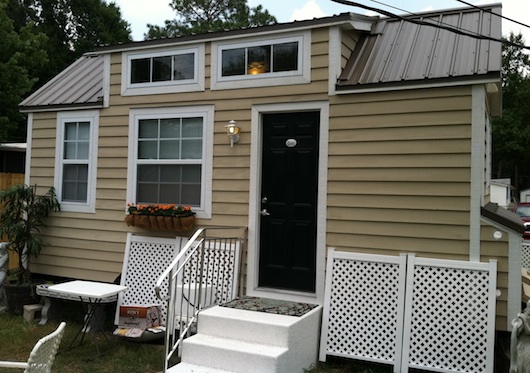
Interior Video Tour
Notable Design Elements
- Counter Space Priority: Kitchen designed for active cooking
- Unique Color Choices: Original palette distinguishes from standard builds
- Social Gathering Capable: Layout accommodates multiple visitors
- Thoughtful Decoration: Personal touches make space feel like home
Lessons from Custom Tiny Houses
- Kitchens Can Be Spacious: Prioritizing counter space serves those who cook often
- Color Choices Personalize: Non-standard palettes distinguish custom builds
- Tiny Houses Host Guests: Thoughtful layouts accommodate social gatherings
- Custom Beats Standard: Personal design choices create more satisfying homes
- Plans Help Others Build: Documented designs enable DIY replication
Related Tiny House Tours
You can share this using the e-mail and social media re-share buttons below. Thanks!
If you enjoyed this you’ll LOVE our Free Daily Tiny House Newsletter with even more!
Also, try our Tiny Houses For Sale Newsletter!
More Like This: Tiny Houses | THOW
See The Latest: Go Back Home to See Our Latest Tiny Houses
Disclosure: This post may contain affiliate links. If you purchase through one of our links, we may earn a commission at no additional cost to you.


Alex
Latest posts by Alex (see all)
- A 14-Foot Cargo Trailer Tiny Home with a Lift Bed, Real Shower, and Ramp Patio - October 20, 2026
- NOAH-Certified Tiny House with a Main-Floor Queen Bed and Slide-Out Near Asheville - October 20, 2026
- Deer Valley Cozy Cabin: A HUD-Certified 480 Sq Ft Tiny Home with a Fireplace and Deep Porch - October 20, 2026






I really like this tiny house so far. I would love to have my own tiny house someday. I am trying to design a floor plan with a hide-a-bed. Since I cannot go up and down stairs., I’m not going to worry too much on a bedroom loft.